Skip main navigation
New construction
  • Price cut: $19.1K (6/9)
    $578,900

    37946 Oneida Way S, Frankford, DE 19945

    3beds
    2,907sqft
    : 
    Loading
    Get pre-qualified
    Single Family Residence
    Built in 2023
    2,907 Square Feet Lot
    $570,100 Zestimate®
    $199/sqft
    $166/mo HOA

    What's special

    Back porchEnergy-efficient windowsStainless steel appliancesOversized garageQuartz countertopsGourmet kitchenFront porch
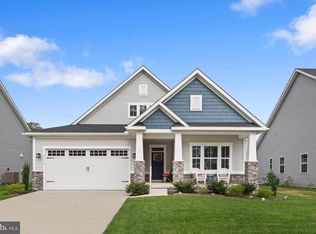
    NEW HOME FOR SALE ; SUPER CLOSE TO BEACH, SHOPPING 37946 ONEIDA WAY ; 6 MINUTES TO BETHANY BEACH 3 Bedrooms , 2.5 Baths , Den/Office Sq. FT. 2,700 Discover this Anderson Model - the former Ryan Homes model home - loaded with every upgrade imaginable . Located in the sought - after HIGH POINT RESERVES, this prestine property offers nearly 2,700sq ft of beautifully finished living space just minutes from the beach. New Home NEVER LIVED IN READY FOR YOU and Designed with modern coastal living in mind, this home offers both luxury and comfort with thoughtful details throughout . Key Features : Prime location 6-10 minute drive to Bethany Beach > Upgrades Galore: Fully equipped with premium finishes and design details > Gourmet Kitchen : Boasting stainless steel appliances, quartz countertops, a large inland with seating, soft=close cabinetry, and a pantry. Perfect for entertaining or cooking family meals . >Outdoor Living : Front Porch , Back Porch, and lush landscaping with irrigation system >Oversized Garage: Former Ryan HOmes Sales Office with A/C - ideal for workshop, hobby space or Man / Lady cave. > Smart Home Ready: Ring security included > Bonus Space : Upstairs loft can easily converted into a full bath if desired COMMUNITY PERKS ; > Located in a quiet well-kept neighborhood close to shopping , dining and recreational , activities. Small Pond off the back porch > Optional Bethany Beach parking pass available from current owner while they maintain their in-town property . THIS IS GOLD IN BETHANY Additional Features: > Energy - efficient windows and HVAC system > Modern lighting and high-end fixtures > Coastal - inspired finishes and detailing >Low-maintenance exterior with landscaping included Location: Ocean View Delaware Situated in a highly sought-after community just minutes from Bethany Beach, state parks, and local marinas, this home offers the perfect blend of small-town charm and modern amenities. Enjoy proximity to dining, shopping , golf courses, and year-round recreational activities. Don't miss the opportunity to own this exceptional property., in High Pointpreserves ; located in Ocean View . Whether you're looking for a primary residence, vacation home, or investment property, this home is ready to make your coastal dreams a reality . Low HOA Fees Schedule a Tour Today and discover the besst of Ocean View Living .
    221 days
    |
    452
    |
    17
    |

    Zillow last checked:

    Listing updated:

    Listed by:

    JANE BAXTER 302-245-8831,

    Keller Williams Realty 3023600300

    Source: Bright MLS,MLS#: DESU2101652MLS Logo

    Loading...

      Facts & features

      Interior

      Bedrooms & bathrooms
      • Bedrooms: 3
      • Bathrooms: 3
      • Full bathrooms: 2
      • 1/2 bathrooms: 1
      • Main level bathrooms: 2
      • Main level bedrooms: 1
      Rooms
      • Room types: Den, Loft
      Den
      • Features: Recessed Lighting
      • Level: Main
      Den
      • Level: Lower
      Den
      • Level: Main
      Den
      • Level: Main
      Den
      • Level: Main
      Loft
      • Level: Main
      Heating
      • Forced Air, Electric
      Cooling
      • Central Air, Electric
      Appliances
      • Included: Microwave, Built-In Range, Cooktop, Dishwasher, Disposal, Energy Efficient Appliances, Exhaust Fan, Refrigerator, Water Heater, Central Vacuum, Instant Hot Water
      • Laundry: Main Level, Washer/Dryer Hookups Only
      Features
      • Bathroom - Tub Shower, Bathroom - Walk-In Shower, Butlers Pantry, Built-in Features, Ceiling Fan(s), Combination Dining/Living, Combination Kitchen/Dining, Entry Level Bedroom, Floor Plan - Traditional, Kitchen - Gourmet, Kitchen Island, Pantry, Primary Bath(s), Upgraded Countertops, Walk-In Closet(s), High Ceilings
      • Flooring: Carpet, Hardwood
      • Doors: ENERGY STAR Qualified Doors, Insulated, Sliding Glass
      • Windows: Casement, ENERGY STAR Qualified Windows
      • Has basement: No
      • Has fireplace: No
      Interior area
      • Total structure area: 2,907
      • Total interior livable area: 2,907 sqft
      • Finished area above ground: 2,907
      • Finished area below ground: 0
      Video & virtual tour

      Property

      Parking
      • Total spaces: 5
      • Parking features: Storage, Covered, Garage Faces Side, Concrete, Driveway, Paved, Private, Attached, Off Street
      • Attached garage spaces: 2
      • Uncovered spaces: 2
      Accessibility
      • Accessibility features: Doors - Lever Handle(s), Accessible Entrance, 2+ Access Exits, Accessible Doors
      Features
      • Levels: Two
      • Stories: 2
      • Patio & porch: Patio, Porch
      • Exterior features: Sidewalks, Street Lights
      • Pool features: None
      • Has view: Yes
      • View description: Garden, Pond
      • Has water view: Yes
      • Water view: Pond
      Lot
      • Size: 2,907 Square Feet
      • Features: Adjoins - Open Space, Corner Lot, Pond, SideYard(s), Corner Lot/Unit
      Details
      • Additional structures: Above Grade, Below Grade
      • Parcel number: 13416.002778.00
      • Zoning: RESIDENTIAL
      • Special conditions: Standard

      Construction

      Type & style
      • Home type: SingleFamily
      • Architectural style: Coastal,Craftsman
      • Property subtype: Single Family Residence
      Materials
      • Brick, Blown-In Insulation, Frame, Masonry
      • Foundation: Concrete Perimeter
      • Roof: Composition
      Condition
      • Excellent
      • New construction: Yes
      • Year built: 2023

      Utilities & green energy

      • Sewer: Public Sewer
      • Water: Public
      • Utilities for property: Cable Available, Phone Available, Satellite Internet Service, Cable

      Community & HOA

      Community
      • Security: Main Entrance Lock, Monitored, Security System, Smoke Detector(s)
      • Subdivision: High Point Preserve
      HOA
      • Has HOA: Yes
      • Services included: Common Area Maintenance, Management, Pest Control, Road Maintenance, Sewer, Snow Removal
      • HOA fee: $166 monthly
      Location
      • Region: Frankford

      Financial & listing details

      • Price per square foot: $199/sqft
      • Tax assessed value: $482,100
      • Annual tax amount: $1,359
      • Date on market: 12/9/2025
      • Listing agreement: Exclusive Right To Sell
      • Listing terms: Cash,Contract,Conventional
      • Inclusions: Appliances
      • Ownership: Fee Simple
      • Road surface type: Black Top

        Estimated market value

        $570,100

        $542,000 - $599,000

        $2,940/mo

        Price history

        DateEventPrice
        6/9/2026Price change$578,900-3.2%$199/sqft
        Source: Bright MLS #DESU2101652 Report a problem
        12/9/2025Listed for sale$598,000$206/sqft
        Source: Bright MLS #DESU2076352 Report a problem
        10/13/2025Contingent$598,000$206/sqft
        Source: Bright MLS #DESU2076352 Report a problem
        10/9/2025Listed for sale$598,000$206/sqft
        Source: Bright MLS #DESU2076352 Report a problem
        10/1/2025Listing removed$598,000$206/sqft
        Source: Bright MLS #DESU2076352 Report a problem
        8/12/2025Price change$598,000-3.4%$206/sqft
        Source: Bright MLS #DESU2076352 Report a problem
        4/30/2025Price change$619,000-3.3%$213/sqft
        Source: Bright MLS #DESU2076352 Report a problem
        3/14/2025Price change$639,900-1.6%$220/sqft
        Source: Bright MLS #DESU2076352 Report a problem
        1/5/2025Listed for sale$650,000+14%$224/sqft
        Source: Bright MLS #DESU2076352 Report a problem
        8/25/2023Sold$569,990+280%$196/sqft
        Source: Public Record Report a problem
        3/22/2023Sold$150,000$52/sqft
        Source: Public Record Report a problem

        Public tax history

        YearProperty taxesTax assessment
        2025$1,359 -12.1%$241,050 +718.5%
        2024$1,546 -3.4%$29,450
        2023$1,600 $29,450
        Find assessor info on the county website

        Monthly payment

        Est. payment

        Payment breakdown

        Explore the cost of this home by adjusting the details. Changes won't be saved.
        All calculations are estimates and provided by Zillow, Inc. for informational purposes only. Actual amounts may vary.
        HOA fees may include property taxes on listings classified as Co-Ops. Contact the listing agent and/or owner for fee details.
        Mortgage interest rates are dependent on a number of factors, including credit score, down payment, and repayment length. Interest rate data provided by Zillow Group Marketplace, Inc. as of 1/1/1970 from various mortgage lenders with which we have lead or other similar arrangements; the Estimated Payment is an average of those rates.
        See how much you could borrow to make a competitive offer.

        Climate risks

        Neighborhood: 19945

        Getting around

        1 / 100
        Car-Dependent
        25 / 100
        Somewhat Bikeable

        Nearby schools

        GreatSchools rating
        Schools provided by the listing agent
        • Elementary: Lord Baltimore
        • High: Indian River
        • District: Indian River

        Source: Bright MLS. This data may not be complete. We recommend contacting the local school district to confirm school assignments for this home.

        A local agent can set up tours, give advice and negotiate with sellers.

        A local lender can help you make sure your offer is ready when you are.

        Browse local experts

        Similar homes