Welcome to 37954 Oneida Way South, a beautifully maintained home in the High Point Preserve community of Frankford, ideally located less than four miles from the beaches of Bethany Beach. Just two years young and used only as a second home, this property has been rarely occupied and retains the fresh, polished feel of new construction. A welcoming façade is enhanced by landscaped grounds, an irrigation system, and a covered Craftsman-style front porch accented by substantial columns with stone detailing. Step through the front door with transom window into a bright, thoughtfully designed interior where luxury vinyl plank flooring flows throughout the main living spaces. Toward the rear of the home, the floor plan opens beautifully to the kitchen, dining, and living areas, with windows framing peaceful views of the pond beyond. At the heart of the space, the kitchen features a generous quartz-topped island illuminated by pendant lighting. The island incorporates an undermount sink and dishwasher while providing plenty of room for casual seating and everyday meals. Additional appointments include 42-inch soft-close cabinetry, pull-out drawers, quartz countertops, a range with exhaust hood, and a spacious pantry offering excellent storage. Adjacent dining space provides plenty of room for a table and flows seamlessly into the comfortable living room, creating an open gathering area equally suited for relaxed everyday living and entertaining. The primary bedroom is a welcoming retreat featuring a tray ceiling and a deep walk-in closet. Its private en suite bath is thoughtfully appointed with two separate vanities, additional storage cabinetry positioned between them, and a spacious stall shower. Two additional bedrooms are located toward the front of the home along with a well-appointed full bath, providing comfortable accommodations for family, guests, or flexible work-from-home space. One of the home's standout features is the covered rear porch overlooking the pond. Retractable screens allow you to transform the space from an open-air porch to a screened outdoor living area with the touch of a button, perfect for enjoying morning coffee, evening breezes, or simply relaxing while taking in the tranquil water views. Offered furnished for added convenience, this beautifully maintained home makes it easy to begin enjoying the coastal lifestyle from day one. With its like-new condition, open-concept design, pond setting, irrigation system, crawl space with dehumidifier, and location less than four miles from Bethany Beach, 37954 Oneida Way South offers an appealing combination of coastal convenience and comfortable everyday living.
For sale
Price cut: $20K (10/18)
$550,000
37954 Oneida Way, Frankford, DE 19945
3beds
1,963sqft
Single Family Residence
Built in 2024
6,098 Square Feet Lot
$542,500 Zestimate®
$280/sqft
$186/mo HOA
What's special
Pond settingBright thoughtfully designed interiorOpen-concept designLandscaped groundsQuartz countertopsPull-out drawersRange with exhaust hood
- 22 days
- 571
- 39
Zillow last checked:
Listing updated:
Listed by:
Lisa Nemeth 484-788-2972,
Northrop Realty (302) 539-2900,
Co-Listing Team: The Allison Stine Team At Northrop Realty, A Long And Foster Company,Co-Listing Agent: Allison Stine 302-381-5565,
Northrop Realty
Source: Bright MLS,MLS#: DESU2121408
Facts & features
Interior
Bedrooms & bathrooms
- Bedrooms: 3
- Bathrooms: 2
- Full bathrooms: 2
- Main level bathrooms: 2
- Main level bedrooms: 3
Rooms
- Room types: Living Room, Dining Room, Primary Bedroom, Bedroom 2, Bedroom 3, Kitchen, Foyer, Laundry
Primary bedroom
- Features: Flooring - Carpet, Attached Bathroom, Ceiling Fan(s), Walk-In Closet(s), Window Treatments
- Level: Main
- Area: 224 Square Feet
- Dimensions: 14 X 16
Bedroom 2
- Features: Window Treatments, Ceiling Fan(s)
- Level: Main
- Area: 143 Square Feet
- Dimensions: 11 X 13
Bedroom 3
- Features: Flooring - Carpet, Window Treatments
- Level: Main
- Area: 143 Square Feet
- Dimensions: 11 X 13
Dining room
- Features: Flooring - Luxury Vinyl Plank
- Level: Main
- Area: 126 Square Feet
- Dimensions: 7 X 18
Foyer
- Features: Flooring - Luxury Vinyl Plank
- Level: Main
- Area: 140 Square Feet
- Dimensions: 10 X 14
Kitchen
- Features: Flooring - Luxury Vinyl Plank, Countertop(s) - Quartz, Breakfast Bar, Kitchen Island, Kitchen - Electric Cooking, Pantry
- Level: Main
- Area: 377 Square Feet
- Dimensions: 13 X 29
Laundry
- Features: Flooring - Ceramic Tile
- Level: Main
- Area: 42 Square Feet
- Dimensions: 6 X 7
Living room
- Features: Flooring - Luxury Vinyl Plank, Ceiling Fan(s)
- Level: Main
- Area: 288 Square Feet
- Dimensions: 16 X 18
Mud room
- Features: Flooring - Luxury Vinyl Plank
- Level: Main
- Area: 56 Square Feet
- Dimensions: 7 X 8
Screened porch
- Features: Flooring - Concrete, Ceiling Fan(s)
- Level: Main
- Area: 176 Square Feet
- Dimensions: 8 X 22
Heating
- Heat Pump, Electric
Cooling
- Central Air, Electric
Appliances
- Included: Cooktop, Refrigerator, Ice Maker, Disposal, Microwave, Washer, Dryer, Water Heater, Exhaust Fan, Built-In Range, Dishwasher, Self Cleaning Oven, Oven, Oven/Range - Electric, Range Hood, Stainless Steel Appliance(s), Electric Water Heater
- Laundry: Has Laundry, Laundry Room, Mud Room
Features
- Breakfast Area, Ceiling Fan(s), Combination Dining/Living, Combination Kitchen/Dining, Combination Kitchen/Living, Dining Area, Entry Level Bedroom, Family Room Off Kitchen, Open Floorplan, Kitchen - Gourmet, Kitchen Island, Primary Bath(s), Pantry, Recessed Lighting, Bathroom - Stall Shower, Bathroom - Tub Shower, Upgraded Countertops, Walk-In Closet(s), 9'+ Ceilings, Dry Wall, Tray Ceiling(s)
- Flooring: Ceramic Tile, Luxury Vinyl, Carpet
- Doors: Sliding Glass
- Windows: Double Hung, Double Pane Windows, Screens, Vinyl Clad, Window Treatments
- Has basement: No
- Has fireplace: No
Interior area
- Total structure area: 1,963
- Total interior livable area: 1,963 sqft
- Finished area above ground: 1,963
- Finished area below ground: 0
Video & virtual tour
Property
Parking
- Total spaces: 4
- Parking features: Garage Faces Front, Inside Entrance, Oversized, Concrete, Driveway, Off Street, Attached
- Attached garage spaces: 2
- Uncovered spaces: 2
Accessibility
- Accessibility features: Other
Features
- Levels: One
- Stories: 1
- Patio & porch: Porch, Roof, Screened, Screened Porch
- Exterior features: Underground Lawn Sprinkler
- Pool features: None
- Has view: Yes
- View description: Garden, Pond, Water
- Has water view: Yes
- Water view: Pond,Water
Lot
- Size: 6,098 Square Feet
- Features: Front Yard, Landscaped, No Thru Street, Rear Yard, SideYard(s)
Details
- Additional structures: Above Grade, Below Grade
- Parcel number: 13416.002782.00
- Zoning: GR
- Special conditions: Standard
Construction
Type & style
- Home type: SingleFamily
- Architectural style: Craftsman,Ranch/Rambler
- Property subtype: Single Family Residence
Materials
- Stone, Vinyl Siding
- Foundation: Slab
- Roof: Architectural Shingle,Pitched
Condition
- New construction: No
- Year built: 2024
Utilities & green energy
- Sewer: Public Sewer
- Water: Public
Community & HOA
Community
- Security: Main Entrance Lock, Smoke Detector(s), Carbon Monoxide Detector(s)
- Subdivision: High Point Preserve
HOA
- Has HOA: Yes
- Services included: Trash, Snow Removal, Road Maintenance
- HOA fee: $186 monthly
Location
- Region: Frankford
Financial & listing details
- Price per square foot: $280/sqft
- Tax assessed value: $444,100
- Annual tax amount: $945
- Date on market: 10/1/2026
- Listing agreement: Exclusive Right To Sell
- Ownership: Fee Simple
Estimated market value
$542,500
$515,000 - $570,000
$2,590/mo
Price history
| Date | Event | Price |
|---|---|---|
| 10/18/2026 | Price change | $550,000-3.5%$280/sqft |
Source:  Bright MLS #DESU2121408 Report a problem | ||
| 10/1/2026 | Listed for sale | $570,000$290/sqft |
Source: Bright MLS #DESU2121408 Report a problem | ||
Public tax history
Tax history is unavailable.
Monthly payment
Est. payment
Payment breakdown
Explore the cost of this home by adjusting the details. Changes won't be saved.Climate risks
Neighborhood: 19945
Nearby schools
Schools provided by the listing agent
- Elementary: Lord Baltimore
- Middle: Selbyville
- High: Indian River
- District: Indian River
Source: Bright MLS. This data may not be complete. We recommend contacting the local school district to confirm school assignments for this home.
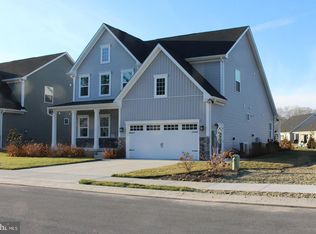

Similar homes
- $515,0003 bd2 ba1.6k sqftNone Available, Frankford, DE 19945For Sale
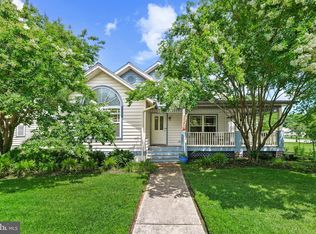
 MLS ID #DESU2117994, SARAH SCHIFANO, Long & Foster Real Estate, Inc.. Bright MLS
- $535,0003 bd1 ba1.2k sqftNone Available, Frankford, DE 19945For Sale
 MLS ID #DESU2115964, Kara Hawkins, Engel & Volkers Ocean City. Bright MLS
- $505,0004 bd2 ba2k sqftNone Available, Frankford, DE 19945For Sale
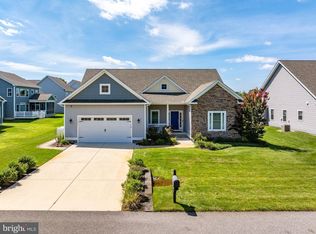 MLS ID #DESU2120072, Justin Damadio, Iron Valley Real Estate Ocean City. Bright MLS
- $539,0003 bd2 ba1.6k sqftNone Available, Ocean View, DE 19970For Sale
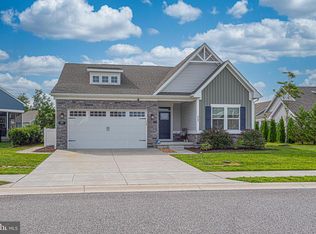 MLS ID #DESU2118888, Tracy Zell, Long & Foster Real Estate, Inc.. Bright MLS
- $605,0004 bd3 ba2.1k sqftNone Available, Ocean View, DE 19970For SaleMLS ID #DESU2119884, SARAH SCHIFANO, Long & Foster Real Estate, Inc.. Bright MLS
- $540,0004 bd3 ba2.6k sqftNone Available, Ocean View, DE 19970For SaleMLS ID #DESU2120256, MARTHA SMITH, BETHANY AREA REALTY LLC. Bright MLS
- $549,9003 bd2 ba1.6k sqftNone Available, Ocean View, DE 19970For SaleMLS ID #DESU2119510, Morgan Travis, Coldwell Banker Realty. Bright MLS
- $430,0003 bd3 ba1.3k sqftNone Available, Frankford, DE 19945New ConstructionMLS ID #DESU2112248, DAWN HUDSON, Northrop Realty. Bright MLS
- $579,9903 bd2 ba1.7k sqftNone Available, Millsboro, DE 19966New ConstructionMLS ID #DESU2121386, Brittany Newman, DRB Group Realty, LLC. Bright MLS
- $660,0004 bd3 ba2.5k sqftNone Available, Frankford, DE 19945For SaleMLS ID #DESU2118832, Laura Bligh, Long & Foster Real Estate, Inc.. Bright MLS
- $590,0004 bd2 ba1.9k sqftNone Available, Ocean View, DE 19970For SaleMLS ID #DESU2122388, Christine MCCOY, Coldwell Banker Realty. Bright MLS
- $275,0003 bd2 ba1.4k sqftNone Available, Frankford, DE 19945For SaleMLS ID #DESU2122094, PAUL SICARI, Compass. Bright MLS
- $519,5003 bd2 ba1.8k sqftNone Available, Frankford, DE 19945For SaleMLS ID #DESU2115980, LINDA MUELLER, BETHANY AREA REALTY LLC. Bright MLS
- $495,0003 bd3 ba2.1k sqftNone Available, Frankford, DE 19945For SaleMLS ID #DESU2120278, LAURIE MCFAUL, Long & Foster Real Estate, Inc.. Bright MLS
- $398,5003 bd2 ba1.4k sqftNone Available, Frankford, DE 19945For SaleMLS ID #DESU2111590, Walt Taraila, Keller Williams Realty. Bright MLS
- $473,9903 bd3 ba2.2k sqftNone Available, Ocean View, DE 19970New ConstructionBright MLS
- $449,9903 bd3 ba2.2k sqftNone Available, Ocean View, DE 19970New ConstructionBright MLS
- $669,9903 bd3 ba2.5k sqftNone Available, Frankford, DE 19945New ConstructionMLS ID #DESU2121384, Brittany Newman, DRB Group Realty, LLC. Bright MLS
- $565,0003 bd3 ba1.9k sqftNone Available, Ocean View, DE 19970For SaleMLS ID #DESU2122168, Russell Griffin, Keller Williams Realty. Bright MLS
- $525,0004 bd2 ba1.4k sqftNone Available, Ocean View, DE 19970For SaleMLS ID #DESU2121316, Tammi Curran, Patterson-Schwartz-Rehoboth. Bright MLS
