OPEN HOUSE JULY 31 FROM 11-3 WEEKLY RENTALS ARE ALOUD Great house only 1 mile to the Bethany Boardwalk with everything on one floor. LVP flooring and tile throughout the house for easy care and pet friendly. Yard work and irrigation included in your HOA. Neighborhood has streetlights and sidewalks and a community pool. This home is ready for its new owner and if you want to rent you can do weekly rentals.
For sale
$560,000
33860 Waterside Dr, Frankford, DE 19945
3beds
1,847sqft
:
Get pre-qualified$3,595/mo
Condominium
Built in 2005
-- sqft lot
$548,600 Zestimate®
$303/sqft
$361/mo HOA
What's special
Community poolOne floor
- 14 days |
- 581 |
- 31 |
Likely to sell faster than
Zillow last checked:
Listing updated:
Listed by:
LINDA MUELLER 302-245-0741,
BETHANY AREA REALTY LLC 302-245-2154
Source: Bright MLS,MLS#: DESU2115980
Facts & features
Interior
Bedrooms & bathrooms
- Bedrooms: 3
- Bathrooms: 2
- Full bathrooms: 2
- Main level bathrooms: 2
- Main level bedrooms: 3
Rooms
- Room types: Sun/Florida Room
Other
- Level: Main
Heating
- Forced Air, Propane
Cooling
- Central Air, Electric
Appliances
- Included: Microwave, Dishwasher, Disposal, Dryer, Refrigerator, Washer, Water Heater, Oven/Range - Gas, Electric Water Heater
- Laundry: Main Level
Features
- Breakfast Area, Ceiling Fan(s), Entry Level Bedroom, Open Floorplan, Kitchen - Table Space, Dry Wall
- Flooring: Luxury Vinyl, Carpet
- Windows: Screens
- Has basement: No
- Number of fireplaces: 1
- Fireplace features: Gas/Propane
Interior area
- Total structure area: 1,847
- Total interior livable area: 1,847 sqft
- Finished area above ground: 1,847
- Finished area below ground: 0
Property
Parking
- Total spaces: 3
- Parking features: Garage Faces Front, Inside Entrance, Driveway, Attached
- Attached garage spaces: 1
- Uncovered spaces: 2
Accessibility
- Accessibility features: Accessible Hallway(s), Accessible Entrance
Features
- Levels: One
- Stories: 1
- Patio & porch: Patio
- Exterior features: Lawn Sprinkler, Street Lights, Rain Gutters, Outdoor Shower, Sidewalks
- Pool features: Community
Lot
- Size: 9,583 Square Feet
- Features: Landscaped
Details
- Additional structures: Above Grade, Below Grade
- Parcel number: 13417.0014.0020
- Zoning: HR-1
- Special conditions: Standard
Construction
Type & style
- Home type: Condo
- Architectural style: Coastal
- Property subtype: Condominium
Materials
- Frame, Stick Built, Vinyl Siding
- Foundation: Crawl Space
- Roof: Architectural Shingle
Condition
- Excellent
- New construction: No
- Year built: 2005
Utilities & green energy
- Electric: 200+ Amp Service
- Sewer: Public Sewer
- Water: Private
- Utilities for property: Cable Connected, Propane, Cable
Community & HOA
Community
- Features: Pool
- Condo and coop fee: $386 quarterly
- Subdivision: Waterside
HOA
- Has HOA: Yes
- Amenities included: Pool
- Services included: Common Area Maintenance, Insurance, Maintenance Grounds, Management, Pest Control, Pool(s), Snow Removal
- HOA fee: $695 quarterly
- HOA name: SEASCAPE PROPERTY MANAGEMENT
Location
- Region: Frankford
Financial & listing details
- Price per square foot: $303/sqft
- Tax assessed value: $467,200
- Annual tax amount: $998
- Date on market: 7/16/2026
- Listing agreement: Exclusive Right To Sell
- Listing terms: Conventional
- Ownership: Fee Simple
Estimated market value
$548,600
$521,000 - $576,000
$2,226/mo
Price history
| Date | Event | Price |
|---|---|---|
| 7/16/2026 | Listed for sale | $560,000+30.8%$303/sqft |
Source:  Bright MLS #DESU2115980 Report a problem Bright MLS #DESU2115980 Report a problem | ||
| 5/14/2008 | Sold | $428,000$232/sqft |
Source: Agent Provided Report a problem | ||
Public tax history
| Year | Property taxes | Tax assessment |
|---|---|---|
| 2025 | $612 -8.2% | $233,600 +798.5% |
| 2024 | $667 -38.6% | $26,000 |
| 2023 | $1,086 +1.6% | $26,000 |
| 2022 | $1,069 +3.1% | $26,000 |
| 2021 | $1,037 +4.7% | $26,000 +9.9% |
| 2020 | $990 | $23,650 |
| 2019 | $990 +0.4% | $23,650 -9% |
| 2018 | $986 -0.6% | $26,000 |
| 2017 | $991 +80.1% | $26,000 |
| 2016 | $550 -0.1% | $26,000 |
| 2015 | $551 +2.6% | $26,000 |
| 2014 | $537 -40.1% | $26,000 |
| 2013 | $896 +3.3% | $26,000 |
| 2012 | $868 +0.9% | $26,000 |
| 2011 | $860 | $26,000 |
| 2010 | $860 +0.4% | $26,000 |
| 2009 | $856 | $26,000 |
| 2008 | -- | -- |
| 2007 | -- | -- |
| 2006 | -- | -- |
| 2005 | -- | -- |
| 2004 | -- | -- |
Find assessor info on the county website
Monthly payment
Est. payment
Payment breakdown
Explore the cost of this home by adjusting the details. Changes won't be saved.Climate risks
Neighborhood: 19945
Nearby schools
GreatSchools rating
- 8/10Lord Baltimore Elementary SchoolGrades: K-5Distance: 1.8 mi
- 7/10Selbyville Middle SchoolGrades: 6-8Distance: 8.6 mi
- 6/10Indian River High SchoolGrades: 9-12Distance: 8.5 mi
Schools provided by the listing agent
- Elementary: Lord Baltimore
- Middle: Selbeyville
- High: Indian River
- District: Indian River
Source: Bright MLS. This data may not be complete. We recommend contacting the local school district to confirm school assignments for this home.
- $568,6003 bd2 ba1.9k sqft33870 Waterside Dr, Frankford, DE 19945Off Market
- $589,8003 bd2 ba1.9k sqft33862 Waterside Dr, Frankford, DE 19945Off Market
- $829,8004 bd-- ba2.4k sqft33873 Waterside Dr, Frankford, DE 19945Off Market
- $598,9003 bd-- ba1.8k sqft33866 Waterside Dr, Frankford, DE 19945Off Market
- $628,0004 bd3 ba2.6k sqft33856 Waterside Dr, Frankford, DE 19945Sold
- $887,6004 bd-- ba2.6k sqft33875 Waterside Dr, Frankford, DE 19945Off Market
- $748,4004 bd-- ba1.9k sqft33867 Waterside Dr, Frankford, DE 19945Off Market
- $918,3004 bd-- ba2.6k sqft33877 Waterside Dr, Frankford, DE 19945Off Market
A local agent can set up tours, give advice and negotiate with sellers.
A local lender can help you make sure your offer is ready when you are.
Similar homes
- $575,0003 bd2 ba1.6k sqftNone Available, Frankford, DE 19945For Sale
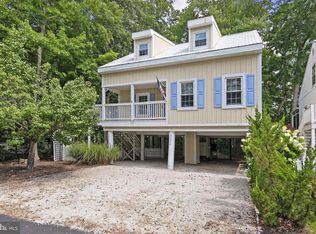
 MLS ID #DESU2114278, Vince DiPietro, Northrop Realty. Bright MLS
 - $519,9003 bd3 ba2.4k sqftNone Available, Ocean View, DE 19970For Sale
 MLS ID #DESU2116294, CHRISTINA ANTONIOLI, Long & Foster Real Estate, Inc.. Bright MLS
 - $615,0003 bd3 ba2.4k sqftNone Available, Dagsboro, DE 19939For Sale
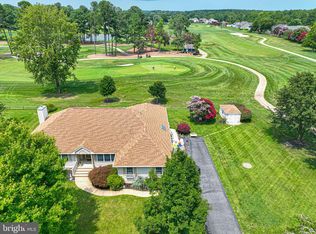 MLS ID #DESU2116756, Sarah Shoemaker, Keller Williams Realty. Bright MLS
 - $314,9003 bd3 ba1k sqftNone Available, Frankford, DE 19945For Sale
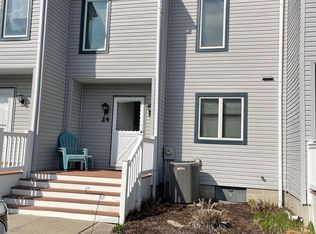 MLS ID #DESU2108828, Barbara Blosser, Long & Foster Real Estate, Inc.. Bright MLS
 - $549,0003 bd2 ba1.4k sqftNone Available, Frankford, DE 19945For SaleMLS ID #DESU2114356, Spike Sands, Berkshire Hathaway HomeServices PenFed Realty - OP. Bright MLS
- $530,0003 bd3 ba1.7k sqftNone Available, Ocean View, DE 19970For SaleMLS ID #DESU2081612, NANCY PRICE, Coldwell Banker Premier - Seaford. Bright MLS
- $460,0003 bd2 ba1.7k sqftNone Available, Selbyville, DE 19975For SaleMLS ID #DESU2116772, KIM DERRICKSON, WILGUS ASSOCIATES B. Bright MLS
- $525,0003 bd2 ba2k sqftNone Available, Dagsboro, DE 19939For SaleMLS ID #DESU2116566, ASHLEY BROSNAHAN, Long & Foster Real Estate, Inc.. Bright MLS
- $495,0003 bd3 ba1.7k sqftNone Available, Ocean View, DE 19970For SaleMLS ID #DESU2105268, MISSY NALEWAIK, Keller Williams Realty. Bright MLS
- $839,9004 bd4 ba2.6k sqftNone Available, Frankford, DE 19945For SaleMLS ID #DESU2113702, Mike Lee Elmore, EXP Realty, LLC. Bright MLS
- $524,9004 bd3 ba1.8k sqftNone Available, Selbyville, DE 19975For SaleMLS ID #DESU2113708, Kelley Bjorkland, Coldwell Banker Realty. Bright MLS
- $424,9003 bd2 ba1.5k sqftNone Available, Ocean View, DE 19970For SaleMLS ID #DESU2110990, Paulette Kreider, Coldwell Banker Realty. Bright MLS
- $425,0003 bd3 ba1.7k sqftNone Available, Ocean View, DE 19970For SaleMLS ID #DESU2108250, MARTHA SMITH, BETHANY AREA REALTY LLC. Bright MLS
- $535,0004 bd3 ba2.4k sqftNone Available, Selbyville, DE 19975For SaleMLS ID #DESU2106726, Grace Masten, Sea Grace @ North Beach Realtors. Bright MLS
- $610,0003 bd2 ba2.1k sqftNone Available, Dagsboro, DE 19939For SaleMLS ID #DESU2106626, PAM BROWN, Iron Valley Real Estate at The Beach. Bright MLS
- $649,0003 bd3 ba2.2k sqftNone Available, Ocean View, DE 19970New ConstructionMLS ID #DESU2075526, Ms. SUSAN M. CLARK, Iron Valley Real Estate at The Beach. Bright MLS
- $459,9003 bd3 ba2k sqftBayview Landing, Selbyville, DE 19975For SaleMLS ID #DESU2110006, MEREDITH CHADWICK, JACK HICKMAN REAL ESTATE. Bright MLS
- $499,9993 bd2 ba1.6k sqftNone Available, Ocean Pines, MD 21811For SaleMLS ID #MDWO2039310, Cindy Poremski, Berkshire Hathaway HomeServices PenFed Realty - OP. Bright MLS
- $299,0003 bd4 ba1.7k sqftNone Available, Millsboro, DE 19966For SaleMLS ID #DESU2116512, Paulette Kreider, Coldwell Banker Realty. Bright MLS
- $488,0003 bd2 ba1.9k sqftNone Available, Georgetown, DE 19947New ConstructionMLS ID #DESU2026504, DAN SANDER, RE/MAX Realty Group Rehoboth. Bright MLS
