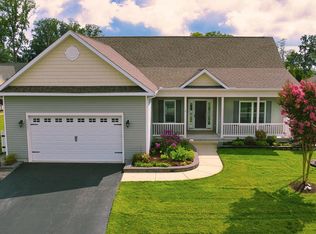
Just Reduced!! This is a great price for this exceptional one level home! Compared to other homes around the area in the same price range, this one stands out! It has a large lot backed to woods! It is a well kept home with a partial water view from the back trek deck! Compared to new constructions, this home already has those upgrades including: Upgraded wood flooring throughout, a gourmet kitchen with upgraded cabinets, granite countertops, stainless steel appliances, and a bump out bay window in the eating area. The living room has an upgraded trey ceiling and the sunroom has upgraded ceramic tile flooring. The large main bath has a relaxing soaking tub, separate shower, ceramic tile flooring, and double sinks! The deck is maintenance free trek decking, where you can relax, bbq, and enjoy the beautiful sunsets! There is also a newly installed insulated garage door, and the water heater is 1 year old. This home is located just a short walk to the beautiful community beach where you can hang out, see lots of local wildlife and watch amazing sunsets off the bay! Seagrass Plantation is nestled in a quiet area across from the Cripple Creek Golf Club, as well as a short distance to ocean beaches and everything the Bethany Beach area has to offer! Owners who love golf can be members of Cripple Creek, and those who have boats can rent slips at Bay Colony Marina next door! This community also has a screened in gazebo and community deck with seating, picnic tables and grills. There is also another community pier with benches for wildlife watching, crabbing, launching your kayak, or just sitting and enjoying the sunsets! The low HOA includes lawn care, pickleball/tennis court, beach/gazebo, pier, kayak racks, several community ponds, clubhouse with saltwater pool, all common areas, and trash/snow removal. The club house is fully equipped with a kitchen, social area, exercise room, and bathrooms w/showers. This is an active community with year round events! Summer is here, don't miss out on your piece of paradise! Call me for more details
For sale
Price cut: $10K (6/8)
$610,000
35206 Seagrass Plantation Ln, Dagsboro, DE 19939
3beds
2,188sqft
Single Family Residence
Built in 2014
0.25 Acres Lot
$597,400 Zestimate®
$279/sqft
$215/mo HOA
What's special
Stainless steel appliancesGranite countertopsUpgraded wood flooring throughout
- 155 days |
- 603 |
- 26 |
Zillow last checked:
Listing updated:
Listed by:
PAM BROWN 443-472-5345,
Iron Valley Real Estate at The Beach (302) 541-8787
Source: Bright MLS,MLS#: DESU2106626
Facts & features
Interior
Bedrooms & bathrooms
- Bedrooms: 3
- Bathrooms: 2
- Full bathrooms: 2
- Main level bathrooms: 2
- Main level bedrooms: 3
Rooms
- Room types: Bedroom 2, Bedroom 3, Bedroom 1, Bathroom 1, Bathroom 2
Bedroom 1
- Level: Main
Bedroom 2
- Level: Main
Bedroom 3
- Level: Main
Bathroom 1
- Level: Main
Bathroom 2
- Level: Main
Heating
- Heat Pump, Electric, Propane
Cooling
- Central Air, Electric
Appliances
- Included: Microwave, Dishwasher, Disposal, Dryer, Extra Refrigerator/Freezer, Refrigerator, Stainless Steel Appliance(s), Cooktop, Washer, Water Heater, Electric Water Heater
Features
- Attic/House Fan, Soaking Tub, Bathroom - Tub Shower, Bathroom - Walk-In Shower, Breakfast Area, Ceiling Fan(s), Open Floorplan, Formal/Separate Dining Room, Kitchen - Gourmet, Pantry, Primary Bath(s), Recessed Lighting, Upgraded Countertops, Walk-In Closet(s), Dry Wall
- Flooring: Carpet, Engineered Wood, Wood
- Doors: Storm Door(s)
- Windows: Bay/Bow, Double Pane Windows, Energy Efficient, Storm Window(s)
- Has basement: No
- Number of fireplaces: 1
Interior area
- Total structure area: 2,188
- Total interior livable area: 2,188 sqft
- Finished area above ground: 2,188
Property
Parking
- Total spaces: 2
- Parking features: Garage Faces Front, Garage Door Opener, Asphalt, Attached, Driveway
- Attached garage spaces: 2
- Has uncovered spaces: Yes
Accessibility
- Accessibility features: 2+ Access Exits
Features
- Levels: One
- Stories: 1
- Patio & porch: Deck
- Exterior features: Underground Lawn Sprinkler
- Pool features: Community
- Waterfront features: Canoe/Kayak, Fishing Allowed, Private Access, Swimming Allowed, Bay
Lot
- Size: 0.25 Acres
Details
- Additional structures: Above Grade
- Parcel number: 13407.00623.00
- Zoning: MR
- Special conditions: Standard
Construction
Type & style
- Home type: SingleFamily
- Architectural style: Coastal
- Property subtype: Single Family Residence
Materials
- Vinyl Siding, Stone
- Foundation: Slab
- Roof: Asphalt
Condition
- Excellent
- New construction: No
- Year built: 2014
Utilities & green energy
- Sewer: Public Sewer
- Water: Public
Community & HOA
Community
- Features: Pool
- Subdivision: Seagrass Plantation
HOA
- Has HOA: Yes
- Amenities included: Beach Access, Clubhouse, Fitness Center, Picnic Area, Pier/Dock, Pool, Reserved/Assigned Parking, Tennis Court(s), Water/Lake Privileges
- Services included: Common Area Maintenance, Maintenance Grounds, Pier/Dock Maintenance, Pool(s), Recreation Facility, Reserve Funds, Road Maintenance, Snow Removal, Trash
- HOA fee: $215 monthly
- HOA name: SEAGRASS PLANTATION HOMEOWNERS ASSOCIATION
Location
- Region: Dagsboro
Financial & listing details
- Price per square foot: $279/sqft
- Tax assessed value: $618,000
- Annual tax amount: $1,331
- Date on market: 3/14/2026
- Listing agreement: Exclusive Right To Sell
- Listing terms: Cash,Conventional
- Ownership: Fee Simple
Estimated market value
$597,400
$568,000 - $627,000
$2,589/mo
Price history
| Date | Event | Price |
|---|---|---|
| 6/8/2026 | Price change | $610,000-1.6%$279/sqft |
Source:  Bright MLS #DESU2106626 Report a problem Bright MLS #DESU2106626 Report a problem | ||
| 4/23/2026 | Price change | $620,000-0.8%$283/sqft |
Source: Bright MLS #DESU2106626 Report a problem | ||
| 3/14/2026 | Listed for sale | $625,000-0.8%$286/sqft |
Source: Bright MLS #DESU2106626 Report a problem | ||
| 11/1/2025 | Listing removed | $630,000$288/sqft |
Source: Bright MLS #DESU2086842 Report a problem | ||
| 7/1/2025 | Price change | $630,000-1.4%$288/sqft |
Source: Bright MLS #DESU2086842 Report a problem | ||
| 5/30/2025 | Listed for sale | $639,000+75.9%$292/sqft |
Source: Bright MLS #DESU2086842 Report a problem | ||
| 7/29/2014 | Sold | $363,200$166/sqft |
Source: Public Record Report a problem | ||
Public tax history
| Year | Property taxes | Tax assessment |
|---|---|---|
| 2025 | $844 -1.3% | $309,000 +859.6% |
| 2024 | $855 +0.2% | $32,200 |
| 2023 | $854 +2.6% | $32,200 |
| 2022 | $832 -6.8% | $32,200 |
| 2021 | $893 +7% | $32,200 |
| 2020 | $835 | $32,200 |
| 2019 | $835 -17% | $32,200 |
| 2018 | $1,007 -1.2% | $32,200 |
| 2017 | $1,019 -20.1% | $32,200 |
| 2016 | $1,275 +0.2% | $32,200 +3.4% |
| 2015 | $1,272 +200.2% | $31,150 +361.5% |
| 2014 | $424 +82.1% | $6,750 |
| 2013 | $233 +4% | $6,750 |
| 2012 | $224 +1% | $6,750 |
| 2011 | $222 | $6,750 |
| 2010 | $222 +0.4% | $6,750 |
| 2009 | $221 | $6,750 |
| 2008 | -- | -- |
| 2007 | -- | -- |
Find assessor info on the county website
Monthly payment
Est. payment
Payment breakdown
Explore the cost of this home by adjusting the details. Changes won't be saved.Climate risks
Neighborhood: 19939
Nearby schools
GreatSchools rating
- 8/10Lord Baltimore Elementary SchoolGrades: K-5Distance: 3.9 mi
- 7/10Selbyville Middle SchoolGrades: 6-8Distance: 8.6 mi
- 6/10Indian River High SchoolGrades: 9-12Distance: 4.8 mi
Schools provided by the listing agent
- District: Indian River
Source: Bright MLS. This data may not be complete. We recommend contacting the local school district to confirm school assignments for this home.
- $805,2004 bd3 ba2.6k sqft35208 Seagrass Plantation Ln, Dagsboro, DE 19939Off Market
- $675,4003 bd-- ba2.2k sqft35204 Seagrass Plantation Ln, Dagsboro, DE 19939Off Market
- $653,2003 bd-- ba2.1k sqft35207 Seagrass Plantation Ln, Dagsboro, DE 19939Off Market
- $666,4003 bd3 ba2.4k sqft34115 Yemassee Ct, Dagsboro, DE 19939Off Market
- $639,5004 bd-- ba2.7k sqft35200 Seagrass Plantation Ln, Dagsboro, DE 19939Off Market
- $883,6004 bd-- ba3k sqft35210 Seagrass Plantation Ln, Dagsboro, DE 19939Off Market
- $672,9003 bd2 ba2.2k sqft35211 Seagrass Plantation Ln, Dagsboro, DE 19939Off Market
- $593,8003 bd2 ba2.1k sqft34113 Yemassee Ct, Dagsboro, DE 19939Off Market
A local agent can set up tours, give advice and negotiate with sellers.
Similar homes
- $479,9003 bd2 ba1.9k sqftNone Available, Dagsboro, DE 19939For Sale
 MLS ID #DESU2090722, Tammy Dunn, Keller Williams Realty. Bright MLS
 - $449,0003 bd2 ba1.7k sqftNone Available, Dagsboro, DE 19939For Sale
 MLS ID #DESU2112540, Russell Griffin, Keller Williams Realty. Bright MLS
 - $575,0004 bd3 ba2.4k sqftNone Available, Lewes, DE 19958For Sale
 MLS ID #DESU2105624, Greg Seger, Northrop Realty. Bright MLS
 - $625,0004 bd2 ba2.5k sqftNone Available, Georgetown, DE 19947For Sale
 MLS ID #DESU2116892, SARAH SCHIFANO, Long & Foster Real Estate, Inc.. Bright MLS
 - $469,9003 bd2 ba1.6k sqftNone Available, Frankford, DE 19945For SaleMLS ID #DESU2112980, Pam Price, Berkshire Hathaway HomeServices PenFed Realty. Bright MLS
- $599,9993 bd2 ba2.3k sqftNone Available, Georgetown, DE 19947For SaleMLS ID #DESU2107392, STACI WALLS, NextHome Tomorrow Realty. Bright MLS
- $599,9994 bd3 ba1.9k sqftNone Available, Frankford, DE 19945For SaleMLS ID #DESU2115742, KIM BOWDEN, Patterson-Schwartz-OceanView. Bright MLS
- $615,0003 bd3 ba2.8k sqftNone Available, Ocean View, DE 19970For SaleMLS ID #DESU2115350, Russell Griffin, Keller Williams Realty. Bright MLS
- $599,0004 bd3 ba2.2k sqftNone Available, Millville, DE 19967For SaleMLS ID #DESU2117084, EMILY WILLIAMS, Keller Williams Realty. Bright MLS
- $525,0004 bd4 ba2.9k sqftNone Available, Lewes, DE 19958For SaleMLS ID #DESU2107872, Ryan McCoy, Coldwell Banker Realty. Bright MLS
- $750,0003 bd3 ba2.9k sqftNone Available, Millville, DE 19967For SaleMLS ID #DESU2116652, Joseph Loughran, Long & Foster Real Estate, Inc.. Bright MLS
- $579,0004 bd3 ba2.5k sqftNone Available, Selbyville, DE 19975For SaleMLS ID #DESU2113760, GLENN BECHTOLD, Coldwell Banker Realty. Bright MLS
- $495,0003 bd3 ba2.4k sqftNone Available, Millsboro, DE 19966For SaleMLS ID #DESU2117062, Shannon Smith Hunt, Northrop Realty. Bright MLS
- $629,9003 bd3 ba2.4k sqftNone Available, Lewes, DE 19958For SaleMLS ID #DESU2115328, Debbie Riley Geist, Coldwell Banker Realty. Bright MLS
- $675,0004 bd3 ba2.2k sqftNone Available, Millsboro, DE 19966For SaleMLS ID #DESU2115036, Melissa Graver, Active Adults Realty. Bright MLS
- $679,0003 bd3 ba2.2k sqftNone Available, Ocean View, DE 19970For SaleMLS ID #DESU2107394, SUZANNE MACNAB, RE/MAX Coastal. Bright MLS
- $699,9993 bd3 ba1.9k sqftNone Available, Harbeson, DE 19951For SaleMLS ID #DESU2110306, STACI WALLS, NextHome Tomorrow Realty. Bright MLS
- $445,0003 bd2 ba1.5k sqftNone Available, Millville, DE 19967For SaleMLS ID #DESU2117742, Joseph Cole, EXP Realty, LLC. Bright MLS
- $529,9003 bd2 ba2k sqftNone Available, Frankford, DE 19945For SaleMLS ID #DESU2114550, LINDA BOVA, SEA BOVA ASSOCIATES INC.. Bright MLS
- $599,9003 bd2 ba1.7k sqftNone Available, Rehoboth Beach, DE 19971For SaleMLS ID #DESU2114944, Debbie Reed, RE/MAX Realty Group Rehoboth. Bright MLS
