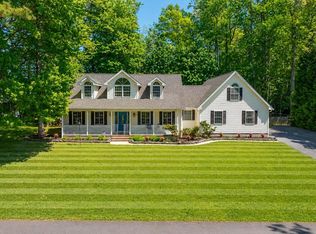
Welcome to your dream escape—7 breathtaking acres with no HOA, where privacy, freedom, and possibility come together. Tucked away at the end of a long private driveway, this custom-built retreat offers the ultimate sanctuary from the everyday hustle. This stunning 3-bedroom, 3-bath home is designed for both comfort and versatility, featuring a spacious loft ready to transform into a game room, media lounge, home office, or the ultimate man cave. Every inch of this property invites you to dream bigger—create a family compound, build additional spaces, or simply enjoy wide-open land with room to roam. Step outside and take in the serenity from expansive front and back porches, perfect for morning coffee, sunset views, and unforgettable gatherings. The two-car garage and sprawling acreage provide endless opportunities for hobbies, storage, and outdoor living at its finest. Whether you're seeking peaceful seclusion, a place to grow, or a one-of-a-kind lifestyle property—this is more than a home, it’s your private paradise.
For sale
Price cut: $100K (7/27)
$699,999
28830 Serenity Ln, Harbeson, DE 19951
3beds
1,914sqft
Single Family Residence
Built in 2013
7 Acres Lot
$679,000 Zestimate®
$366/sqft
$-- HOA
What's special
Spacious loftTwo-car garageSprawling acreage
- 110 days |
- 479 |
- 25 |
Zillow last checked:
Listing updated:
Listed by:
STACI WALLS 302-448-1173,
NextHome Tomorrow Realty 3026014171
Source: Bright MLS,MLS#: DESU2110306
Facts & features
Interior
Bedrooms & bathrooms
- Bedrooms: 3
- Bathrooms: 3
- Full bathrooms: 3
- Main level bathrooms: 2
- Main level bedrooms: 3
Basement
- Area: 0
Heating
- Heat Pump, Propane
Cooling
- Central Air
Appliances
- Included: Electric Water Heater
Features
- Soaking Tub, Ceiling Fan(s), Combination Kitchen/Dining, Entry Level Bedroom, Family Room Off Kitchen, Kitchen - Table Space, Pantry, Walk-In Closet(s), Dry Wall
- Flooring: Hardwood, Carpet, Wood
- Windows: Window Treatments
- Has basement: No
- Number of fireplaces: 1
- Fireplace features: Gas/Propane
Interior area
- Total structure area: 1,914
- Total interior livable area: 1,914 sqft
- Finished area above ground: 1,914
- Finished area below ground: 0
Property
Parking
- Total spaces: 10
- Parking features: Garage Door Opener, Crushed Stone, Attached, Driveway
- Attached garage spaces: 2
- Uncovered spaces: 8
Accessibility
- Accessibility features: None
Features
- Levels: Two
- Stories: 2
- Patio & porch: Porch, Patio
- Has private pool: Yes
- Pool features: Private
- Has spa: Yes
- Spa features: Bath
- Has view: Yes
- View description: Trees/Woods
Lot
- Size: 7 Acres
- Features: Backs to Trees
Details
- Additional structures: Above Grade, Below Grade
- Parcel number: 23416.005.02 AND 23416.005.00
- Zoning: AR-1
- Special conditions: Standard
- Horses can be raised: Yes
Construction
Type & style
- Home type: SingleFamily
- Architectural style: Craftsman
- Property subtype: Single Family Residence
Materials
- Frame, Vinyl Siding
- Foundation: Crawl Space
- Roof: Architectural Shingle
Condition
- Very Good
- New construction: No
- Year built: 2013
Utilities & green energy
- Sewer: Gravity Sept Fld
- Water: Well
Community & HOA
Community
- Subdivision: Harbeson
HOA
- Has HOA: No
Location
- Region: Harbeson
Financial & listing details
- Price per square foot: $366/sqft
- Tax assessed value: $575,000
- Annual tax amount: $1,214
- Date on market: 4/27/2026
- Listing agreement: Exclusive Right To Sell
- Listing terms: FHA,Conventional,Cash,VA Loan
- Ownership: Fee Simple
Estimated market value
$679,000
$645,000 - $713,000
$2,523/mo
Price history
| Date | Event | Price |
|---|---|---|
| 7/27/2026 | Price change | $699,999-12.5%$366/sqft |
Source:  Bright MLS #DESU2110306 Report a problem Bright MLS #DESU2110306 Report a problem | ||
| 7/8/2026 | Price change | $799,999-2.4%$418/sqft |
Source: Bright MLS #DESU2110306 Report a problem | ||
| 6/3/2026 | Price change | $819,999-3.5%$428/sqft |
Source: Bright MLS #DESU2110306 Report a problem | ||
| 4/28/2026 | Listed for sale | $849,900$444/sqft |
Source: Bright MLS #DESU2110306 Report a problem | ||
Public tax history
| Year | Property taxes | Tax assessment |
|---|---|---|
| 2025 | $1,214 -30.3% | $287,500 +713.3% |
| 2024 | $1,742 +7.9% | $35,350 +7.8% |
| 2023 | $1,615 +3.6% | $32,800 |
| 2022 | $1,559 +0.9% | $32,800 |
| 2021 | $1,545 +0.3% | $32,800 |
| 2020 | $1,540 | $32,800 |
| 2019 | $1,540 -0.1% | $32,800 |
| 2018 | $1,542 +7.1% | $32,800 |
| 2017 | $1,440 +9.9% | $32,800 |
| 2016 | $1,310 +97.8% | $32,800 +89% |
| 2015 | $662 +0.7% | $17,350 |
| 2014 | $657 +2.9% | $17,350 |
| 2013 | $639 +0.4% | $17,350 |
| 2012 | $636 +10.7% | $17,350 |
| 2011 | $575 | $17,350 |
| 2010 | $575 -2.9% | $17,350 |
| 2009 | $592 | $17,350 |
| 2008 | -- | -- |
| 2007 | -- | -- |
| 2006 | -- | -- |
| 2005 | -- | -- |
| 2004 | -- | -- |
| 2003 | -- | -- |
| 2002 | -- | -- |
| 2001 | -- | -- |
Find assessor info on the county website
Monthly payment
Est. payment
Payment breakdown
Explore the cost of this home by adjusting the details. Changes won't be saved.Climate risks
Neighborhood: 19951
Nearby schools
GreatSchools rating
- 10/10Love Creek Elementary SchoolGrades: K-5Distance: 6.5 mi
- 7/10Beacon Middle SchoolGrades: 6-8Distance: 6.6 mi
- 8/10Cape Henlopen High SchoolGrades: 9-12Distance: 8.6 mi
Schools provided by the listing agent
- District: Cape Henlopen
Source: Bright MLS. This data may not be complete. We recommend contacting the local school district to confirm school assignments for this home.
- $351,3003 bd-- ba2.1k sqft28825 Serenity Ln, Harbeson, DE 19951Off Market
- $295,0005.01 acresHollyville Rd, Harbeson, DE 19951Sold

- $318,4003 bd2 ba1.4k sqft23729 Hollyville Rd, Harbeson, DE 19951Off Market
- $123,900-- bd-- ba-- sqft28669 Woodcrest Dr, Harbeson, DE 19951Off Market
- $168,7002 bd-- ba1.1k sqft28723 Pine View Ln, Harbeson, DE 19951Off Market
- $398,6003 bd-- ba1.7k sqft28657 Woodcrest Dr, Harbeson, DE 19951Off Market
- $295,9003 bd-- ba1.7k sqft28683 Woodcrest Dr, Harbeson, DE 19951Off Market
- $337,0003 bd-- ba1.2k sqft28645 Woodcrest Dr, Harbeson, DE 19951Off Market
A local agent can set up tours, give advice and negotiate with sellers.
Similar homes
- $675,0004 bd3 ba2.2k sqftNone Available, Millsboro, DE 19966For Sale

 MLS ID #DESU2115036, Melissa Graver, Active Adults Realty. Bright MLS
 - $699,0004 bd3 ba1.9k sqftNone Available, Rehoboth Beach, DE 19971For Sale
 MLS ID #DESU2111100, DENISE KARAS, Compass. Bright MLS
 - $625,0004 bd2 ba2.5k sqftNone Available, Georgetown, DE 19947For Sale
 MLS ID #DESU2116892, SARAH SCHIFANO, Long & Foster Real Estate, Inc.. Bright MLS
 - $649,0003 bd3 ba2.3k sqftNone Available, Georgetown, DE 19947For Sale
 MLS ID #DESU2113754, STACI WALLS, NextHome Tomorrow Realty. Bright MLS
 - $534,9003 bd2 ba2k sqftNone Available, Milton, DE 19968For SaleMLS ID #DESU2117304, ALLY BAILEY, NextHome Tomorrow Realty. Bright MLS
- $875,0003 bd3 ba2.6k sqftNone Available, Millsboro, DE 19966For SaleMLS ID #DESU2117882, JAMES LATTANZI, Northrop Realty. Bright MLS
- $599,9993 bd2 ba2.3k sqftNone Available, Georgetown, DE 19947For SaleMLS ID #DESU2107392, STACI WALLS, NextHome Tomorrow Realty. Bright MLS
- $799,0003 bd3 ba2.6k sqftNone Available, Lewes, DE 19958For SaleMLS ID #DESU2105342, Gary Desch, Northrop Realty. Bright MLS
- $629,9003 bd3 ba2.4k sqftNone Available, Lewes, DE 19958For SaleMLS ID #DESU2115328, Debbie Riley Geist, Coldwell Banker Realty. Bright MLS
- $586,5003 bd2 ba1.6k sqftNone Available, Lewes, DE 19958For SaleMLS ID #DESU2114858, Victor Koveleski, Long & Foster Real Estate, Inc.. Bright MLS
- $544,0003 bd2 ba1.3k sqftNone Available, Georgetown, DE 19947For SaleMLS ID #DESU2113180, Jessica Harrison, Patterson-Schwartz-Rehoboth. Bright MLS
- $764,9003 bd3 ba1.9k sqftNone Available, Rehoboth Beach, DE 19971For SaleMLS ID #DESU2117584, Chip Hill, Realty Mark Associates-Newark. Bright MLS
- $545,0003 bd2 ba1.7k sqftNone Available, Lewes, DE 19958For SaleMLS ID #DESU2114962, SHAUN TULL, Jack Lingo - Rehoboth. Bright MLS
- $715,0003 bd3 ba1.9k sqftNone Available, Lewes, DE 19958For SaleMLS ID #DESU2117168, JACK LINGO, III, Jack Lingo - Lewes. Bright MLS
- $599,0003 bd4 ba2.8k sqftNone Available, Lewes, DE 19958For SaleMLS ID #DESU2118036, Chelsea Bristow, Monument Sotheby's International Realty. Bright MLS
- $819,9004 bd4 ba2.8k sqftNone Available, Lewes, DE 19958For SaleMLS ID #DESU2114150, Vid Lopez, RE/MAX Associates. Bright MLS
- $559,9003 bd3 ba1.9k sqftNone Available, Rehoboth Beach, DE 19971For SaleMLS ID #DESU2113358, Chris BEAGLE, Compass. Bright MLS
- $749,9004 bd3 ba2.2k sqftNone Available, Lewes, DE 19958For SaleMLS ID #DESU2104510, Lee Ann Wilkinson, Berkshire Hathaway HomeServices PenFed Realty. Bright MLS
- $425,0003 bd2 ba1.3k sqftNone Available, Millsboro, DE 19966For SaleMLS ID #DESU2116888, Dustin Parker, The Parker Group. Bright MLS
- $380,0003 bd3 ba1.9k sqftNone Available, Millsboro, DE 19966For SaleMLS ID #DESU2114196, Jim Coulter, Long & Foster Real Estate, Inc.. Bright MLS
