Nestled in the picturesque community of The Seasons, this inviting home offers a perfect blend of comfort and style. Built in 2010, its coastal design features a functional open floor plan on the first floor with combined living and dining areas. The spacious kitchen boasts granite countertops, stainless steel appliances, and an over-sized island that encourages entertaining. An enclosed, screened patio offers a serene space for relaxation and outdoor gatherings, while the corner lot provides abundant yard space for pets and kids of all ages. Upstairs, the primary suite includes a well-appointed bath and a custom-designed walk-in closet that creates a sanctuary for the discerning owner. Two additional guest rooms with a full, hall bathroom and laundry room complete the 2nd floor spaces. The Seasons community is known for its welcoming neighborhood atmosphere and friendly vibe. Residents benefit from access to recreational areas perfect for outdoor activities and the community pool provides a refreshing retreat during summer months. This home is designed for convenience and comfort and isn't just a place to live, it's a place to thrive. Experience the warmth and charm of The Seasons...your new retreat awaits!
For sale
$574,900
36429 Warwick Dr, Rehoboth Beach, DE 19971
3beds
1,900sqft
:
Get pre-qualified$3,624/mo
Single Family Residence
Built in 2010
25.66 Acres Lot
$551,600 Zestimate®
$303/sqft
$341/mo HOA
What's special
Coastal designStainless steel appliancesTwo additional guest roomsLaundry roomFull hall bathroomGranite countertopsSpacious kitchen
- 55 days |
- 1,196 |
- 49 |
Zillow last checked:
Listing updated:
Listed by:
Chris BEAGLE 215-262-6209,
Compass 3022734998
Source: Bright MLS,MLS#: DESU2113358
Facts & features
Interior
Bedrooms & bathrooms
- Bedrooms: 3
- Bathrooms: 3
- Full bathrooms: 2
- 1/2 bathrooms: 1
- Main level bathrooms: 3
- Main level bedrooms: 3
Basement
- Area: 0
Heating
- Forced Air, Propane
Cooling
- Central Air, Electric
Appliances
- Included: Microwave, Dishwasher, Disposal, Dryer, Oven/Range - Electric, Refrigerator, Stainless Steel Appliance(s), Washer, Water Heater, Electric Water Heater
- Laundry: Upper Level
Features
- Ceiling Fan(s), Combination Kitchen/Living, Dining Area, Open Floorplan, Kitchen Island, Primary Bath(s), Recessed Lighting, Upgraded Countertops, Walk-In Closet(s)
- Flooring: Carpet, Wood
- Has basement: No
- Number of fireplaces: 1
- Fireplace features: Gas/Propane, Mantel(s)
Interior area
- Total structure area: 1,900
- Total interior livable area: 1,900 sqft
- Finished area above ground: 1,900
- Finished area below ground: 0
Property
Parking
- Total spaces: 3
- Parking features: Garage Faces Front, Inside Entrance, Unassigned, Driveway, Attached
- Attached garage spaces: 1
- Uncovered spaces: 2
Accessibility
- Accessibility features: None
Features
- Levels: Two
- Stories: 2
- Patio & porch: Enclosed, Patio, Screened
- Exterior features: Sidewalks, Street Lights
- Pool features: Community
Lot
- Size: 25.66 Acres
- Features: Corner Lot
Details
- Additional structures: Above Grade, Below Grade
- Parcel number: 33419.0014.0068A
- Zoning: RC
- Special conditions: Standard
Construction
Type & style
- Home type: SingleFamily
- Architectural style: Traditional
- Property subtype: Single Family Residence
- Attached to another structure: Yes
Materials
- Frame, Aluminum Siding
- Foundation: Crawl Space
Condition
- New construction: No
- Year built: 2010
Utilities & green energy
- Sewer: Public Sewer
- Water: Public
Community & HOA
Community
- Features: Pool
- Security: Security System
- Subdivision: The Seasons
HOA
- Has HOA: Yes
- HOA fee: $1,024 quarterly
Location
- Region: Rehoboth Beach
Financial & listing details
- Price per square foot: $303/sqft
- Tax assessed value: $472,500
- Annual tax amount: $998
- Date on market: 6/10/2026
- Listing agreement: Exclusive Right To Sell
- Listing terms: Cash,Conventional
- Ownership: Fee Simple
Estimated market value
$551,600
$524,000 - $579,000
$3,139/mo
Price history
| Date | Event | Price |
|---|---|---|
| 7/7/2026 | Listed for sale | $574,900+42%$303/sqft |
Source:  Bright MLS #DESU2113358 Report a problem Bright MLS #DESU2113358 Report a problem | ||
| 1/20/2021 | Sold | $405,000+22.8%$213/sqft |
Source: Public Record Report a problem | ||
| 7/7/2014 | Sold | $329,900$174/sqft |
Source: Public Record Report a problem | ||
Public tax history
| Year | Property taxes | Tax assessment |
|---|---|---|
| 2025 | $998 -19.3% | $236,250 +841.2% |
| 2024 | $1,237 +0.1% | $25,100 |
| 2023 | $1,236 +3.6% | $25,100 |
| 2022 | $1,193 +0.9% | $25,100 |
| 2021 | $1,182 +0.3% | $25,100 |
| 2020 | $1,178 | $25,100 +2.2% |
| 2019 | $1,178 -0.1% | $24,550 -2.6% |
| 2018 | $1,180 +6.6% | $25,200 |
| 2017 | $1,107 +9.3% | $25,200 -0.6% |
| 2016 | $1,013 +4.4% | $25,350 -0.2% |
| 2015 | $969 +4.2% | $25,400 +3.5% |
| 2014 | $930 +2.9% | $24,550 |
| 2013 | $904 | $24,550 |
Find assessor info on the county website
Monthly payment
Est. payment
Payment breakdown
Explore the cost of this home by adjusting the details. Changes won't be saved.Climate risks
Neighborhood: 19971
Nearby schools
GreatSchools rating
- 8/10Rehoboth Elementary SchoolGrades: K-5Distance: 1.8 mi
- 7/10Beacon Middle SchoolGrades: 6-8Distance: 1.8 mi
- 8/10Cape Henlopen High SchoolGrades: 9-12Distance: 4.1 mi
Schools provided by the listing agent
- District: Cape Henlopen
Source: Bright MLS. This data may not be complete. We recommend contacting the local school district to confirm school assignments for this home.
- $497,7003 bd-- ba1.1k sqft36433 Warwick Dr, Rehoboth Beach, DE 19971Off Market
- $532,4003 bd3 ba1.9k sqft36433 Warwick Dr #68B, Rehoboth Beach, DE 19971Off Market
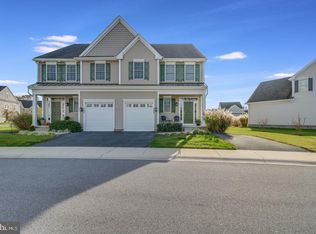
- $750,9003 bd3 ba1.9k sqft36445 Warwick Dr, Rehoboth Beach, DE 19971Off Market
- $559,8003 bd-- ba1.6k sqft36436 Warwick Dr, Rehoboth Beach, DE 19971Off Market
- $619,9003 bd3 ba1.8k sqft36428 Warwick Dr, Rehoboth Beach, DE 19971For Sale
- $505,1003 bd3 ba1.7k sqft36420 Warwick Drive #26B, Rehoboth Beach, DE 19971Off Market
- $751,6003 bd4 ba3.1k sqft36464 Warwick Dr, Rehoboth Beach, DE 19971Off Market
- $660,0003 bd3 ba2.3k sqft36447 Warwick Dr, Rehoboth Beach, DE 19971Sold
A local agent can set up tours, give advice and negotiate with sellers.
Similar homes
- $479,9004 bd4 ba1.9k sqftNone Available, Rehoboth Beach, DE 19971For Sale
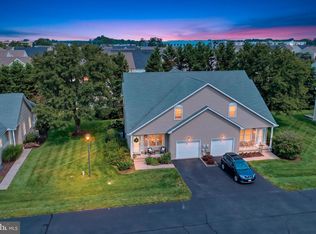
 MLS ID #DESU2117140, LISA BARROS, Monument Sotheby's International Realty. Bright MLS
 - $619,9003 bd3 ba1.8k sqftNone Available, Rehoboth Beach, DE 19971For Sale
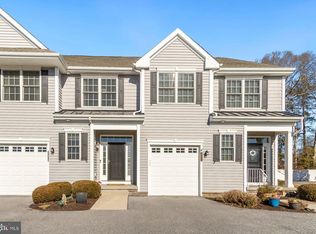 MLS ID #DESU2109438, TYSON MAYERS, Keller Williams Realty. Bright MLS
 - $699,0004 bd3 ba2.8k sqftNone Available, Rehoboth Beach, DE 19971For Sale
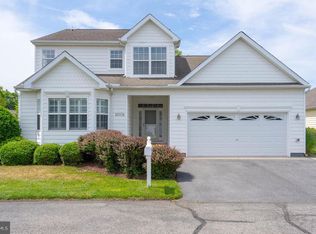 MLS ID #DESU2113974, Andy Staton, Monument Sotheby's International Realty. Bright MLS
 - $510,0004 bd2 ba1.8k sqftNone Available, Rehoboth Beach, DE 19971For Sale
 MLS ID #DESU2116428, DAVID T. KING, Berkshire Hathaway HomeServices PenFed Realty. Bright MLS
 - $829,9005 bd3 ba2k sqftNone Available, Rehoboth Beach, DE 19971For SaleMLS ID #DESU2115398, Lee Ann Wilkinson, Berkshire Hathaway HomeServices PenFed Realty. Bright MLS
- $600,0003 bd3 ba2.2k sqftNone Available, Rehoboth Beach, DE 19971For SaleMLS ID #DESU2106616, Melissa Bernstein, RLAH @properties. Bright MLS
- $555,0003 bd4 ba2.2k sqftNone Available, Rehoboth Beach, DE 19971For SaleMLS ID #DESU2110844, Kelley Johnson, Redfin Corp. Bright MLS
- $587,5003 bd3 ba2.2k sqftNone Available, Rehoboth Beach, DE 19971For SaleMLS ID #DESU2099588, Lee Ann Wilkinson, Berkshire Hathaway HomeServices PenFed Realty. Bright MLS
- $535,0003 bd4 ba2.2k sqftNone Available, Rehoboth Beach, DE 19971For SaleMLS ID #DESU2113222, Matt Lunden, Keller Williams Realty. Bright MLS
- $599,9993 bd2 ba1.6k sqftNone Available, Lewes, DE 19958For SaleMLS ID #DESU2114858, Victor Koveleski, Long & Foster Real Estate, Inc.. Bright MLS
- $760,0003 bd2 ba2k sqftNone Available, Rehoboth Beach, DE 19971For SaleMLS ID #DESU2112166, ADAM KSEBE, Long & Foster Real Estate, Inc.. Bright MLS
- $599,9004 bd3 ba2.7k sqftNone Available, Milton, DE 19968For SaleMLS ID #DESU2116346, Lee Ann Wilkinson, Berkshire Hathaway HomeServices PenFed Realty. Bright MLS
- $529,5004 bd4 ba2.6k sqftNone Available, Rehoboth Beach, DE 19971For SaleMLS ID #DESU2106104, SUSANNAH GRIFFIN, Long & Foster Real Estate, Inc.. Bright MLS
- $599,0003 bd4 ba2.8k sqftNone Available, Lewes, DE 19958For SaleMLS ID #DESU2113482, CARRIE LINGO, Jack Lingo - Lewes. Bright MLS
- $715,0003 bd3 ba1.9k sqftNone Available, Lewes, DE 19958For SaleMLS ID #DESU2117168, JACK LINGO, III, Jack Lingo - Lewes. Bright MLS
- $535,0003 bd4 ba2k sqftNone Available, Lewes, DE 19958For SaleMLS ID #DESU2115816, AMY HAMER CZYZIA, Iron Valley Real Estate at The Beach. Bright MLS
- $699,9993 bd3 ba1.9k sqftNone Available, Harbeson, DE 19951For SaleMLS ID #DESU2110306, STACI WALLS, NextHome Tomorrow Realty. Bright MLS
- $549,9003 bd2 ba2k sqftNone Available, Lewes, DE 19958For SaleMLS ID #DESU2112664, Dustin Oldfather, Compass. Bright MLS
- $755,0003 bd3 ba2k sqftNone Available, Rehoboth Beach, DE 19971For SaleMLS ID #DESU2107142, Harry Zheng, Patterson-Schwartz-OceanView. Bright MLS
- $549,0003 bd2 ba1.4k sqftNone Available, Lewes, DE 19958For SaleMLS ID #DESU2114238, Sterling Townsend, Monument Sotheby's International Realty. Bright MLS
