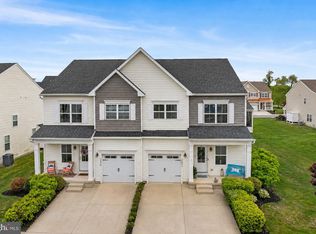
Decorator designed and fully finished townhouse in the gated community of Sawgrass at White Oak Creek, just minutes from Rehoboth Beach. Built in 2014, this beautifully maintained home offers 3 bedrooms and 2.5 bathrooms with a spacious and well planned layout. The main level features a private first floor primary suite with a large walk in closet and full bath. The upgraded kitchen includes a center island, upgraded stone countertops and backspash, generous cabinet space, and a large breakfast room that opens to the sun filled family room with cathedral ceilings. A sunroom sits just off the living space and shares a stunning double sided see-through fireplace that opens to both the sunroom and the rear patio, creating a warm and inviting indoor/outdoor setting. A laundry closet and powder room complete the main level. Upstairs you will find a large rec room, three additional rooms, and a full bathroom, offering plenty of space for guests or extended stays. The home backs to peaceful woods and is just steps from Kings Creek Country Club, providing a quiet and private setting. Residents of Sawgrass at White Oak Creek enjoy low maintenance living and access to exceptional amenities including two clubhouses, two fitness centers, two swimming pools, tennis courts, pickleball, basketball, and an active social calendar with happy hours, luncheons, and clubhouse food trucks. Luxury living in a quiet and peaceful gated community, conveniently located only four miles from downtown Rehoboth Beach, shopping, dining, and the beach.
For sale
Price cut: $30K (5/28)
$600,000
21430 Catalina Cir, Rehoboth Beach, DE 19971
3beds
2,255sqft
:
Get pre-qualified$3,883/mo
Townhouse
Built in 2014
-- sqft lot
$588,600 Zestimate®
$266/sqft
$456/mo HOA
What's special
Center islandBacks to peaceful woodsQuiet and private settingLarge walk in closetPowder roomLaundry closetUpgraded kitchen
- 138 days |
- 278 |
- 7 |
Zillow last checked:
Listing updated:
Listed by:
Melissa Bernstein 301-908-4007,
RLAH @properties 301-652-0643
Source: Bright MLS,MLS#: DESU2106616
Facts & features
Interior
Bedrooms & bathrooms
- Bedrooms: 3
- Bathrooms: 3
- Full bathrooms: 2
- 1/2 bathrooms: 1
- Main level bathrooms: 2
- Main level bedrooms: 1
Basement
- Area: 0
Heating
- Forced Air, Propane
Cooling
- Central Air, Electric
Appliances
- Included: Microwave, Dishwasher, Disposal, Dryer, Oven/Range - Gas, Stainless Steel Appliance(s), Washer, Water Heater
Features
- Bathroom - Walk-In Shower, Breakfast Area, Ceiling Fan(s), Combination Kitchen/Dining, Crown Molding, Dining Area, Entry Level Bedroom, Family Room Off Kitchen, Open Floorplan, Eat-in Kitchen, Kitchen - Gourmet, Kitchen Island, Kitchen - Table Space, Primary Bath(s), Recessed Lighting, Upgraded Countertops, Walk-In Closet(s), Other, 9'+ Ceilings, Cathedral Ceiling(s), Tray Ceiling(s)
- Flooring: Hardwood, Carpet, Wood
- Windows: Window Treatments
- Has basement: No
- Number of fireplaces: 1
- Fireplace features: Double Sided
Interior area
- Total structure area: 2,255
- Total interior livable area: 2,255 sqft
- Finished area above ground: 2,255
- Finished area below ground: 0
Video & virtual tour
Property
Parking
- Total spaces: 1
- Parking features: Garage Faces Front, Inside Entrance, Attached
- Attached garage spaces: 1
Accessibility
- Accessibility features: Other
Features
- Levels: Two
- Stories: 2
- Patio & porch: Patio
- Pool features: Community
Lot
- Features: Backs to Trees
Details
- Additional structures: Above Grade, Below Grade
- Parcel number: 33419.001389.00C76
- Zoning: RC
- Special conditions: Standard
Construction
Type & style
- Home type: Townhouse
- Architectural style: Coastal,Contemporary
- Property subtype: Townhouse
Materials
- Frame, Aluminum Siding
- Foundation: Slab
- Roof: Architectural Shingle,Metal
Condition
- Excellent
- New construction: No
- Year built: 2014
Utilities & green energy
- Electric: 200+ Amp Service
- Sewer: Public Sewer
- Water: Public
- Utilities for property: Cable Connected, Propane, Cable
Community & HOA
Community
- Security: Security Gate
- Condo and coop fee: $290 monthly
- Subdivision: Sawgrass At White Oak Creek
HOA
- Has HOA: Yes
- Amenities included: Basketball Court, Clubhouse, Common Grounds, Community Center, Fitness Center, Game Room, Gated, Jogging Path, Pool, Security, Tennis Court(s), Tot Lots/Playground
- Services included: Common Area Maintenance, Health Club, Insurance, Maintenance Grounds, Management, Pool(s), Recreation Facility, Reserve Funds, Road Maintenance, Security, Snow Removal, Trash
- HOA fee: $166 monthly
Location
- Region: Rehoboth Beach
Financial & listing details
- Price per square foot: $266/sqft
- Annual tax amount: $953
- Date on market: 3/12/2026
- Listing agreement: Exclusive Right To Sell
- Inclusions: Fully Furnished
- Exclusions: Mirror In Primary Bedroom And Peleton Bike
- Ownership: Fee Simple
Estimated market value
$588,600
$559,000 - $618,000
$2,747/mo
Price history
| Date | Event | Price |
|---|---|---|
| 5/28/2026 | Price change | $600,000-4.8%$266/sqft |
Source:  Bright MLS #DESU2106616 Report a problem Bright MLS #DESU2106616 Report a problem | ||
| 3/12/2026 | Listed for sale | $630,000$279/sqft |
Source: Bright MLS #DESU2106616 Report a problem | ||
Public tax history
Tax history is unavailable.
Monthly payment
Est. payment
Payment breakdown
Explore the cost of this home by adjusting the details. Changes won't be saved.Climate risks
Neighborhood: 19971
Nearby schools
GreatSchools rating
- 8/10Rehoboth Elementary SchoolGrades: K-5Distance: 2.3 mi
- 7/10Beacon Middle SchoolGrades: 6-8Distance: 1.7 mi
- 8/10Cape Henlopen High SchoolGrades: 9-12Distance: 4.4 mi
Schools provided by the listing agent
- District: Cape Henlopen
Source: Bright MLS. This data may not be complete. We recommend contacting the local school district to confirm school assignments for this home.
- $646,7004 bd-- ba2.2k sqft21428 Catalina Cir, Rehoboth Beach, DE 19971Off Market
- $690,0004 bd4 ba3.3k sqft21428 Catalina Cir #C-75, Rehoboth Beach, DE 19971Sold

- $606,9004 bd3 ba2.6k sqft21434 Catalina Cir, Rehoboth Beach, DE 19971Off Market
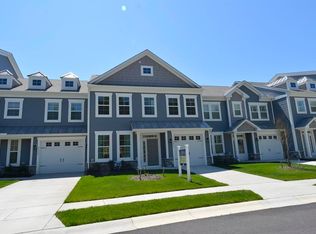
- $670,9004 bd4 ba3k sqft21438 Catalina Cir, Rehoboth Beach, DE 19971Off Market
- $765,9004 bd4 ba3.8k sqft35708 Carmel Ter #C-15, Rehoboth Beach, DE 19971Off Market
- $724,9004 bd4 ba3.3k sqft35708 Carmel Ter, Rehoboth Beach, DE 19971For Sale
- $619,5003 bd-- ba2.6k sqft35712 Carmel Ter, Rehoboth Beach, DE 19971Off Market
- $661,0004 bd-- ba2.9k sqft21610 Cordova Pl, Rehoboth Beach, DE 19971Off Market
A local agent can set up tours, give advice and negotiate with sellers.
A local lender can help you make sure your offer is ready when you are.
Similar homes
- $574,9004 bd4 ba2.9k sqftSawgrass South, Rehoboth Beach, DE 19971For Sale
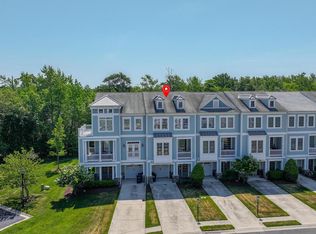
 MLS ID #DESU2111306, Pierre Saez, EXP Realty, LLC. Bright MLS
 - $629,9004 bd4 ba2.6k sqftNone Available, Rehoboth Beach, DE 19971For Sale
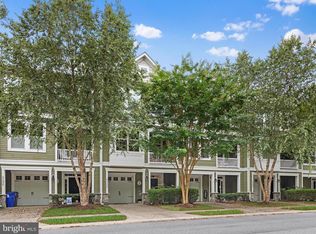 MLS ID #DESU2106206, Dale Rickenbach, Cummings & Co. Realtors. Bright MLS
 - $529,5004 bd4 ba2.6k sqftNone Available, Rehoboth Beach, DE 19971For Sale
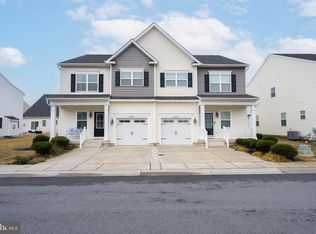 MLS ID #DESU2106104, SUSANNAH GRIFFIN, Long & Foster Real Estate, Inc.. Bright MLS
 - $555,0003 bd4 ba2.2k sqftNone Available, Rehoboth Beach, DE 19971For Sale
 MLS ID #DESU2110844, Kelley Johnson, Redfin Corp. Bright MLS
 - $760,0003 bd2 ba2k sqftNone Available, Rehoboth Beach, DE 19971For SaleMLS ID #DESU2112166, ADAM KSEBE, Long & Foster Real Estate, Inc.. Bright MLS
- $679,9003 bd3 ba2k sqftNone Available, Lewes, DE 19958For SaleMLS ID #DESU2109344, Lee Ann Wilkinson, Berkshire Hathaway HomeServices PenFed Realty. Bright MLS
- $565,0003 bd3 ba2.1k sqftNone Available, Frankford, DE 19945For SaleMLS ID #DESU2110738, Meme ELLIS, Keller Williams Realty. Bright MLS
- $489,9003 bd3 ba2.1k sqftNone Available, Harbeson, DE 19951For SaleMLS ID #DESU2116610, Debbie Riley Geist, Coldwell Banker Realty. Bright MLS
- $575,0003 bd3 ba2.3k sqftNone Available, Ocean View, DE 19970For SaleMLS ID #DESU2112244, Joseph Loughran, Long & Foster Real Estate, Inc.. Bright MLS
- $615,0003 bd3 ba2.8k sqftNone Available, Ocean View, DE 19970For SaleMLS ID #DESU2110906, Stephanie Bray, Berkshire Hathaway HomeServices PenFed Realty. Bright MLS
- $799,9006 bd4 ba2.5k sqftNone Available, Rehoboth Beach, DE 19971For SaleMLS ID #DESU2115206, Russell Griffin, Keller Williams Realty. Bright MLS
- $639,0003 bd2 ba2.6k sqftNone Available, Lewes, DE 19958For SaleMLS ID #DESU2105858, Chelsea Bristow, Jack Lingo - Lewes. Bright MLS
- $574,9003 bd2 ba2.2k sqftNone Available, Lewes, DE 19958For SaleMLS ID #DESU2114948, Greg Seger, Northrop Realty. Bright MLS
- $709,0004 bd3 ba3k sqftNone Available, Lewes, DE 19958For SaleMLS ID #DESU2116712, CASSIE ROGERSON, Patterson-Schwartz-Rehoboth. Bright MLS
- $449,9003 bd3 ba2.4k sqftNone Available, Harbeson, DE 19951For SaleMLS ID #DESU2116794, Molly Bayard Brittingham, Jack Lingo - Rehoboth. Bright MLS
- $649,9003 bd3 ba2.4k sqftNone Available, Lewes, DE 19958For SaleMLS ID #DESU2115328, Debbie Riley Geist, Coldwell Banker Realty. Bright MLS
- $599,0003 bd3 ba2.3k sqftNone Available, Selbyville, DE 19975For SaleMLS ID #DESU2104720, Ryan Haley, Atlantic Shores Sotheby's International Realty. Bright MLS
- $629,0004 bd5 ba3k sqftNone Available, Ocean View, DE 19970For SaleMLS ID #DESU2104984, Danny TAGLIENTI, Keller Williams Realty. Bright MLS
- $555,0004 bd4 ba2.3k sqftNone Available, Millsboro, DE 19966For SaleMLS ID #DESU2110810, Josh Wilt, Compass. Bright MLS
- $639,9003 bd3 ba2.3k sqftNone Available, Lewes, DE 19958For SaleMLS ID #DESU2113204, Debbie Reed, RE/MAX Realty Group Rehoboth. Bright MLS
