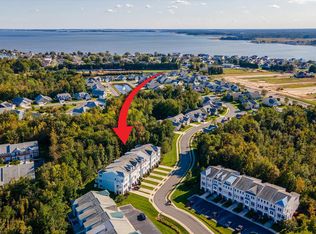
Nestled in the sought-after gated community of Sawgrass at White Oak Creek in Rehoboth Beach, this ready-to-move-in, beautifully maintained, and fully furnished 3-bedroom, 3.5-bath townhome with a versatile bonus room offers the perfect blend of comfort, space, and coastal convenience. Designed for both everyday living and vacation enjoyment, the home features an open and airy floor plan with generous living spaces, a modern kitchen, and a flexible bonus room ideal for a home office, media room, or additional guest space. The primary suite provides a relaxing retreat, while two additional bedrooms offer comfort for family and visitors. Some of the most amazing features of this house are the outdoor decks and lower-level patio. Privacy abounds with the back decks that face the wooded area behind the house. The lower-level patio makes grilling, outdoor dining and entertaining a breeze. You will not find value like this anywhere in the Rehoboth area. Located just 4 miles from downtown Rehoboth Beach and its iconic boardwalk, this property places you minutes from award-winning dining, boutique shopping, and pristine Atlantic beaches. Residents of Sawgrass at White Oak Creek enjoy a true resort-style lifestyle with an impressive array of amenities, including: •
For sale
Price cut: $31.6K (7/30)
$543,300
21111 Laguna Dr, Rehoboth Beach, DE 19971
4beds
2,968sqft
:
Get pre-qualified$3,521/mo
Townhouse
Built in 2007
1.89 Acres Lot
$533,800 Zestimate®
$183/sqft
$456/mo HOA
What's special
Outdoor decksGenerous living spacesVersatile bonus roomModern kitchenLower-level patio
- 58 days |
- 1,120 |
- 43 |
Zillow last checked:
Listing updated:
Listed by:
Pierre Saez 732-208-2432,
EXP Realty, LLC (888) 543-4829
Source: Bright MLS,MLS#: DESU2111306
Facts & features
Interior
Bedrooms & bathrooms
- Bedrooms: 4
- Bathrooms: 4
- Full bathrooms: 3
- 1/2 bathrooms: 1
- Main level bathrooms: 4
- Main level bedrooms: 4
Basement
- Area: 0
Heating
- Central, Propane
Cooling
- Central Air, Electric
Appliances
- Included: Down Draft, Oven, Refrigerator, Washer, Dryer, Microwave, Tankless Water Heater
Features
- Dry Wall
- Flooring: Wood
- Has basement: No
- Number of fireplaces: 1
- Fireplace features: Gas/Propane
Interior area
- Total structure area: 2,968
- Total interior livable area: 2,968 sqft
- Finished area above ground: 2,968
- Finished area below ground: 0
Property
Parking
- Total spaces: 3
- Parking features: Garage Faces Front, Garage Door Opener, Attached, Driveway
- Attached garage spaces: 1
- Uncovered spaces: 2
Accessibility
- Accessibility features: None
Features
- Levels: Three
- Stories: 3
- Pool features: Community
- Has view: Yes
- View description: Trees/Woods
Lot
- Size: 1.89 Acres
Details
- Additional structures: Above Grade, Below Grade
- Parcel number: 33419.001390.00D14
- Zoning: MR
- Special conditions: Standard
Construction
Type & style
- Home type: Townhouse
- Architectural style: Coastal
- Property subtype: Townhouse
Materials
- Blown-In Insulation, CPVC/PVC, Stick Built
- Foundation: Slab
- Roof: Architectural Shingle
Condition
- Excellent
- New construction: No
- Year built: 2007
Details
- Builder name: Piccard Homes
Utilities & green energy
- Electric: 120/240V
- Sewer: Public Sewer
- Water: Private
- Utilities for property: Cable Available, Electricity Available, Propane, Sewer Available, Water Available, Cable
Community & HOA
Community
- Condo and coop fee: $290 monthly
- Subdivision: Sawgrass At White Oak Creek
HOA
- Has HOA: Yes
- Amenities included: Gated, Fitness Center, Party Room, Pool, Tennis Court(s)
- Services included: Common Area Maintenance, Health Club, Maintenance Grounds, Management, Pool(s), Recreation Facility, Reserve Funds, Snow Removal
- HOA fee: $166 monthly
- HOA name: SAWGRASS @ WHITE OAK CREEK
Location
- Region: Rehoboth Beach
Financial & listing details
- Price per square foot: $183/sqft
- Tax assessed value: $503,500
- Annual tax amount: $1,168
- Date on market: 6/3/2026
- Listing agreement: Exclusive Right To Sell
- Listing terms: Cash,Conventional,VA Loan
- Inclusions: All Furniture
- Exclusions: Small Round Table With 4 Chairs In The Kitchen Area - 2 Square Framed Artworks On Each Side Of The Tv On 2nd Floor
- Ownership: Fee Simple
Estimated market value
$533,800
$507,000 - $560,000
$3,141/mo
Price history
| Date | Event | Price |
|---|---|---|
| 7/30/2026 | Price change | $543,300-5.5%$183/sqft |
Source:  Bright MLS #DESU2111306 Report a problem Bright MLS #DESU2111306 Report a problem | ||
| 7/14/2026 | Price change | $574,900-1.7%$194/sqft |
Source: Bright MLS #DESU2111306 Report a problem | ||
| 6/3/2026 | Listed for sale | $584,900$197/sqft |
Source: Bright MLS #DESU2111306 Report a problem | ||
Public tax history
Tax history is unavailable.
Monthly payment
Est. payment
Payment breakdown
Explore the cost of this home by adjusting the details. Changes won't be saved.Climate risks
Neighborhood: 19971
Nearby schools
GreatSchools rating
- 8/10Rehoboth Elementary SchoolGrades: K-5Distance: 2.5 mi
- 7/10Beacon Middle SchoolGrades: 6-8Distance: 1.7 mi
- 8/10Cape Henlopen High SchoolGrades: 9-12Distance: 4.5 mi
Schools provided by the listing agent
- Elementary: Rehoboth
- Middle: Cape Henlopen High School
- High: Cape Henlopen
- District: Cape Henlopen
Source: Bright MLS. This data may not be complete. We recommend contacting the local school district to confirm school assignments for this home.
- $683,4003 bd4 ba3k sqft21103 Laguna Dr, Rehoboth Beach, DE 19971Off Market
- $688,7003 bd3 ba3.4k sqft21121 Laguna Dr, Rehoboth Beach, DE 19971Off Market
- $570,0003 bd4 ba3k sqft21119 Laguna Dr #D-18, Rehoboth Beach, DE 19971Sold
- $615,0004 bd4 ba3.3k sqft21105 Laguna Dr, Rehoboth Beach, DE 19971Sold
- $516,1003 bd3 ba-- sqft21101 Laguna Dr, Rehoboth Beach, DE 19971Off Market
- $559,9003 bd4 ba3.3k sqft21117 Laguna Dr, Rehoboth Beach, DE 19971Off Market
- $602,1003 bd-- ba2.5k sqft21095 Laguna Dr, Rehoboth Beach, DE 19971Off Market
- $588,8004 bd-- ba2.3k sqft21102 Laguna Dr, Rehoboth Beach, DE 19971Off Market
A local agent can set up tours, give advice and negotiate with sellers.
Similar homes
- $629,9004 bd4 ba2.6k sqftNone Available, Rehoboth Beach, DE 19971For Sale
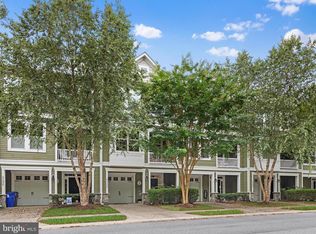
 MLS ID #DESU2106206, Dale Rickenbach, Cummings & Co. Realtors. Bright MLS
 - $600,0003 bd3 ba2.2k sqftNone Available, Rehoboth Beach, DE 19971For Sale
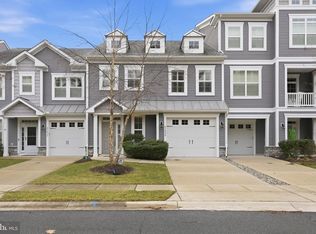 MLS ID #DESU2106616, Melissa Bernstein, RLAH @properties. Bright MLS
 - $535,0003 bd4 ba2.2k sqftNone Available, Rehoboth Beach, DE 19971For Sale
 MLS ID #DESU2113222, Matt Lunden, Keller Williams Realty. Bright MLS
 - $619,9003 bd3 ba1.8k sqftNone Available, Rehoboth Beach, DE 19971For Sale
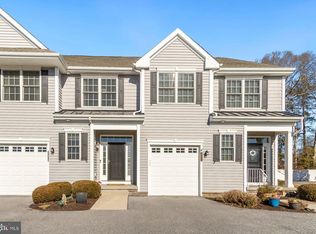 MLS ID #DESU2109438, TYSON MAYERS, Keller Williams Realty. Bright MLS
 - $555,0003 bd4 ba2.2k sqftNone Available, Rehoboth Beach, DE 19971For SaleMLS ID #DESU2110844, Kelley Johnson, Redfin Corp. Bright MLS
- $760,0003 bd2 ba2k sqftNone Available, Rehoboth Beach, DE 19971For SaleMLS ID #DESU2112166, ADAM KSEBE, Long & Foster Real Estate, Inc.. Bright MLS
- $625,0004 bd2 ba2.5k sqftNone Available, Georgetown, DE 19947For SaleMLS ID #DESU2116892, SARAH SCHIFANO, Long & Foster Real Estate, Inc.. Bright MLS
- $530,0004 bd3 ba2.6k sqftNone Available, Millsboro, DE 19966For SaleMLS ID #DESU2113548, Russell Griffin, Keller Williams Realty. Bright MLS
- $565,0003 bd3 ba2.3k sqftNone Available, Ocean View, DE 19970For SaleMLS ID #DESU2112244, Joseph Loughran, Long & Foster Real Estate, Inc.. Bright MLS
- $615,0003 bd3 ba2.8k sqftNone Available, Ocean View, DE 19970For SaleMLS ID #DESU2115350, Russell Griffin, Keller Williams Realty. Bright MLS
- $535,0003 bd4 ba2.2k sqftNone Available, Ocean View, DE 19970For SaleMLS ID #DESU2114100, Lauren ALBERTI, Northrop Realty. Bright MLS
- $575,0004 bd3 ba2.8k sqftNone Available, Milton, DE 19968For SaleMLS ID #DESU2116274, PAUL MALTAGHATI, Monument Sotheby's International Realty. Bright MLS
- $500,0004 bd4 ba3.6k sqftNone Available, Millsboro, DE 19966For SaleMLS ID #DESU2115972, Erin Lee, Keller Williams Realty. Bright MLS
- $599,9003 bd3 ba1.8k sqftNone Available, Lewes, DE 19958For SaleMLS ID #DESU2113486, Carol Materniak, Long & Foster Real Estate, Inc.. Bright MLS
- $599,9003 bd3 ba1.6k sqftNone Available, Lewes, DE 19958For SaleMLS ID #DESU2115366, Lee Ann Wilkinson, Berkshire Hathaway HomeServices PenFed Realty. Bright MLS
- $799,9006 bd4 ba2.5k sqftNone Available, Rehoboth Beach, DE 19971For SaleMLS ID #DESU2115206, Russell Griffin, Keller Williams Realty. Bright MLS
- $469,0003 bd3 ba2k sqftNone Available, Frankford, DE 19945For SaleMLS ID #DESU2105848, TREVOR A. CLARK, 1ST CHOICE PROPERTIES LLC. Bright MLS
- $579,0003 bd3 ba2.7k sqftNone Available, Lewes, DE 19958For SaleMLS ID #DESU2104546, SCOTT WAGNER, Keller Williams Realty. Bright MLS
- $625,0004 bd4 ba3.2k sqftNone Available, Millsboro, DE 19966For SaleMLS ID #DESU2114782, PAUL MALTAGHATI, Monument Sotheby's International Realty. Bright MLS
- $499,9004 bd3 ba2.8k sqftNone Available, Millville, DE 19967For SaleMLS ID #DESU2108482, Dustin Oldfather, Compass. Bright MLS
