You've earned a different kind of morning. The kind where you carry your coffee to the porch, settle into a chair, and watch an osprey glide low over the water while a great blue heron stands perfectly still at the pond's edge. The golf course is quiet and green in front of you. There is nowhere you need to be. That is the life waiting for you at 33513 Cleek Way. Positioned on one of the finest lots in the leased land golf course community of Baywood, closest to the 4th fairway and green (with the 2nd fairway and green also visible), along with two ponds, this beautifully maintained two-story residence offers upper and lower covered porches that frame the kind of view people drive hours to find. The sellers have spent their mornings exactly this way, and it shows in how this home was built and how it has been loved. Baywood itself earns its reputation. The community's gorgeous clubhouse and restaurant feel equally right for a casual lunch after nine holes or a rehearsal dinner. The landscape team keeps everything in magazine-worthy condition: flowering beds, lamp posts draped in hanging baskets of flowers and Spanish moss, slate stone paths winding through to the golf cart trails beyond the white fence. A fully fenced section of the yard is ready for pets or children, and the property extends well beyond the fence line. The community pool is just down the street. Every convenience, shopping, dining, whatever you need, is within five minutes. Pull into the courtyard formed by the side-entry garage and the curb appeal alone will stop you. Inside, the scale surprises even buyers who have seen the photos. Every bedroom accommodates a king bed and still has room for a seating area or a desk. The owner's suite upstairs is a world unto itself: two walk-in closets, a jetted tub, double vanity, walk-in shower with heated towel bar, and its own private door to the upper porch overlooking the ponds and course. The kitchen is warm and open, with rich wood cabinetry, double wall ovens, and a breakfast room wrapped in bay windows that look directly over the water. The formal dining room — navy walls, wainscoting, chandelier, is the kind of room that makes people want to linger. The living room opens directly onto the wrap-around covered porch, so inside and outside feel like one continuous space. Storage here is genuinely exceptional: two walk-in closets in the owner's suite, a walk-in in the first-floor bedroom suite, deep closets throughout, linen storage in every bath, a closet under the stairs, one at the back door, an oversized garage and even an attic above. This is a leased-land home in Baywood Golf and Country Club. For the buyer who wants the lifestyle, the setting, and the space, without the price tag of fee-simple waterfront, there is simply nothing else like it on the market.
For sale
Price cut: $10K (8/7)
$490,000
33513 Cleek Way #3306, Millsboro, DE 19966
4beds
3,600sqft
:
Get pre-qualified$2,762/mo
Single Family Residence
Built in 2004
8,000 Square Feet Lot
$-- Zestimate®
$136/sqft
$-- HOA
What's special
Two pondsJetted tubDouble vanityDouble wall ovens
- 27 days |
- 2,889 |
- 239 |
Likely to sell faster than
Zillow last checked:
Listing updated:
Listed by:
Erin Lee 302-470-0281,
Keller Williams Realty (302) 360-0300
Source: Bright MLS,MLS#: DESU2115972
Facts & features
Interior
Bedrooms & bathrooms
- Bedrooms: 4
- Bathrooms: 4
- Full bathrooms: 3
- 1/2 bathrooms: 1
- Main level bathrooms: 2
- Main level bedrooms: 1
Rooms
- Room types: Living Room, Dining Room, Kitchen, Foyer, Laundry
Dining room
- Level: Main
Foyer
- Level: Main
Kitchen
- Level: Main
Laundry
- Level: Upper
Living room
- Level: Main
Mud room
- Level: Main
Heating
- Forced Air, Electric, Propane
Cooling
- Central Air, Electric
Appliances
- Included: Microwave, Down Draft, Dishwasher, Disposal, Dryer, Refrigerator, Stainless Steel Appliance(s), Washer, Water Heater, Double Oven, Oven, Electric Water Heater
- Laundry: Main Level, Laundry Room, Mud Room
Features
- Ceiling Fan(s), Crown Molding, Formal/Separate Dining Room, Eat-in Kitchen, Kitchen Island, Walk-In Closet(s), Upgraded Countertops, Primary Bath(s), Kitchen - Table Space, Attic, 9'+ Ceilings, Dry Wall
- Flooring: Carpet, Ceramic Tile, Engineered Wood
- Windows: Double Pane Windows, Energy Efficient, Vinyl Clad, Window Treatments
- Has basement: No
- Has fireplace: No
Interior area
- Total structure area: 3,600
- Total interior livable area: 3,600 sqft
- Finished area above ground: 3,600
- Finished area below ground: 0
Property
Parking
- Total spaces: 6
- Parking features: Garage Faces Front, Garage Door Opener, Oversized, Inside Entrance, Asphalt, Attached, Driveway
- Attached garage spaces: 2
- Uncovered spaces: 4
- Details: Garage Sqft: 672
Accessibility
- Accessibility features: None
Features
- Levels: Two
- Stories: 2
- Patio & porch: Porch, Roof
- Exterior features: Extensive Hardscape, Sidewalks, Street Lights, Underground Lawn Sprinkler, Balcony
- Pool features: Community
- Has spa: Yes
- Spa features: Bath
- Fencing: Partial,Vinyl,Full
- Has view: Yes
- View description: Golf Course, Pond
- Has water view: Yes
- Water view: Pond
- Waterfront features: Pond
Lot
- Size: 8,000 Square Feet
- Features: Cul-De-Sac, Landscaped, Pond
Details
- Additional structures: Above Grade, Below Grade
- Parcel number: 23423.00273.003306
- Lease amount: $1,780
- Zoning: RESIENTIAL
- Special conditions: Standard
Construction
Type & style
- Home type: SingleFamily
- Architectural style: Transitional,Traditional
- Property subtype: Single Family Residence
Materials
- Blown-In Insulation, Batts Insulation, CPVC/PVC, Vinyl Siding
- Foundation: Crawl Space
- Roof: Architectural Shingle
Condition
- Excellent
- New construction: No
- Year built: 2004
Utilities & green energy
- Electric: 200+ Amp Service
- Sewer: Public Sewer
- Water: Public
- Utilities for property: Fiber Optic, Cable, Satellite Internet Service, Broadband
Community & HOA
Community
- Features: Pool
- Security: Smoke Detector(s)
- Subdivision: Baywood
HOA
- Has HOA: No
Location
- Region: Millsboro
Financial & listing details
- Price per square foot: $136/sqft
- Date on market: 7/12/2026
- Listing agreement: Exclusive Right To Sell
- Listing terms: Cash,Conventional,FHA,VA Loan
- Ownership: Land Lease
Estimated market value
Not available
Estimated sales range
Not available
Not available
Price history
| Date | Event | Price |
|---|---|---|
| 8/7/2026 | Price change | $490,000-2%$136/sqft |
Source:  Bright MLS #DESU2115972 Report a problem Bright MLS #DESU2115972 Report a problem | ||
| 7/12/2026 | Listed for sale | $500,000-4.8%$139/sqft |
Source: Bright MLS #DESU2115972 Report a problem | ||
| 7/12/2026 | Listing removed | $524,990$146/sqft |
Source: Bright MLS #DESU2112718 Report a problem | ||
| 6/13/2026 | Listed for sale | $524,990+11.7%$146/sqft |
Source: Bright MLS #DESU2112718 Report a problem | ||
| 4/29/2022 | Sold | $470,000-5%$131/sqft |
Source: Bright MLS #DESU2014904 Report a problem | ||
| 4/7/2022 | Pending sale | $494,500$137/sqft |
Source: Bright MLS #DESU2014904 Report a problem | ||
| 3/7/2022 | Contingent | $494,500-1%$137/sqft |
Source: Bright MLS #DESU2014904 Report a problem | ||
| 2/1/2022 | Listed for sale | $499,500$139/sqft |
Source: Bright MLS #DESU2014904 Report a problem | ||
Public tax history
Tax history is unavailable.
Monthly payment
Est. payment
Payment breakdown
Explore the cost of this home by adjusting the details. Changes won't be saved.Climate risks
Neighborhood: 19966
Nearby schools
GreatSchools rating
- 5/10Long Neck Elementary SchoolGrades: K-5Distance: 0.5 mi
- 4/10Millsboro Middle SchoolGrades: 6-8Distance: 6.5 mi
- 3/10Sussex Central High SchoolGrades: 9-12Distance: 7.7 mi
Schools provided by the listing agent
- District: Indian River
Source: Bright MLS. This data may not be complete. We recommend contacting the local school district to confirm school assignments for this home.
- $471,6004 bd4 ba3.6k sqft33513 Cleek Way, Long Neck, DE 19966Off Market

- $482,8004 bd-- ba3.7k sqft33513 Cleek Way, Millsboro, DE 19966Off Market
- $496,3004 bd4 ba3k sqft33509 Cleek Way, Millsboro, DE 19966Off Market
- $451,2004 bd4 ba2.8k sqft33519 Cleek Way, Millsboro, DE 19966Off Market
- $399,9003 bd3 ba2.5k sqft33521 Cleek Way #3309, Millsboro, DE 19966For Sale
- $515,8004 bd4 ba3.2k sqft33518 Cleek Way, Millsboro, DE 19966Off Market
- $415,4004 bd3 ba3.2k sqft33518 Cleek Way #3318, Millsboro, DE 19966Off Market
- $521,4004 bd4 ba3.6k sqft33539 Cleek Way, Long Neck, DE 19966Off Market
A local agent can set up tours, give advice and negotiate with sellers.
A local lender can help you make sure your offer is ready when you are.
Similar homes
- $475,0004 bd3 ba2.2k sqftNone Available, Millsboro, DE 19966For Sale
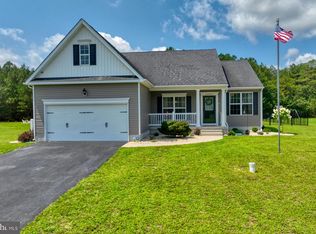
 MLS ID #DESU2117608, Brian Barrows, Monument Sotheby's International Realty. Bright MLS
 - $464,9994 bd3 ba2.5k sqftNone Available, Millsboro, DE 19966For Sale
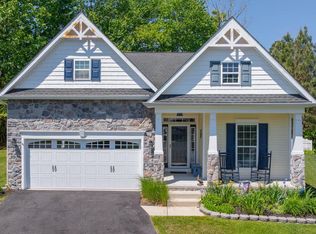 MLS ID #DESU2111530, MICHAEL KENNEDY, Compass. Bright MLS
 - $479,9004 bd3 ba2.4k sqftNone Available, Millsboro, DE 19966For Sale
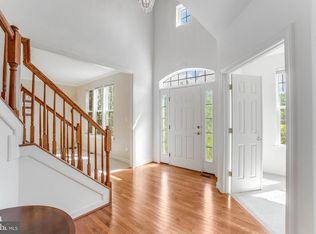 MLS ID #DESU2092792, Russell Griffin, Keller Williams Realty. Bright MLS
 - $479,8003 bd3 ba2.1k sqftNone Available, Millsboro, DE 19966For Sale
 MLS ID #DESU2116782, BILL CULLIN, Long & Foster Real Estate, Inc.. Bright MLS
 - $495,0003 bd3 ba2.4k sqftNone Available, Millsboro, DE 19966For SaleMLS ID #DESU2117062, Shannon Smith Hunt, Northrop Realty. Bright MLS
- $389,9005 bd4 ba2.5k sqftNone Available, Millsboro, DE 19966For SaleMLS ID #DESU2088370, JAMES LATTANZI, Northrop Realty. Bright MLS
- $489,9004 bd4 ba3.8k sqftNone Available, Millsboro, DE 19966For SaleMLS ID #DESU2112088, Dustin Parker, The Parker Group. Bright MLS
- $349,9004 bd4 ba2.7k sqftNone Available, Millsboro, DE 19966For SaleMLS ID #DESU2116384, JAMES LATTANZI, Northrop Realty. Bright MLS
- $475,0003 bd3 ba2.1k sqftNone Available, Millsboro, DE 19966For SaleMLS ID #DESU2116750, Tom Ruch, Northrop Realty. Bright MLS
- $529,0003 bd3 ba1.8k sqftNone Available, Millsboro, DE 19966For SaleMLS ID #DESU2111828, Lisa Mathena, The Lisa Mathena Group, Inc.. Bright MLS
- $380,0003 bd3 ba1.9k sqftNone Available, Millsboro, DE 19966For SaleMLS ID #DESU2114196, Jim Coulter, Long & Foster Real Estate, Inc.. Bright MLS
- $675,0004 bd3 ba3.5k sqftNone Available, Millsboro, DE 19966For SaleMLS ID #DESU2110790, Danielle Bullinger, Redfin Corp. Bright MLS
- $535,0005 bd3 ba4k sqftNone Available, Millsboro, DE 19966For SaleMLS ID #DESU2115142, Vince DiPietro, Northrop Realty. Bright MLS
- $720,0004 bd5 ba3.5k sqftNone Available, Millsboro, DE 19966For SaleMLS ID #DESU2104608, Shannon Smith Hunt, Northrop Realty. Bright MLS
- $575,0004 bd3 ba3.9k sqftNone Available, Millsboro, DE 19966For SaleMLS ID #DESU2114700, Jeanne Kent, Northrop Realty. Bright MLS
- $420,0003 bd3 ba1.9k sqftNone Available, Millsboro, DE 19966For SaleMLS ID #DESU2115360, Liz Grace, Northrop Realty. Bright MLS
- $534,9004 bd4 ba4.3k sqftNone Available, Millsboro, DE 19966For SaleMLS ID #DESU2092724, Pam Price, Berkshire Hathaway HomeServices PenFed Realty. Bright MLS
- $599,0004 bd3 ba2.7k sqftNone Available, Millsboro, DE 19966For SaleMLS ID #DESU2114104, TONI SCHROCK, Northrop Realty. Bright MLS
- $625,0004 bd4 ba3.2k sqftNone Available, Millsboro, DE 19966For SaleMLS ID #DESU2114782, PAUL MALTAGHATI, Monument Sotheby's International Realty. Bright MLS
- $499,9003 bd2 ba2k sqftNone Available, Dagsboro, DE 19939For SaleMLS ID #DESU2116566, ASHLEY BROSNAHAN, Long & Foster Real Estate, Inc.. Bright MLS
