Coastal living at its best! Nestled in the waterfront community of Marina at Pepper’s Creek, this beautifully landscaped and meticulously maintained 3-bedroom, 2-bath home offers the perfect blend of style, comfort, and versatility. The open concept floor plan features soaring ceilings, updated flooring, a cozy fireplace, and a gourmet kitchen with granite countertops, updated appliances, and abundant cabinetry. A flexible bonus room can easily serve as a formal dining room, home office, den, or fourth bedroom. Unwind year-round in the bright four-season room overlooking the tranquil pond or enjoy your morning coffee on the oversized front porch. Additional highlights include an oversized garage with premium NewAge cabinetry, central vacuum, and a dedicated irrigation well. Enjoy Marina at Pepper’s Creek’s exceptional amenities, including a clubhouse, pool, marina, and boat slips with access to Pepper’s Creek and the Indian River Bay. Just minutes from Delaware’s beaches, shopping, and dining, this home offers the coastal lifestyle you’ve been waiting for.
For sale
$525,000
33286 Bayberry Ct, Dagsboro, DE 19939
3beds
2,041sqft
:
Get pre-qualified$3,133/mo
Single Family Residence
Built in 2013
8,276 Square Feet Lot
$508,500 Zestimate®
$257/sqft
$170/mo HOA
What's special
Flexible bonus roomUpdated flooringUpdated appliancesCentral vacuumBeautifully landscapedSoaring ceilingsCozy fireplace
- 13 days |
- 208 |
- 4 |
Likely to sell faster than
Zillow last checked:
Listing updated:
Listed by:
ASHLEY BROSNAHAN 302-841-4200,
Long & Foster Real Estate, Inc. (302) 539-9040,
Listing Team: The Ashley Brosnahan Team, Co-Listing Team: The Ashley Brosnahan Team,Co-Listing Agent: Heather L Gates 302-858-7805,
Long & Foster Real Estate, Inc.
Source: Bright MLS,MLS#: DESU2116566
Facts & features
Interior
Bedrooms & bathrooms
- Bedrooms: 3
- Bathrooms: 2
- Full bathrooms: 2
- Main level bathrooms: 2
- Main level bedrooms: 3
Rooms
- Room types: Living Room, Dining Room, Primary Bedroom, Bedroom 2, Bedroom 3, Kitchen, Laundry, Bathroom 2, Primary Bathroom
Primary bedroom
- Features: Attached Bathroom, Ceiling Fan(s), Walk-In Closet(s), Flooring - HardWood
- Level: Main
Bedroom 2
- Features: Flooring - Carpet, Ceiling Fan(s)
- Level: Main
Bedroom 3
- Features: Flooring - Carpet, Ceiling Fan(s)
- Level: Main
Primary bathroom
- Features: Flooring - Tile/Brick, Double Sink, Bathroom - Walk-In Shower
- Level: Main
Bathroom 2
- Features: Flooring - Tile/Brick
- Level: Main
Dining room
- Features: Flooring - HardWood, Formal Dining Room
- Level: Main
Kitchen
- Features: Breakfast Bar, Granite Counters, Flooring - HardWood, Kitchen Island, Kitchen - Electric Cooking, Pantry
- Level: Main
Laundry
- Level: Main
Living room
- Features: Flooring - HardWood, Ceiling Fan(s), Fireplace - Gas
- Level: Main
Heating
- Heat Pump, Electric, Propane
Cooling
- Central Air, Electric
Appliances
- Included: Dishwasher, Disposal, Dryer, Exhaust Fan, Freezer, Microwave, Oven/Range - Electric, Range Hood, Refrigerator, Washer, Tankless Water Heater, Electric Water Heater
- Laundry: Laundry Room
Features
- Attic, Bathroom - Walk-In Shower, Bathroom - Tub Shower, Ceiling Fan(s), Entry Level Bedroom, Open Floorplan, Formal/Separate Dining Room, Kitchen Island, Pantry, Primary Bath(s), Upgraded Countertops, Walk-In Closet(s), 9'+ Ceilings
- Flooring: Hardwood, Tile/Brick, Carpet
- Doors: Storm Door(s)
- Windows: Storm Window(s), Screens
- Has basement: No
- Number of fireplaces: 1
- Fireplace features: Gas/Propane
Interior area
- Total structure area: 2,041
- Total interior livable area: 2,041 sqft
- Finished area above ground: 2,041
- Finished area below ground: 0
Property
Parking
- Total spaces: 2
- Parking features: Garage Faces Front, Garage Door Opener, Driveway, Attached
- Attached garage spaces: 2
- Has uncovered spaces: Yes
Accessibility
- Accessibility features: Accessible Entrance
Features
- Levels: One
- Stories: 1
- Patio & porch: Patio, Enclosed, Porch
- Pool features: Community
Lot
- Size: 8,276 Square Feet
- Dimensions: 75.00 x 113.00
- Features: Landscaped
Details
- Additional structures: Above Grade, Below Grade
- Parcel number: 23307.00281.00
- Zoning: MR
- Special conditions: Standard
Construction
Type & style
- Home type: SingleFamily
- Architectural style: Contemporary
- Property subtype: Single Family Residence
Materials
- Frame, Aluminum Siding
- Foundation: Crawl Space
- Roof: Architectural Shingle
Condition
- New construction: No
- Year built: 2013
Utilities & green energy
- Sewer: Public Sewer
- Water: Public
Community & HOA
Community
- Subdivision: Marina At Peppers Creek
HOA
- Has HOA: Yes
- Amenities included: Clubhouse, Pool, Fitness Center, Pier/Dock, Boat Ramp
- Services included: Pool(s), Common Area Maintenance, Maintenance Grounds, Pier/Dock Maintenance, Road Maintenance
- HOA fee: $510 quarterly
- HOA name: PCAM
Location
- Region: Dagsboro
Financial & listing details
- Price per square foot: $257/sqft
- Tax assessed value: $500,800
- Annual tax amount: $1,070
- Date on market: 7/24/2026
- Listing agreement: Exclusive Right To Sell
- Listing terms: Cash,Conventional
- Ownership: Fee Simple
Estimated market value
$508,500
$483,000 - $534,000
$2,543/mo
Price history
| Date | Event | Price |
|---|---|---|
| 7/24/2026 | Listed for sale | $525,000-1.7%$257/sqft |
Source:  Bright MLS #DESU2116566 Report a problem Bright MLS #DESU2116566 Report a problem | ||
| 7/18/2026 | Listing removed | $534,000$262/sqft |
Source: BHHS broker feed #DESU2106812 Report a problem | ||
| 7/15/2026 | Listed for sale | $534,000$262/sqft |
Source: BHHS broker feed #DESU2106812 Report a problem | ||
| 6/27/2026 | Listing removed | $534,000$262/sqft |
Source: Bright MLS #DESU2106812 Report a problem | ||
| 4/21/2026 | Price change | $534,000-2.7%$262/sqft |
Source: Bright MLS #DESU2106812 Report a problem | ||
| 3/13/2026 | Listed for sale | $549,000+94.1%$269/sqft |
Source: Bright MLS #DESU2106812 Report a problem | ||
| 6/19/2013 | Sold | $282,851$139/sqft |
Source: Public Record Report a problem | ||
Public tax history
| Year | Property taxes | Tax assessment |
|---|---|---|
| 2025 | $672 -7% | $250,400 +808.9% |
| 2024 | $722 +0.2% | $27,550 |
| 2023 | $721 +3.6% | $27,550 |
| 2022 | $696 -38.2% | $27,550 |
| 2021 | $1,126 +4.6% | $27,550 |
| 2020 | $1,077 | $27,550 |
| 2019 | $1,077 +0.4% | $27,550 |
| 2018 | $1,072 +1.3% | $27,550 |
| 2017 | $1,058 +12.1% | $27,550 |
| 2016 | $944 -1.1% | $27,550 |
| 2015 | $954 +645.9% | $27,550 +634.7% |
| 2014 | $128 -1.1% | $3,750 |
| 2013 | $129 | $3,750 |
| 2008 | -- | -- |
| 2007 | -- | -- |
Find assessor info on the county website
Monthly payment
Est. payment
Payment breakdown
Explore the cost of this home by adjusting the details. Changes won't be saved.Climate risks
Neighborhood: 19939
Nearby schools
GreatSchools rating
- 6/10Clayton (John M.) Elementary SchoolGrades: K-5Distance: 2.8 mi
- 7/10Selbyville Middle SchoolGrades: 6-8Distance: 7.4 mi
- 6/10Indian River High SchoolGrades: 9-12Distance: 2.3 mi
Schools provided by the listing agent
- District: Indian River
Source: Bright MLS. This data may not be complete. We recommend contacting the local school district to confirm school assignments for this home.
- $544,3003 bd2 ba2.5k sqft33298 Bayberry Ct, Dagsboro, DE 19939Off Market
- $593,9006 bd-- ba2.9k sqft33288 Bayberry Ct, Dagsboro, DE 19939Off Market

- $479,9003 bd2 ba1.9k sqft33301 Bayberry Ct, Dagsboro, DE 19939For Sale
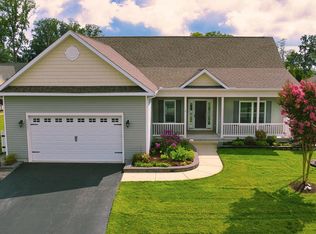
- $544,9993 bd2 ba2k sqft33303 Bayberry Ct, Dagsboro, DE 19939Sold
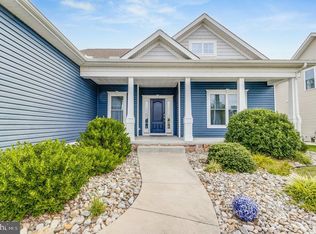
- $255,0000.31 acres33337 Bayberry Ct, Dagsboro, DE 19939Sold
- $777,3490.31 acres33335 Bayberry Ct, Dagsboro, DE 19939Sold
- $615,9006 bd3 ba3.5k sqft33285 Bayberry Ct, Dagsboro, DE 19939Off Market
- $645,1004 bd4 ba3k sqft33282 Bayberry Ct, Dagsboro, DE 19939Off Market
A local agent can set up tours, give advice and negotiate with sellers.
Similar homes
- $479,9003 bd2 ba1.9k sqftNone Available, Dagsboro, DE 19939For Sale
 MLS ID #DESU2090722, Tammy Dunn, Keller Williams Realty. Bright MLS
 - $479,8003 bd3 ba2.1k sqftNone Available, Millsboro, DE 19966For Sale
 MLS ID #DESU2116782, BILL CULLIN, Long & Foster Real Estate, Inc.. Bright MLS
 - $497,0003 bd2 ba1.7k sqftNone Available, Millsboro, DE 19966For Sale
 MLS ID #DESU2106690, Bob BURTON, Northrop Realty. Bright MLS
 - $505,0003 bd2 ba1.7k sqftNone Available, Millsboro, DE 19966For Sale
 MLS ID #DESU2113226, Bob BURTON, Northrop Realty. Bright MLS
 - $479,0004 bd2 ba1.9k sqftNone Available, Millsboro, DE 19966For SaleMLS ID #DESU2116632, Debbie Reed, RE/MAX Realty Group Rehoboth. Bright MLS
- $524,9003 bd2 ba1.9k sqftNone Available, Millsboro, DE 19966For SaleMLS ID #DESU2107948, Beatrice Maggio, JACK LINGO MILLSBORO. Bright MLS
- $499,9993 bd2 ba1.6k sqftNone Available, Millsboro, DE 19966For SaleMLS ID #DESU2114776, Bob BURTON, Northrop Realty. Bright MLS
- $449,9003 bd2 ba1.4k sqftNone Available, Millsboro, DE 19966For SaleMLS ID #DESU2117128, Barbara Blosser, Long & Foster Real Estate, Inc.. Bright MLS
- $534,0003 bd2 ba2.2k sqftNone Available, Frankford, DE 19945For SaleMLS ID #DESU2114550, LINDA BOVA, SEA BOVA ASSOCIATES INC.. Bright MLS
- $509,9003 bd3 ba2.5k sqftNone Available, Millsboro, DE 19966For SaleMLS ID #DESU2115988, Joanne Ketler, Northrop Realty. Bright MLS
- $515,0003 bd2 ba2.1k sqftNone Available, Milton, DE 19968For SaleMLS ID #DESU2114812, Bill Rash, Northrop Realty. Bright MLS
- $519,9003 bd4 ba1.9k sqftNone Available, Millville, DE 19967For SaleMLS ID #DESU2109948, Donna M Hardy, Northrop Realty. Bright MLS
- $535,0003 bd2 ba1.9k sqftNone Available, Lewes, DE 19958For SaleMLS ID #DESU2112700, Ryan Haley, Atlantic Shores Sotheby's International Realty. Bright MLS
- $489,9003 bd2 ba1.9k sqftNone Available, Ocean View, DE 19970For SaleMLS ID #DESU2110324, SHELBY SMITH, Long & Foster Real Estate, Inc.. Bright MLS
- $479,9004 bd4 ba1.9k sqftNone Available, Rehoboth Beach, DE 19971For SaleMLS ID #DESU2117140, LISA BARROS, Monument Sotheby's International Realty. Bright MLS
- $499,9954 bd3 ba2.5k sqftNone Available, Ocean View, DE 19970For SaleMLS ID #DESU2107790, Joseph Stephens, Iron Valley Real Estate at The Beach. Bright MLS
- $545,0003 bd2 ba1.6k sqftNone Available, Rehoboth Beach, DE 19971For SaleMLS ID #DESU2112168, Nitan Soni, Northrop Realty. Bright MLS
- $525,0003 bd2 ba2.1k sqftNone Available, Berlin, MD 21811For SaleMLS ID #MDWO2039024, Charlie Elliott, Long & Foster Real Estate, Inc.. Bright MLS
- $484,4843 bd2 ba1.6k sqftNone Available, Millsboro, DE 19966For SaleMLS ID #DESU2107688, Joe Sterner, McWilliams/Ballard, Inc.. Bright MLS
- $479,9004 bd3 ba2.4k sqftNone Available, Millsboro, DE 19966For SaleMLS ID #DESU2092792, Russell Griffin, Keller Williams Realty. Bright MLS
