Welcome to 35595 Cedar Valley Lane, nestled within the established 55+ Cedar Valley community, where timeless appeal and thoughtful updates create a home that is truly move-in ready. Freshly painted throughout and featuring brand-new carpeting, this inviting residence offers a bright, refreshed interior designed for comfortable everyday living. Adding to the home's appeal and peace of mind, a new roof was installed in 2025. From the moment you arrive, exceptional curb appeal sets the stage with beautifully landscaped grounds, a classic brick front façade, and a charming paver walkway leading to the welcoming entrance. Maintaining the lush landscaping is made even easier with the home's own dedicated irrigation well. Out back, a spacious two-tiered deck with a retractable awning creates the perfect setting for outdoor dining, entertaining, or simply relaxing while enjoying the peaceful surroundings. Inside, warm bamboo flooring flows through the living room and dining area, where a bump-out enhances the space and provides additional room for gatherings. Just beyond, the sun-filled sunroom showcases a vaulted ceiling and direct access to the rear deck, creating a seamless connection between indoor and outdoor living. The well-designed floor plan includes a comfortable primary suite featuring a private ensuite bath complete with a relaxing soaking tub, separate stall shower, and ample space to unwind at the end of the day. Additional bedrooms provide flexibility for family, guests, or a home office. A spacious unfinished basement offers outstanding storage today while presenting endless possibilities for future expansion, whether you envision a recreation room, fitness area, workshop, or additional living space. Perfectly positioned just minutes from downtown Rehoboth Beach, 35595 Cedar Valley Lane places you in the heart of Delaware's beloved coastal lifestyle. Spend mornings strolling the iconic boardwalk, afternoons browsing charming boutiques, art galleries, and local shops, and evenings savoring fresh coastal cuisine at the area's acclaimed restaurants. Everyday convenience is equally impressive, with Tanger Outlets, Cape Henlopen State Park, championship golf courses, and Beebe Healthcare all just a short drive away, offering an exceptional blend of recreation, convenience, and coastal charm.
For sale
Price cut: $20K (9/9)
$525,000
35595 Cedar Valley Ln, Rehoboth Beach, DE 19971
3beds
1,693sqft
Single Family Residence
Built in 2003
8,712 Square Feet Lot
$-- Zestimate®
$310/sqft
$38/mo HOA
What's special
Bright refreshed interiorFreshly painted throughoutBrand-new carpetingBeautifully landscaped groundsAmple space to unwindWarm bamboo flooringExceptional curb appeal
- 82 days
- 1,143
- 77
Zillow last checked:
Listing updated:
Listed by:
Nitan Soni 302-747-3333,
Northrop Realty (302) 703-1144,
Listing Team: Nitan Soni Group
Source: Bright MLS,MLS#: DESU2112168
Facts & features
Interior
Bedrooms & bathrooms
- Bedrooms: 3
- Bathrooms: 2
- Full bathrooms: 2
- Main level bathrooms: 2
- Main level bedrooms: 3
Rooms
- Room types: Living Room, Dining Room, Primary Bedroom, Bedroom 2, Bedroom 3, Kitchen, Basement, Foyer, Sun/Florida Room, Laundry
Primary bedroom
- Features: Flooring - Carpet, Attached Bathroom, Walk-In Closet(s), Window Treatments
- Level: Main
- Area: 336 Square Feet
- Dimensions: 16 X 21
Bedroom 2
- Features: Flooring - Carpet, Cathedral/Vaulted Ceiling, Window Treatments
- Level: Main
- Area: 156 Square Feet
- Dimensions: 12 X 13
Bedroom 3
- Features: Window Treatments, Flooring - Carpet
- Level: Main
- Area: 121 Square Feet
- Dimensions: 11 X 11
Basement
- Features: Basement - Unfinished
- Level: Lower
- Area: 1950 Square Feet
- Dimensions: 39 X 50
Dining room
- Features: Flooring - HardWood
- Level: Main
- Area: 144 Square Feet
- Dimensions: 12 X 12
Foyer
- Features: Flooring - HardWood
- Level: Main
- Area: 49 Square Feet
- Dimensions: 7 X 7
Kitchen
- Features: Flooring - Ceramic Tile, Breakfast Bar, Dining Area, Eat-in Kitchen, Kitchen - Electric Cooking, Pantry
- Level: Main
- Area: 110 Square Feet
- Dimensions: 10 X 11
Laundry
- Features: Flooring - Vinyl
- Level: Main
- Area: 35 Square Feet
- Dimensions: 5 X 7
Living room
- Features: Flooring - HardWood, Cathedral/Vaulted Ceiling
- Level: Main
- Area: 238 Square Feet
- Dimensions: 14 X 17
Other
- Features: Flooring - Ceramic Tile, Cathedral/Vaulted Ceiling, Ceiling Fan(s)
- Level: Main
- Area: 130 Square Feet
- Dimensions: 10 X 13
Heating
- Heat Pump, Electric
Cooling
- Central Air, Ceiling Fan(s), Electric
Appliances
- Included: Cooktop, Range Hood, Refrigerator, Ice Maker, Dishwasher, Disposal, Microwave, Washer, Dryer, Water Heater, Exhaust Fan, Built-In Range, Self Cleaning Oven, Oven, Oven/Range - Electric, Stainless Steel Appliance(s), Electric Water Heater
- Laundry: Has Laundry, Main Level, Laundry Room
Features
- Attic, Breakfast Area, Ceiling Fan(s), Dining Area, Entry Level Bedroom, Eat-in Kitchen, Kitchen - Table Space, Primary Bath(s), Recessed Lighting, Soaking Tub, Bathroom - Stall Shower, Bathroom - Tub Shower, Walk-In Closet(s), Dry Wall
- Flooring: Bamboo, Ceramic Tile, Carpet, Wood
- Doors: Sliding Glass, Storm Door(s)
- Windows: Double Hung, Double Pane Windows, Screens, Vinyl Clad, Window Treatments
- Basement: Connecting Stairway,Full,Interior Entry,Sump Pump,Unfinished
- Has fireplace: No
Interior area
- Total structure area: 1,693
- Total interior livable area: 1,693 sqft
- Finished area above ground: 1,693
- Finished area below ground: 0
Video & virtual tour
Property
Parking
- Total spaces: 4
- Parking features: Garage Faces Front, Garage Door Opener, Inside Entrance, Asphalt, Attached, Driveway, Off Street
- Attached garage spaces: 2
- Uncovered spaces: 2
Accessibility
- Accessibility features: Other
Features
- Levels: Two
- Stories: 2
- Patio & porch: Deck
- Pool features: None
- Has view: Yes
- View description: Garden
Lot
- Size: 8,712 Square Feet
- Dimensions: 64.00 x 120.00
- Features: Front Yard, Landscaped, Rear Yard, SideYard(s)
Details
- Additional structures: Above Grade, Below Grade
- Parcel number: 33412.00682.00
- Zoning: MR
- Special conditions: Standard
Construction
Type & style
- Home type: SingleFamily
- Architectural style: Ranch/Rambler
- Property subtype: Single Family Residence
Materials
- Brick, Brick Front, Stick Built, Vinyl Siding
- Foundation: Concrete Perimeter
- Roof: Architectural Shingle,Pitched
Condition
- New construction: No
- Year built: 2003
Utilities & green energy
- Sewer: Public Sewer
- Water: Public
Community & HOA
Community
- Security: Main Entrance Lock, Smoke Detector(s)
- Senior community: Yes
- Subdivision: Cedar Valley
HOA
- Has HOA: Yes
- HOA fee: $450 annually
Location
- Region: Rehoboth Beach
Financial & listing details
- Price per square foot: $310/sqft
- Tax assessed value: $489,300
- Annual tax amount: $1,033
- Date on market: 7/30/2026
- Listing agreement: Exclusive Right To Sell
- Ownership: Fee Simple
Estimated market value
Not available
Estimated sales range
Not available
Not available
Price history
| Date | Event | Price |
|---|---|---|
| 9/9/2026 | Price change | $525,000-3.7%$310/sqft |
Source:  Bright MLS #DESU2112168 Report a problem Bright MLS #DESU2112168 Report a problem | ||
| 7/31/2026 | Listed for sale | $545,000+81.7%$322/sqft |
Source: Bright MLS #DESU2112168 Report a problem | ||
| 7/2/2010 | Sold | $300,000$177/sqft |
Source: Agent Provided Report a problem | ||
Public tax history
| Year | Property taxes | Tax assessment |
|---|---|---|
| 2025 | $1,033 -19% | $244,650 +844.6% |
| 2024 | $1,277 +0.1% | $25,900 |
| 2023 | $1,275 +3.6% | $25,900 |
| 2022 | $1,231 +0.9% | $25,900 |
| 2021 | $1,220 +0.3% | $25,900 |
| 2020 | $1,216 -0.1% | $25,900 |
| 2019 | $1,218 +7.1% | $25,900 |
| 2018 | $1,137 +4.4% | $25,900 |
| 2017 | $1,089 +5.3% | $25,900 |
| 2016 | $1,035 +4.7% | $25,900 |
| 2015 | $989 +0.7% | $25,900 |
| 2014 | $981 +2.9% | $25,900 |
| 2013 | $954 +0.4% | $25,900 |
| 2012 | $950 +18.1% | $25,900 +5.9% |
| 2011 | $805 | $24,450 |
| 2010 | $805 -3% | $24,450 |
| 2009 | $829 | $24,450 |
| 2008 | -- | -- |
| 2007 | -- | -- |
| 2006 | -- | -- |
| 2005 | -- | -- |
| 2004 | -- | -- |
| 2003 | -- | -- |
| 2002 | -- | -- |
Find assessor info on the county website
Monthly payment
Est. payment
Payment breakdown
Explore the cost of this home by adjusting the details. Changes won't be saved.Climate risks
Neighborhood: 19971
Nearby schools
Schools provided by the listing agent
- Elementary: Rehoboth
- Middle: Beacon
- High: Cape Henlopen
- District: Cape Henlopen
Source: Bright MLS. This data may not be complete. We recommend contacting the local school district to confirm school assignments for this home.
- $672,8004 bd-- ba3.3k sqft35593 Cedar Valley Ln, Rehoboth Beach, DE 19971Off Market
- $567,5004 bd-- ba2.6k sqft35597 Cedar Valley Ln, Rehoboth Beach, DE 19971Off Market
- $567,1003 bd3 ba2.4k sqft35643 Atlas Ct, Rehoboth Beach, DE 19971Off Market
- $550,4004 bd-- ba2.3k sqft35641 Atlas Ct, Rehoboth Beach, DE 19971Off Market
Similar homes
- $480,0003 bd2 ba1.4k sqftNone Available, Rehoboth Beach, DE 19971For Sale

 MLS ID #DESU2120560, Brian Barrows, Monument Sotheby's International Realty. Bright MLS
 - $599,9003 bd2 ba1.7k sqftNone Available, Rehoboth Beach, DE 19971For Sale
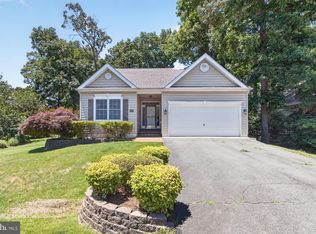 MLS ID #DESU2114944, Debbie Reed, RE/MAX Realty Group Rehoboth. Bright MLS
 - $650,0003 bd3 ba1.9k sqftNone Available, Rehoboth Beach, DE 19971For Sale
 MLS ID #DESU2121638, Allison Stine, Northrop Realty. Bright MLS
 - $609,0003 bd2 ba1.6k sqftNone Available, Rehoboth Beach, DE 19971For Sale
 MLS ID #DESU2118890, LINDA BOVA, SEA BOVA ASSOCIATES INC.. Bright MLS
 - $550,0003 bd3 ba1.8k sqftNone Available, Rehoboth Beach, DE 19971For SaleMLS ID #DESU2120762, Brian Barrows, Monument Sotheby's International Realty. Bright MLS
- $535,0003 bd4 ba2.2k sqftNone Available, Rehoboth Beach, DE 19971For SaleMLS ID #DESU2113222, Matt Lunden, Keller Williams Realty. Bright MLS
- $499,0003 bd2 ba1.7k sqftNone Available, Lewes, DE 19958For SaleMLS ID #DESU2114962, SHAUN TULL, Jack Lingo - Rehoboth. Bright MLS
- $525,0003 bd2 ba1.6k sqftNone Available, Lewes, DE 19958For SaleMLS ID #DESU2114858, Victor Koveleski, Long & Foster Real Estate, Inc.. Bright MLS
- $599,9993 bd2 ba2.3k sqftNone Available, Lewes, DE 19958For SaleMLS ID #DESU2119264, Leslie Savage, Jack Lingo - Lewes. Bright MLS
- $540,0003 bd2 ba1.9k sqftNone Available, Lewes, DE 19958For SaleMLS ID #DESU2107492, DAWN HUDSON, Northrop Realty. Bright MLS
- $515,0003 bd2 ba1.9k sqftNone Available, Lewes, DE 19958For SaleMLS ID #DESU2112700, Ryan Haley, Atlantic Shores Sotheby's International Realty. Bright MLS
- $619,9003 bd3 ba1.8k sqftNone Available, Rehoboth Beach, DE 19971For SaleMLS ID #DESU2109438, TYSON MAYERS, Keller Williams Realty. Bright MLS
- $575,0003 bd2 ba2.1k sqftNone Available, Lewes, DE 19958For SaleMLS ID #DESU2118368, Brittany Linaweaver, Iron Valley Real Estate Premier. Bright MLS
- $590,0003 bd2 ba2k sqftNone Available, Millsboro, DE 19966For SaleMLS ID #DESU2121806, Denise Porcaro, Coldwell Banker Premier - Lewes. Bright MLS
- $735,0003 bd3 ba2k sqftNone Available, Rehoboth Beach, DE 19971For SaleMLS ID #DESU2107142, Harry Zheng, Patterson-Schwartz-OceanView. Bright MLS
- $355,0003 bd2 ba1.5k sqftNone Available, Rehoboth Beach, DE 19971For SaleMLS ID #DESU2118020, Brian Barrows, Monument Sotheby's International Realty. Bright MLS
- $499,9003 bd2 ba2.1k sqftNone Available, Milton, DE 19968For SaleMLS ID #DESU2114812, Bill Rash, Northrop Realty. Bright MLS
- $599,0004 bd3 ba2.4k sqftNone Available, Lewes, DE 19958For SaleMLS ID #DESU2120332, Stephen Castiglione, Monument Sotheby's International Realty. Bright MLS
- $549,9003 bd2 ba1.6k sqftNone Available, Ocean View, DE 19970For SaleMLS ID #DESU2119510, Morgan Travis, Coldwell Banker Realty. Bright MLS
- $475,0003 bd2 ba1.5k sqftNone Available, Lewes, DE 19958For SaleMLS ID #DESU2121334, Julie Gritton, Coldwell Banker Premier - Lewes. Bright MLS
