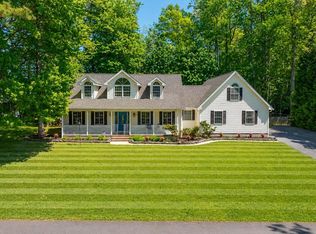
Aydelotte Estates is a delightful community with about 60 single-family homes. It is located in the “midway” area of Rehoboth, which means you will be just five miles from the Rehoboth boardwalk and beaches, and five miles from the Lewes public beach, too. Conveniently located to nearby shopping, the movie theatre, golfing, dining, and more. This nicely maintained 2003-built home features one-level living, but it has a full, unfinished basement for all of your storage needs. The open concept plan has Great-Room stylings for the living room, dining area, and kitchen. The main living area has vaulted ceilings with coffered accents. The dining area has expansive windows on two walls. The kitchen has quartz countertops, a tile backsplash, a crisp black appliance package, including a dishwasher, electric range, built-in microwave, and a fridge with an ice maker. There is also a disposal and a double-door pantry. A large sunroom is located off of the Great Room, and it leads out to the wrap-around deck overlooking the private pool. The pool is 16’x36’ at a 5.5’ constant depth. The fiberglass pool has an in-pool seating feature, so you and your family and friends can lounge in the cool waters on those hot summer days. The entire backyard is fenced, and the ground-level pool deck has some extra privacy panels. The backyard also has an oversized shed for your pool accessories, lawn/garden equipment, and your beach gear. The bedrooms are grouped on the opposite side of the Great Room. The main bedroom is en Suite with its bath having a soaking tub, a large sink vanity, and a walk-in shower. The other two bedrooms share the second full bath in the hall, which has tub/shower. Both of those bedrooms are generously sized, with the front bedroom having a vaulted ceiling. Lawn irrigation with a dedicated irrigation well to keep your public water bills down. Low HOA fees of $720/year. Many recent improvements, including a new HVAC in 2021, some newer kitchen appliances, newer water heater, new pool pump in 2026 & more.
For sale
$619,000
34766 Lauren Dr, Rehoboth Beach, DE 19971
3beds
1,690sqft
Single Family Residence
Built in 2003
0.45 Acres Lot
$-- Zestimate®
$366/sqft
$60/mo HOA
What's special
One-level livingIn-pool seating featureTile backsplash
- 7 days
- 665
- 42
Likely to sell faster than
Zillow last checked:
Listing updated:
Listed by:
LINDA BOVA 302-542-4197,
SEA BOVA ASSOCIATES INC. (302) 227-1222,
Co-Listing Agent: Bridget Bauer 302-227-1222,
SEA BOVA ASSOCIATES INC.
Source: Bright MLS,MLS#: DESU2118890
Facts & features
Interior
Bedrooms & bathrooms
- Bedrooms: 3
- Bathrooms: 2
- Full bathrooms: 2
- Main level bathrooms: 2
- Main level bedrooms: 3
Basement
- Area: 1366
Heating
- Central, Forced Air, Heat Pump, Propane
Cooling
- Central Air, Ceiling Fan(s), Electric
Appliances
- Included: Microwave, Dishwasher, Disposal, Dryer, Oven/Range - Electric, Refrigerator, Washer, Water Heater, Electric Water Heater
- Laundry: In Basement, Dryer In Unit, Has Laundry, Washer In Unit
Features
- Soaking Tub, Bathroom - Tub Shower, Bathroom - Walk-In Shower, Ceiling Fan(s), Combination Dining/Living, Combination Kitchen/Dining, Combination Kitchen/Living, Dining Area, Open Floorplan, Pantry, Primary Bath(s), Upgraded Countertops, Walk-In Closet(s), Other, Dry Wall, Vaulted Ceiling(s)
- Flooring: Hardwood, Laminate, Wood
- Doors: Insulated, Sliding Glass, Storm Door(s)
- Windows: Insulated Windows
- Basement: Interior Entry,Exterior Entry,Full,Unfinished
- Has fireplace: No
Interior area
- Total structure area: 3,056
- Total interior livable area: 1,690 sqft
- Finished area above ground: 1,690
- Finished area below ground: 0
Property
Parking
- Total spaces: 6
- Parking features: Garage Faces Front, Garage Door Opener, Asphalt, Attached, Driveway
- Attached garage spaces: 2
- Uncovered spaces: 4
- Details: Garage Sqft: 422
Accessibility
- Accessibility features: 2+ Access Exits
Features
- Levels: One
- Stories: 1
- Patio & porch: Deck, Patio, Porch, Wrap Around
- Exterior features: Extensive Hardscape, Satellite Dish, Underground Lawn Sprinkler, Other
- Has private pool: Yes
- Pool features: Fenced, In Ground, Private
- Fencing: Vinyl,Full
- Frontage length: Road Frontage: 100
Lot
- Size: 0.45 Acres
- Dimensions: 200.00 x 100.00
- Features: Corner Lot, Front Yard, Landscaped, Poolside, Private, Rear Yard, SideYard(s)
Details
- Additional structures: Above Grade, Below Grade
- Parcel number: 33412.00730.00
- Zoning: AR-1
- Special conditions: Standard
Construction
Type & style
- Home type: SingleFamily
- Architectural style: Ranch/Rambler
- Property subtype: Single Family Residence
Materials
- Frame, Vinyl Siding
- Foundation: Other
- Roof: Shingle
Condition
- Excellent
- New construction: No
- Year built: 2003
Utilities & green energy
- Electric: 200+ Amp Service, 220 Volts
- Sewer: Public Sewer
- Water: Public
- Utilities for property: Cable, Satellite Internet Service
Community & HOA
Community
- Subdivision: Aydelotte Estates
HOA
- Has HOA: Yes
- Services included: Common Area Maintenance, Road Maintenance
- HOA fee: $720 annually
- HOA name: AYDELOTTE ESTATES HOA (JANE KUHFUSS, PRES)
Location
- Region: Rehoboth Beach
Financial & listing details
- Price per square foot: $366/sqft
- Tax assessed value: $520,700
- Annual tax amount: $1,096
- Date on market: 9/15/2026
- Listing agreement: Exclusive Right To Sell
- Listing terms: Cash,Conventional
- Inclusions: Wood Shelving Units And Pallets In The Basement; Pool Chemicals, Tools, And Robot Vacuum
- Ownership: Fee Simple
- Road surface type: Black Top
Estimated market value
Not available
Estimated sales range
Not available
Not available
Price history
| Date | Event | Price |
|---|---|---|
| 9/18/2026 | Listed for sale | $619,000$366/sqft |
Source:  Bright MLS #DESU2118890 Report a problem Bright MLS #DESU2118890 Report a problem | ||
| 9/17/2026 | Contingent | $619,000$366/sqft |
Source: Bright MLS #DESU2118890 Report a problem | ||
| 9/15/2026 | Listed for sale | $619,000+93.4%$366/sqft |
Source: Bright MLS #DESU2118890 Report a problem | ||
| 10/1/2015 | Sold | $320,000$189/sqft |
Source: Public Record Report a problem | ||
Public tax history
| Year | Property taxes | Tax assessment |
|---|---|---|
| 2025 | $1,100 -23.5% | $260,350 +793.1% |
| 2024 | $1,437 +0.1% | $29,150 |
| 2023 | $1,436 +3.6% | $29,150 |
| 2022 | $1,385 +0.9% | $29,150 |
| 2021 | $1,373 +0.3% | $29,150 |
| 2020 | $1,369 | $29,150 |
| 2019 | $1,369 -0.1% | $29,150 |
| 2018 | $1,371 +7.1% | $29,150 |
| 2017 | $1,280 +15.9% | $29,150 +5.4% |
| 2016 | $1,104 +74% | $27,650 |
| 2015 | $635 +1.9% | $27,650 |
| 2014 | $623 +2.7% | $27,650 |
| 2013 | $606 -40.2% | $27,650 |
| 2012 | $1,014 +11.1% | $27,650 |
| 2011 | $913 | $27,650 |
| 2010 | $913 -2.9% | $27,650 |
| 2009 | $940 | $27,650 |
| 2008 | -- | -- |
| 2007 | -- | -- |
| 2006 | -- | -- |
| 2005 | -- | -- |
| 2004 | -- | -- |
| 2003 | -- | -- |
| 2002 | -- | -- |
| 2001 | -- | -- |
Find assessor info on the county website
Monthly payment
Est. payment
Payment breakdown
Explore the cost of this home by adjusting the details. Changes won't be saved.Climate risks
Neighborhood: 19971
Nearby schools
Schools provided by the listing agent
- District: Cape Henlopen
Source: Bright MLS. This data may not be complete. We recommend contacting the local school district to confirm school assignments for this home.
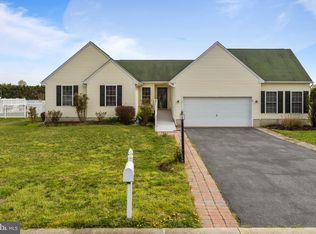
- $475,5004 bd2 ba2.1k sqft34762 Lauren Dr, Rehoboth Beach, DE 19971Off Market
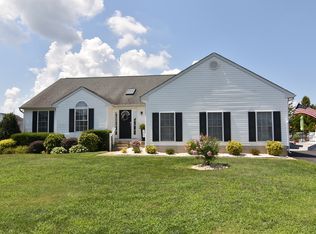
- $617,3004 bd4 ba3.4k sqft34641 Michelle Dr, Rehoboth Beach, DE 19971Off Market
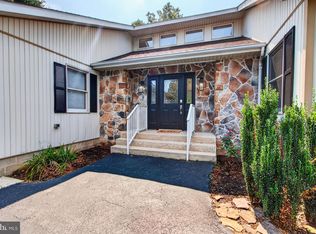
- $419,8003 bd-- ba1.5k sqft34761 Lauren Dr, Rehoboth Beach, DE 19971Off Market
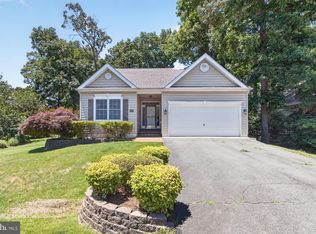
- $773,7005 bd4 ba4.7k sqft34758 Lauren Dr, Rehoboth Beach, DE 19971Off Market

Similar homes
- $585,0003 bd3 ba2.1k sqftNone Available, Lewes, DE 19958For Sale
 MLS ID #DESU2119632, KRISTINA LINGO, Jack Lingo - Lewes. Bright MLS
 - $599,9003 bd2 ba1.7k sqftNone Available, Rehoboth Beach, DE 19971For Sale
 MLS ID #DESU2114944, Debbie Reed, RE/MAX Realty Group Rehoboth. Bright MLS
 - $650,0004 bd3 ba1.9k sqftNone Available, Rehoboth Beach, DE 19971For Sale
 MLS ID #DESU2111100, DENISE KARAS, Compass. Bright MLS
 - $525,0003 bd2 ba1.6k sqftNone Available, Rehoboth Beach, DE 19971For Sale
 MLS ID #DESU2112168, Nitan Soni, Northrop Realty. Bright MLS
 - $626,0004 bd3 ba2.4k sqftNone Available, Lewes, DE 19958For SaleMLS ID #DESU2120332, Stephen Castiglione, Monument Sotheby's International Realty. Bright MLS
- $600,0003 bd2 ba1.9k sqftNone Available, Lewes, DE 19958For SaleMLS ID #DESU2120248, Ingrid Kollist, Active Adults Realty. Bright MLS
- $619,9003 bd3 ba1.8k sqftNone Available, Rehoboth Beach, DE 19971For SaleMLS ID #DESU2109438, TYSON MAYERS, Keller Williams Realty. Bright MLS
- $535,0003 bd4 ba2.2k sqftNone Available, Rehoboth Beach, DE 19971For SaleMLS ID #DESU2113222, Matt Lunden, Keller Williams Realty. Bright MLS
- $665,0003 bd3 ba2.2k sqftNone Available, Lewes, DE 19958For SaleMLS ID #DESU2119594, Erin Beebe, NextHome Tomorrow Realty. Bright MLS
- $595,0003 bd3 ba2.4k sqftNone Available, Lewes, DE 19958For SaleMLS ID #DESU2115328, Debbie Riley Geist, Coldwell Banker Realty. Bright MLS
- $365,0003 bd2 ba1.5k sqftNone Available, Rehoboth Beach, DE 19971For SaleMLS ID #DESU2118020, Brian Barrows, Monument Sotheby's International Realty. Bright MLS
- $575,0003 bd2 ba1.6k sqftNone Available, Lewes, DE 19958For SaleMLS ID #DESU2114858, Victor Koveleski, Long & Foster Real Estate, Inc.. Bright MLS
- $650,0003 bd3 ba2.3k sqftNone Available, Georgetown, DE 19947For SaleMLS ID #DESU2112320, Lisa Vala, Foraker Realty Co.. Bright MLS
- $575,0003 bd2 ba2.1k sqftNone Available, Lewes, DE 19958For SaleMLS ID #DESU2118368, Brittany Linaweaver, Iron Valley Real Estate Premier. Bright MLS
- $525,0003 bd2 ba2.3k sqftNone Available, Lewes, DE 19958For SaleMLS ID #DESU2118406, Mr. Jeffrey Fowler-Gray, Keller Williams Realty. Bright MLS
- $699,0003 bd3 ba1.9k sqftNone Available, Lewes, DE 19958For SaleMLS ID #DESU2117168, JACK LINGO, III, Jack Lingo - Lewes. Bright MLS
- $469,9003 bd3 ba1.7k sqftNone Available, Lewes, DE 19958For SaleMLS ID #DESU2120006, Michael Lenoir, Keller Williams Realty Central-Delaware. Bright MLS
- $510,0003 bd3 ba1.6k sqftNone Available, Lewes, DE 19958For SaleMLS ID #DESU2111078, DENISE KARAS, Compass. Bright MLS
- $625,0004 bd2 ba2.5k sqftNone Available, Georgetown, DE 19947For SaleMLS ID #DESU2116892, SARAH SCHIFANO, Long & Foster Real Estate, Inc.. Bright MLS
- $549,9003 bd2 ba2.1k sqftNone Available, Lewes, DE 19958For SaleMLS ID #DESU2113296, Krystal Casey, Keller Williams Realty. Bright MLS
