Enjoy coastal living in this beautifully maintained Breakwater townhome, ideally located just 5 minutes from downtown Lewes and adjacent to the scenic Breakwater Trail. Relax on the screened porch overlooking one of the large community ponds, or enjoy peaceful water views from the covered front porch. This exceptionally well priced home features numerous recent updates, including a new heat pump, stove, microwave, refrigerator, and dishwasher. An electric vehicle charging outlet adds modern convenience. Upgraded bedroom darkening shades and custom ELFA closet organizers. Located approximately 1.5 miles from Lewes Beach and 4 miles from Cape Henlopen State Park. This home is adjacent to the Breakwater Trail and offers easy access for biking or walking to downtown Lewes, the beaches, shopping, dining, and entertainment. Residents enjoy exceptional community amenities, including a fitness center, pool complex, and social activities. Enjoy low maintenance living with grass and landscaping care included in the quarterly fees. Whether you're spending the day at the beach, exploring the area's many attractions, or relaxing at home with tranquil pond views, this is a rare opportunity to own a home that perfectly captures the Delaware beach lifestyle. ***This may sell before the photos are available. Don't miss your opportunity!
For sale
$599,900
36128 Overfalls Dr S, Lewes, DE 19958
3beds
1,800sqft
Townhouse
Built in 2014
-- sqft lot
$-- Zestimate®
$333/sqft
$443/mo HOA
What's special
Tranquil pond viewsUpgraded bedroom darkening shadesCustom elfa closet organizersNew heat pump
- 49 days |
- 1,236 |
- 44 |
Likely to sell faster than
Zillow last checked:
Listing updated:
Listed by:
Carol Materniak 302-645-6100,
Long & Foster Real Estate, Inc. 3026456100
Source: Bright MLS,MLS#: DESU2113486
Facts & features
Interior
Bedrooms & bathrooms
- Bedrooms: 3
- Bathrooms: 3
- Full bathrooms: 2
- 1/2 bathrooms: 1
- Main level bathrooms: 1
Rooms
- Room types: Living Room, Dining Room, Primary Bedroom, Bedroom 2, Bedroom 3, Kitchen, Foyer, Laundry, Primary Bathroom, Full Bath, Half Bath
Primary bedroom
- Features: Ceiling Fan(s), Flooring - Carpet, Walk-In Closet(s)
- Level: Upper
Bedroom 2
- Features: Ceiling Fan(s), Flooring - Carpet
- Level: Upper
Bedroom 3
- Features: Flooring - Carpet, Ceiling Fan(s)
- Level: Upper
Primary bathroom
- Features: Double Sink, Flooring - Tile/Brick
- Level: Upper
Dining room
- Features: Flooring - HardWood
- Level: Main
Foyer
- Features: Flooring - HardWood
- Level: Main
Other
- Features: Flooring - Tile/Brick
- Level: Upper
Half bath
- Features: Flooring - HardWood
- Level: Main
Kitchen
- Features: Flooring - HardWood, Breakfast Bar, Granite Counters, Pantry
- Level: Main
Laundry
- Features: Flooring - Tile/Brick
- Level: Upper
Living room
- Features: Ceiling Fan(s), Flooring - HardWood
- Level: Main
Screened porch
- Features: Ceiling Fan(s), Flooring - Concrete
- Level: Main
Heating
- Heat Pump, Electric
Cooling
- Central Air, Electric
Appliances
- Included: Dryer, Disposal, Dishwasher, Microwave, Oven/Range - Gas, Refrigerator, Stainless Steel Appliance(s), Washer, Tankless Water Heater
- Laundry: Upper Level, Laundry Room
Features
- Ceiling Fan(s), Dining Area, Open Floorplan, Primary Bath(s), Pantry, Recessed Lighting, Upgraded Countertops, Walk-In Closet(s)
- Flooring: Carpet, Hardwood, Tile/Brick, Wood
- Doors: Insulated
- Windows: Insulated Windows, Screens
- Has basement: No
- Has fireplace: No
Interior area
- Total structure area: 1,800
- Total interior livable area: 1,800 sqft
- Finished area above ground: 1,800
- Finished area below ground: 0
Property
Parking
- Total spaces: 2
- Parking features: Garage Faces Front, Inside Entrance, Concrete, Attached, Driveway
- Attached garage spaces: 1
- Uncovered spaces: 1
Accessibility
- Accessibility features: None
Features
- Levels: Two
- Stories: 2
- Patio & porch: Screened, Porch, Screened Porch
- Exterior features: Underground Lawn Sprinkler, Street Lights, Sidewalks
- Pool features: Community
- Has view: Yes
- View description: Garden, Pond
- Has water view: Yes
- Water view: Pond
Lot
- Features: Backs - Open Common Area, Landscaped, Pond
Details
- Additional structures: Above Grade, Below Grade
- Parcel number: 33508.0043.0225B
- Zoning: MR
- Special conditions: Standard
Construction
Type & style
- Home type: Townhouse
- Architectural style: Coastal
- Property subtype: Townhouse
Materials
- Frame, Vinyl Siding
- Foundation: Slab
- Roof: Architectural Shingle
Condition
- Excellent
- New construction: No
- Year built: 2014
Utilities & green energy
- Sewer: Public Sewer
- Water: Public
Community & HOA
Community
- Features: Pool
- Condo and coop fee: $669 quarterly
- Subdivision: Breakwater
HOA
- Has HOA: Yes
- Amenities included: Pool, Fitness Center, Tot Lots/Playground
- Services included: Lawn Care Front, Lawn Care Rear, Lawn Care Side, Maintenance Grounds, Management, Snow Removal, Trash, Fiber Optics Available, Road Maintenance
- HOA fee: $660 quarterly
- HOA name: BREAKWATER
- Second HOA name: L
Location
- Region: Lewes
Financial & listing details
- Price per square foot: $333/sqft
- Tax assessed value: $796
- Annual tax amount: $796
- Date on market: 6/4/2026
- Listing agreement: Exclusive Agency
- Listing terms: Cash,Conventional
- Ownership: Condominium
Estimated market value
Not available
Estimated sales range
Not available
Not available
Price history
| Date | Event | Price |
|---|---|---|
| 6/4/2026 | Listed for sale | $599,900+41.2%$333/sqft |
Source:  Bright MLS #DESU2113486 Report a problem Bright MLS #DESU2113486 Report a problem | ||
| 7/22/2021 | Sold | $424,900$236/sqft |
Source: Public Record Report a problem | ||
| 5/17/2021 | Pending sale | $424,900$236/sqft |
Source: Bright MLS #DESU182794 Report a problem | ||
| 5/15/2021 | Contingent | $424,900$236/sqft |
Source: Bright MLS #DESU182794 Report a problem | ||
| 5/12/2021 | Listed for sale | $424,900+13%$236/sqft |
Source: Bright MLS #DESU182794 Report a problem | ||
| 9/25/2020 | Sold | $376,000+34.4%$209/sqft |
Source: Agent Provided Report a problem | ||
| 3/5/2014 | Sold | $279,861$155/sqft |
Source: Public Record Report a problem | ||
Public tax history
| Year | Property taxes | Tax assessment |
|---|---|---|
| 2025 | $796 -27.4% | $188,450 +747% |
| 2024 | $1,097 +0.1% | $22,250 |
| 2023 | $1,096 +3.6% | $22,250 |
| 2022 | $1,058 +0.9% | $22,250 |
| 2021 | $1,048 +0.3% | $22,250 +3.5% |
| 2020 | $1,045 | $21,500 |
| 2019 | $1,045 -0.1% | $21,500 -3.4% |
| 2018 | $1,046 +7.1% | $22,250 |
| 2017 | $977 +9.9% | $22,250 |
| 2016 | $889 +4.7% | $22,250 |
| 2015 | $849 +0.7% | $22,250 |
| 2014 | $843 | $22,250 |
Find assessor info on the county website
Monthly payment
Est. payment
Payment breakdown
Explore the cost of this home by adjusting the details. Changes won't be saved.Climate risks
Neighborhood: 19958
Nearby schools
GreatSchools rating
- 9/10Shields (Richard A.) Elementary SchoolGrades: K-5Distance: 1 mi
- NAFrederick D Thomas Middle SchoolGrades: 6-8Distance: 0.6 mi
- 8/10Cape Henlopen High SchoolGrades: 9-12Distance: 0.6 mi
Schools provided by the listing agent
- District: Cape Henlopen
Source: Bright MLS. This data may not be complete. We recommend contacting the local school district to confirm school assignments for this home.
- $550,2003 bd3 ba1.8k sqft36128 Overfalls Dr S #25B, Lewes, DE 19958Off Market
- $588,7004 bd3 ba2.1k sqft36130 Overfalls Dr S, Lewes, DE 19958Off Market
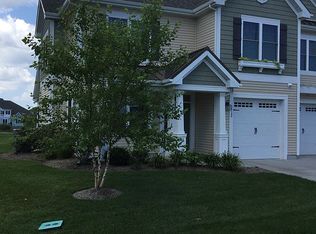
- $--4 bd3 ba-- sqft36130 Overfalls Dr S #269, Lewes, DE 19958Off Market
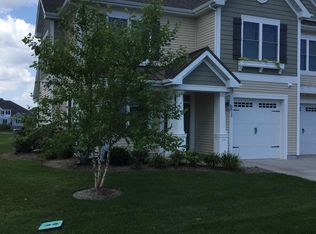
- $--4 bd2 ba2.2k sqft36130 Overfalls Dr S #25A, Lewes, DE 19958Off Market
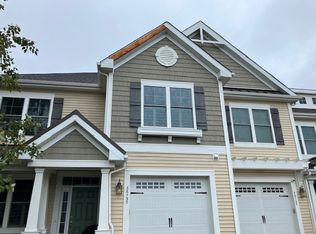
- $544,9003 bd3 ba1.7k sqft36126 Overfalls Dr S, Lewes, DE 19958Off Market
- $616,4003 bd3 ba1.7k sqft36126 Overfalls Dr S #25C, Lewes, DE 19958Off Market
- $506,0003 bd-- ba1.7k sqft36124 Overfalls Dr S, Lewes, DE 19958Off Market
- $516,3003 bd3 ba1.8k sqft35104 Roebuck Ln, Lewes, DE 19958Off Market
A local agent can set up tours, give advice and negotiate with sellers.
Similar homes
- $575,0003 bd2 ba2k sqftNone Available, Lewes, DE 19958For Sale

 MLS ID #DESU2112664, Dustin Oldfather, Compass. Bright MLS
 - $575,0003 bd2 ba2.1k sqftNone Available, Lewes, DE 19958For Sale
 MLS ID #DESU2113296, Krystal Casey, Keller Williams Realty. Bright MLS
 - $649,9004 bd3 ba2.4k sqftNone Available, Lewes, DE 19958For Sale
 MLS ID #DESU2115328, Debbie Riley Geist, Coldwell Banker Realty. Bright MLS
 - $549,0003 bd2 ba1.4k sqftNone Available, Lewes, DE 19958For Sale
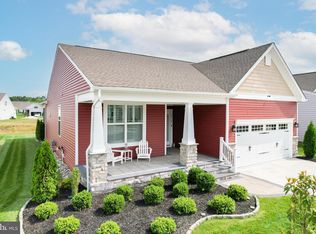 MLS ID #DESU2114238, Sterling Townsend, Monument Sotheby's International Realty. Bright MLS
 - $428,8003 bd2 ba1.5k sqftNone Available, Lewes, DE 19958For SaleMLS ID #DESU2108812, ROBIN PALUMBO THOMPSON, Northrop Realty. Bright MLS
- $639,0003 bd2 ba2.6k sqftNone Available, Lewes, DE 19958For SaleMLS ID #DESU2105858, Chelsea Bristow, Jack Lingo - Lewes. Bright MLS
- $385,0003 bd3 ba1.6k sqftPlantation East, Lewes, DE 19958For SaleMLS ID #DESU2113886, Caitlin Degnars, Jack Lingo - Rehoboth. Bright MLS
- $439,0003 bd3 ba1.6k sqftNone Available, Lewes, DE 19958For SaleMLS ID #DESU2111702, BILL CULLIN, Long & Foster Real Estate, Inc.. Bright MLS
- $619,9003 bd3 ba1.8k sqftNone Available, Rehoboth Beach, DE 19971For SaleMLS ID #DESU2109438, TYSON MAYERS, Keller Williams Realty. Bright MLS
- $535,0003 bd4 ba2.2k sqftNone Available, Rehoboth Beach, DE 19971For SaleMLS ID #DESU2113222, Matt Lunden, Keller Williams Realty. Bright MLS
- $615,0003 bd2 ba1.7k sqftNone Available, Rehoboth Beach, DE 19971For SaleMLS ID #DESU2114944, Debbie Reed, RE/MAX Realty Group Rehoboth. Bright MLS
- $434,9003 bd2 ba1.9k sqftNone Available, Lewes, DE 19958For SaleMLS ID #DESU2108816, Shawn McDonnell, Jack Lingo - Lewes. Bright MLS
- $629,9004 bd4 ba2.6k sqftNone Available, Rehoboth Beach, DE 19971For SaleMLS ID #DESU2106206, Dale Rickenbach, Cummings & Co. Realtors. Bright MLS
- $799,0002 bd2 ba1.8k sqftSafe Harbor, Lewes, DE 19958For SaleMLS ID #DESU2112188, Julie Gritton, Coldwell Banker Premier - Lewes. Bright MLS
- $525,0003 bd2 ba2.1k sqftNone Available, Milton, DE 19968For SaleMLS ID #DESU2114812, Bill Rash, Northrop Realty. Bright MLS
- $389,0002 bd2 ba1.1k sqftNone Available, Lewes, DE 19958For SaleMLS ID #DESU2115968, Jackie Ogden, Long & Foster Real Estate, Inc.. Bright MLS
- $555,0003 bd4 ba2.2k sqftNone Available, Rehoboth Beach, DE 19971For SaleMLS ID #DESU2110844, Kelley Johnson, Redfin Corp. Bright MLS
- $322,5003 bd2 ba1.5k sqftNone Available, Lewes, DE 19958For SaleMLS ID #DESU2106282, SHELBY SMITH, Long & Foster Real Estate, Inc.. Bright MLS
- $349,9002 bd2 ba1k sqftNone Available, Lewes, DE 19958For SaleMLS ID #DESU2115132, Ashley Brunner, Keller Williams Realty. Bright MLS
- $529,5004 bd4 ba2.6k sqftNone Available, Rehoboth Beach, DE 19971For SaleMLS ID #DESU2106104, SUSANNAH GRIFFIN, Long & Foster Real Estate, Inc.. Bright MLS
