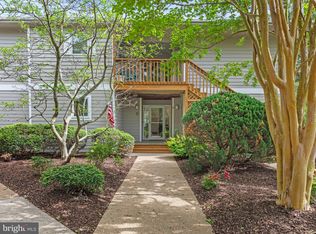
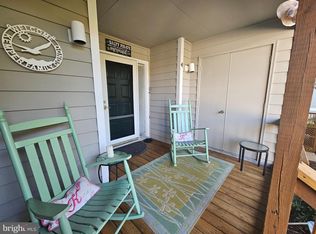
Welcome to this beautifully updated 2-bedroom, 2 Bath Condo in the desirable Plantations! This inviting home offers a comfortable open layout with tasteful updates throughout such as new flooring & carpet, updated kitchen with new countertops, cabinets and backsplash, creating a move-in-ready retreat near all that the Delaware Beaches have to offer. Nicely sized bedrooms, as well as windowed Sunroom overlooking the common area. Enjoy the convenience of low-maintenance condo living along with the amenities and community atmosphere Plantations is known for. Whether you're looking for a full-time residence, beach getaway, or investment opportunity, this condo offers an excellent combination of comfort, location, and value. Conveniently located just minutes from downtown Lewes, area beaches, shopping, dining, and recreation, this is an opportunity you won't want to miss!
For sale
$349,000
33935 Middleton Cir Unit 4, Lewes, DE 19958
2beds
1,207sqft
Townhouse
Built in 2000
43.81 Acres Lot
$344,300 Zestimate®
$289/sqft
$320/mo HOA
What's special
Beautifully updatedComfortable open layoutNicely sized bedroomsNew flooring and carpet
- 10 days
- 345
- 12
Likely to sell faster than
Zillow last checked:
Listing updated:
Listed by:
Lee Ann Wilkinson 302-645-6664,
Berkshire Hathaway HomeServices PenFed Realty 3026456661,
Listing Team: The Lee Ann Wilkinson Group, Co-Listing Agent: William Makowski 302-542-7768,
Berkshire Hathaway HomeServices PenFed Realty
Source: Bright MLS,MLS#: DESU2121356
Facts & features
Interior
Bedrooms & bathrooms
- Bedrooms: 2
- Bathrooms: 2
- Full bathrooms: 2
- Main level bathrooms: 2
- Main level bedrooms: 2
Basement
- Area: 0
Heating
- Heat Pump, Electric
Cooling
- Central Air, Electric
Appliances
- Included: Electric Water Heater
Features
- Ceiling Fan(s), Combination Dining/Living, Combination Kitchen/Dining, Combination Kitchen/Living, Open Floorplan, Kitchen - Gourmet, Recessed Lighting, Dry Wall
- Flooring: Carpet, Luxury Vinyl
- Windows: Window Treatments
- Has basement: No
- Number of fireplaces: 1
- Fireplace features: Wood Burning
Interior area
- Total structure area: 1,207
- Total interior livable area: 1,207 sqft
- Finished area above ground: 1,207
- Finished area below ground: 0
Property
Parking
- Parking features: Parking Lot
Accessibility
- Accessibility features: None
Features
- Levels: One
- Stories: 1
- Pool features: None
Lot
- Size: 43.81 Acres
Details
- Additional structures: Above Grade, Below Grade
- Parcel number: 33406.00553.0113H
- Zoning: MR
- Special conditions: Standard
Construction
Type & style
- Home type: Townhouse
- Architectural style: Coastal
- Property subtype: Townhouse
Materials
- CPVC/PVC, Cedar, Stick Built, Tile
- Foundation: Slab
- Roof: Architectural Shingle
Condition
- New construction: No
- Year built: 2000
Utilities & green energy
- Sewer: Public Sewer
- Water: Private
Community & HOA
Community
- Condo and coop fee: $717 quarterly
- Subdivision: Plantations
HOA
- Has HOA: Yes
- Services included: Snow Removal, Maintenance Grounds, Trash, Maintenance Structure
- HOA fee: $242 quarterly
Location
- Region: Lewes
Financial & listing details
- Price per square foot: $289/sqft
- Tax assessed value: $289,200
- Annual tax amount: $608
- Date on market: 10/2/2026
- Listing agreement: Exclusive Right To Sell
- Listing terms: Conventional,Cash
- Inclusions: Dining Room: Table And 4 Chairs, Rug Kitchen: 3 Counter Chairs / Stools Living Room: Sofa And Love Seat, Rug, Small Table By Fire Place, Lamp Sunroom: 4 Whicker Gliders, 2 Tables, Ottoman, Lamp 2nd Bedroom: Nothing Is Staying Master Bedroom: Night Stand, Tall Dresser, Long Dresser And Stand Up Mirror Wall Mounted Tv
- Ownership: Fee Simple
Estimated market value
$344,300
$327,000 - $362,000
$1,977/mo
Price history
| Date | Event | Price |
|---|---|---|
| 10/2/2026 | Listed for sale | $349,000$289/sqft |
Source:  Bright MLS #DESU2121356 Report a problem Bright MLS #DESU2121356 Report a problem | ||
Public tax history
| Year | Property taxes | Tax assessment |
|---|---|---|
| 2025 | $588 -50.3% | $139,150 +479.8% |
| 2024 | $1,183 +0.1% | $24,000 |
| 2023 | $1,182 +3.6% | $24,000 |
| 2022 | $1,141 +0.9% | $24,000 |
| 2021 | $1,130 +0.3% | $24,000 +6% |
| 2020 | $1,127 | $22,650 |
| 2019 | $1,127 -0.1% | $22,650 -5.6% |
| 2018 | $1,128 +7.1% | $24,000 |
| 2017 | $1,054 +9.9% | $24,000 |
| 2016 | $959 +4.7% | $24,000 |
| 2015 | $916 +0.7% | $24,000 |
| 2014 | $909 +2.9% | $24,000 |
| 2013 | $884 +68.9% | $24,000 |
| 2012 | $523 +9.2% | $24,000 |
| 2011 | $479 | $24,000 |
| 2010 | $479 -2.5% | $24,000 |
| 2009 | $491 | $24,000 |
| 2008 | -- | -- |
| 2007 | -- | -- |
| 2006 | -- | -- |
| 2005 | -- | -- |
| 2004 | -- | -- |
Find assessor info on the county website
Monthly payment
Est. payment
Payment breakdown
Explore the cost of this home by adjusting the details. Changes won't be saved.Climate risks
Neighborhood: 19958
Nearby schools
Schools provided by the listing agent
- District: Cape Henlopen
Source: Bright MLS. This data may not be complete. We recommend contacting the local school district to confirm school assignments for this home.


Similar homes
- $335,0002 bd3 ba1k sqftNone Available, Lewes, DE 19958For Sale

 MLS ID #DESU2119570, LINDA BOVA, SEA BOVA ASSOCIATES INC.. Bright MLS
 - $389,9002 bd2 ba1k sqftNone Available, Lewes, DE 19958For Sale
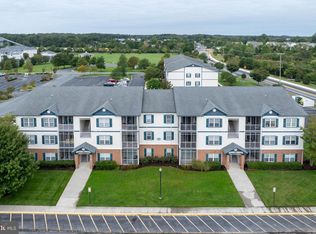 MLS ID #DESU2121360, Lee Ann Wilkinson, Berkshire Hathaway HomeServices PenFed Realty. Bright MLS
 - $375,0003 bd2 ba1.5k sqftPlantation, Lewes, DE 19958For Sale
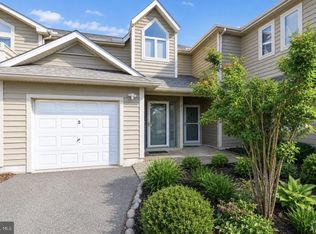 MLS ID #DESU2106186, Sarah Shoemaker, Keller Williams Realty. Bright MLS
 - $379,0003 bd2 ba1.5k sqftNone Available, Lewes, DE 19958For Sale
 MLS ID #DESU2108850, Terry Scott, Bluefin Premier Properties, Inc.. Bright MLS
 - $249,0003 bd2 ba1.7k sqftNone Available, Lewes, DE 19958For SaleMLS ID #DESU2122310, KARA BRASURE, Patterson-Schwartz-Rehoboth. Bright MLS
- $469,9003 bd3 ba1.7k sqftNone Available, Lewes, DE 19958For SaleMLS ID #DESU2120006, Michael Lenoir, Keller Williams Realty Central-Delaware. Bright MLS
- $319,9003 bd4 ba1.5k sqftNone Available, Millsboro, DE 19966For SaleMLS ID #DESU2115326, Don Schlater, Berkshire Hathaway HomeServices PenFed Realty. Bright MLS
- $424,0003 bd2 ba1.2k sqftNone Available, Lewes, DE 19958For SaleMLS ID #DESU2120870, Meme ELLIS, Keller Williams Realty. Bright MLS
- $465,0003 bd2 ba1.3k sqftNone Available, Lewes, DE 19958For SaleMLS ID #DESU2121612, Margaret Poisson, Century 21 Gold Key-Dover. Bright MLS
- $424,9994 bd3 ba1.6k sqftNone Available, Lewes, DE 19958For SaleMLS ID #DESU2122006, Dustin Oldfather, Compass. Bright MLS
- $395,0003 bd2 ba1.4k sqftNone Available, Lewes, DE 19958For SaleMLS ID #DESU2113738, EDIE PAGE, Delaware Coastal Realty. Bright MLS
- $210,0003 bd2 ba1.2k sqftNone Available, Lewes, DE 19958For SaleMLS ID #DESU2117980, Tracey Vance, Investors Realty, Inc.. Bright MLS
- $325,0002 bd2 ba1k sqftNone Available, Lewes, DE 19958For SaleMLS ID #DESU2113270, CARRIE LINGO, Jack Lingo - Lewes. Bright MLS
- $349,9002 bd2 ba940 sqftNone Available, Rehoboth Beach, DE 19971For SaleMLS ID #DESU2119330, Ian Blyth, 360 PROPERTY SOLUTIONS. Bright MLS
- $394,9003 bd2 ba1.4k sqftNone Available, Lewes, DE 19958For SaleMLS ID #DESU2118814, Ketanya Moore, Maverick Realty, LLC. Bright MLS
- $315,0003 bd2 ba1.6k sqftNone Available, Millsboro, DE 19966For SaleMLS ID #DESU2118798, Daniele Lundin, Bryan Realty Group. Bright MLS
- $354,9002 bd2 ba1k sqftNone Available, Rehoboth Beach, DE 19971For SaleMLS ID #DESU2078480, SHIRLEY KALVINSKY, Jack Lingo - Rehoboth. Bright MLS
- $329,9003 bd2 ba1.2k sqftNone Available, Milton, DE 19968For SaleMLS ID #DESU2113852, AMY KELLENBERGER, Berkshire Hathaway HomeServices PenFed Realty. Bright MLS
- $329,0002 bd2 ba1.1k sqftNone Available, Ocean View, DE 19970For SaleMLS ID #DESU2121456, Tatiana Koushnir, Coldwell Banker Realty. Bright MLS
- $335,0002 bd2 ba1.4k sqftVillage Of Cinderberry, Georgetown, DE 19947For SaleMLS ID #DESU2118850, Julie Gritton, Coldwell Banker Premier - Lewes. Bright MLS
