Whether you're searching for an investment opportunity, a beach retreat, or your next full-time residence, 33945 Middleton Circle, Unit 8 is a must-see! Nestled in a park-like setting within the sought-after Plantations community, this beautiful home offers a prime location just minutes from Lewes Beach, the Rehoboth boardwalk, boutique shopping, and some of the area's top dining destinations. Inside, you'll find a bright and open floor plan accented by engineered hardwood flooring and a fresh, white neutral paint palette that enhances the abundance of natural light pouring in through multiple sliding glass doors. The spacious layout includes three bedrooms, two of which feature ensuite baths, offering privacy and comfort for both owners and guests. The primary suite is a true retreat, complete with a generous walk-in closet, private dressing room, and direct access to the expansive wrap-around sunroom—also accessible from the living and dining areas. Whether you're entertaining or simply relaxing, this sun-filled space provides the perfect year-round escape. Don’t miss your opportunity to own this exceptional property in one of the area’s most desirable communities!
Sold for $390,000
$390,000
33945 Middleton Cir Unit 8, Lewes, DE 19958
3beds
1,486sqft
Condominium
Built in 1992
-- sqft lot
$385,700 Zestimate®
$262/sqft
$2,237 Estimated rent
Home value
$385,700
$355,000 - $417,000
$2,237/mo
Zestimate® history
Owner options
List your home for rent
$2,237/mo
Rent Zestimate®
Find your next renter with Zillow Rental Manager. Plus, with online applications, you can quickly screen prospective tenants – for free.
$2,237/mo
Rent Zestimate®
Refinance and save
$2,448/mo
Est. payment
Refinancing to a lower rate could help reduce your monthly payments and save thousands over the life of the loan.
$2,448/mo
Est. payment
Explore your selling options
Work with a Zillow partner agent
Leverage their expertise and Zillow's premium Showcase listings to get your home seen by more buyers.
Get startedList with your own agent
Get your home in front of millions of buyers by listing it on Zillow.
Learn how to do itSell it yourself
Take full control of how buyers see your home on Zillow by listing For Sale by Owner (FSBO).
List your homeWhat's special
Park-like settingPrimary suiteAbundance of natural lightSpacious layoutEnsuite bathsPrivate dressing roomMultiple sliding glass doors
Zillow last checked:
Listing updated:
Listed by:
Vince DiPietro 302-667-0402,
Northrop Realty
Bought with:
Josh Wilt, 0039622
Compass
Source: Bright MLS,MLS#: DESU2085708
Facts & features
Interior
Bedrooms & bathrooms
- Bedrooms: 3
- Bathrooms: 3
- Full bathrooms: 3
- Main level bathrooms: 3
- Main level bedrooms: 3
Rooms
- Room types: Living Room, Dining Room, Primary Bedroom, Bedroom 2, Bedroom 3, Kitchen, Laundry
Primary bedroom
- Features: Flooring - Carpet, Primary Bedroom - Dressing Area, Walk-In Closet(s), Attached Bathroom, Primary Bedroom - Sitting Area, Window Treatments
- Level: Main
- Area: 255 Square Feet
- Dimensions: 17 x 15
Bedroom 2
- Features: Flooring - Carpet, Attached Bathroom, Chair Rail, Window Treatments
- Level: Main
- Area: 154 Square Feet
- Dimensions: 14 x 11
Bedroom 3
- Features: Flooring - Carpet, Window Treatments
- Level: Main
- Area: 143 Square Feet
- Dimensions: 13 x 11
Dining room
- Features: Flooring - HardWood
- Level: Main
- Area: 143 Square Feet
- Dimensions: 13 x 11
Kitchen
- Features: Kitchen - Electric Cooking, Flooring - HardWood, Double Sink, Pantry
- Level: Main
- Area: 120 Square Feet
- Dimensions: 12 x 10
Laundry
- Features: Flooring - Laminate Plank
- Level: Main
- Area: 70 Square Feet
- Dimensions: 10 x 7
Living room
- Features: Ceiling Fan(s), Flooring - HardWood
- Level: Main
- Area: 504 Square Feet
- Dimensions: 28 x 18
Screened porch
- Features: Flooring - Vinyl, Ceiling Fan(s)
- Level: Main
- Area: 437 Square Feet
- Dimensions: 23 x 19
Heating
- Heat Pump, Electric
Cooling
- Central Air, Electric
Appliances
- Included: Dishwasher, Ice Maker, Oven/Range - Electric, Washer, Dryer, Water Heater, Microwave, Built-In Range, Exhaust Fan, Freezer, Self Cleaning Oven, Electric Water Heater
- Laundry: Has Laundry, Laundry Room, In Unit
Features
- Entry Level Bedroom, Ceiling Fan(s), Dining Area, Walk-In Closet(s), Bathroom - Stall Shower, Bathroom - Tub Shower, Breakfast Area, Family Room Off Kitchen, Formal/Separate Dining Room, Primary Bath(s), Dry Wall
- Flooring: Carpet, Luxury Vinyl, Engineered Wood
- Doors: Sliding Glass
- Windows: Screens, Casement, Vinyl Clad, Window Treatments
- Has basement: No
- Has fireplace: No
Interior area
- Total structure area: 1,486
- Total interior livable area: 1,486 sqft
- Finished area above ground: 1,486
- Finished area below ground: 0
Property
Parking
- Parking features: Paved, Parking Lot
Accessibility
- Accessibility features: Other
Features
- Levels: One
- Stories: 1
- Patio & porch: Porch, Wrap Around, Roof, Screened Porch
- Pool features: None
- Has view: Yes
- View description: Garden, Courtyard
Lot
- Features: Landscaped, Rear Yard, Corner Lot/Unit
Details
- Additional structures: Above Grade, Below Grade
- Parcel number: 33406.00553.0114D
- Zoning: MR
- Special conditions: Standard
Construction
Type & style
- Home type: Condo
- Property subtype: Condominium
- Attached to another structure: Yes
Materials
- Stick Built, Wood Siding
- Foundation: Block
- Roof: Architectural Shingle
Condition
- Excellent
- New construction: No
- Year built: 1992
Utilities & green energy
- Sewer: Public Sewer
- Water: Public
Community & HOA
Community
- Security: Main Entrance Lock
- Condo and coop fee: $826 quarterly
- Subdivision: Plantations
HOA
- Has HOA: Yes
- Amenities included: Common Grounds, Gated, Pool Mem Avail, Tennis Court(s), Community Center
- Services included: Common Area Maintenance, Management, Trash, Insurance, Security, Reserve Funds, Road Maintenance, Snow Removal
- HOA fee: $213 quarterly
Location
- Region: Lewes
Financial & listing details
- Price per square foot: $262/sqft
- Tax assessed value: $24,450
- Annual tax amount: $743
- Date on market: 5/8/2025
- Listing agreement: Exclusive Right To Sell
- Listing terms: Cash,Conventional
- Inclusions: Sold Fully Furnished With Acceptable Offer.
- Exclusions: Personal Items
- Ownership: Fee Simple
Price history
| Date | Event | Price |
|---|---|---|
| 7/30/2025 | Sold | $390,000$262/sqft |
Source:  Bright MLS #DESU2085708 Report a problem Bright MLS #DESU2085708 Report a problem | ||
| 7/1/2025 | Contingent | $390,000$262/sqft |
Source: Bright MLS #DESU2085708 Report a problem | ||
| 5/20/2025 | Price change | $390,000-2.5%$262/sqft |
Source: Bright MLS #DESU2085708 Report a problem | ||
| 5/8/2025 | Listed for sale | $400,000+15.9%$269/sqft |
Source: Bright MLS #DESU2085708 Report a problem | ||
| 7/15/2023 | Listing removed | -- |
Source: Zillow Rentals Report a problem | ||
| 6/29/2023 | Listed for rent | $2,495$2/sqft |
Source: Zillow Rentals Report a problem | ||
| 2/2/2022 | Sold | $345,000$232/sqft |
Source: Bright MLS #DESU2016862 Report a problem | ||
Public tax history
| Year | Property taxes | Tax assessment |
|---|---|---|
| 2025 | $743 -38.4% | $175,800 +619% |
| 2024 | $1,205 +0.1% | $24,450 |
| 2023 | $1,204 +3.6% | $24,450 |
| 2022 | $1,162 +54.7% | $24,450 |
| 2021 | $751 +0.5% | $24,450 +7.9% |
| 2020 | $748 | $22,650 |
| 2019 | $748 -0.2% | $22,650 -7.4% |
| 2018 | $750 +11.3% | $24,450 |
| 2017 | $674 -31% | $24,450 |
| 2016 | $977 +4.7% | $24,450 |
| 2015 | $933 +0.7% | $24,450 |
| 2014 | $926 +2.9% | $24,450 |
| 2013 | $900 +0.4% | $24,450 |
| 2012 | $897 +11.9% | $24,450 |
| 2011 | $802 | $24,450 |
| 2010 | $802 -3% | $24,450 |
| 2009 | $826 | $24,450 |
| 2008 | -- | -- |
| 2007 | -- | -- |
| 2006 | -- | -- |
| 2005 | -- | -- |
| 2004 | -- | -- |
Find assessor info on the county website
Neighborhood: 19958
Nearby homes
- $349,9003 bd3 ba1.5k sqft33945 Middleton Cir UNIT 1, Lewes, DE 19958Sold

- $410,0003 bd2 ba1.4k sqft33945 Middleton Cir #2/14B, Lewes, DE 19958Sold

- $395,0003 bd2 ba1.6k sqft33945 Middleton Cir UNIT 4, Lewes, DE 19958Sold
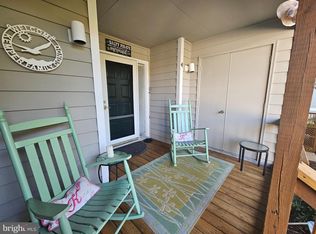
- $387,0003 bd3 ba1.6k sqft33945 Middleton Cir UNIT 3, Lewes, DE 19958Sold

- $395,0003 bd2 ba1.4k sqft33945 Middleton Cir UNIT 5, Lewes, DE 19958Sold
- $320,0003 bd2 ba1.5k sqft33955 Middleton Cir UNIT 2, Lewes, DE 19958Sold
- $345,9003 bd2 ba1.5k sqft33955 Middleton Cir UNIT 5, Lewes, DE 19958Sold
- $408,9003 bd2 ba1.5k sqft34006 Mulberry Ln, Lewes, DE 19958Off Market
Nearby schools
GreatSchools rating
- 8/10Rehoboth Elementary SchoolGrades: K-5Distance: 4.1 mi
- NAFrederick D Thomas Middle SchoolGrades: 6-8Distance: 1.5 mi
- 8/10Cape Henlopen High SchoolGrades: 9-12Distance: 1.7 mi
Schools provided by the listing agent
- Elementary: Rehoboth
- Middle: Frederick D. Thomas
- High: Cape Henlopen
- District: Cape Henlopen
Source: Bright MLS. This data may not be complete. We recommend contacting the local school district to confirm school assignments for this home.


Get pre-qualified for a loan
At Zillow Home Loans, we can pre-qualify you in as little as 5 minutes with no impact to your credit score.An equal housing lender. NMLS #10287.
Sell for more on Zillow
Get a Zillow Showcase℠ listing at no additional cost and you could sell for .
$385,700
2% more
+$7,714
With Zillow Showcase(estimated)
$393,414
- Delaware
- Sussex County
- Lewes
- 19958
- 33945 Middleton Cir Unit 8
Nearby cities
Nearby zip codes
Other Lewes Topics
