Skip main navigation
Sold for $387,000
  • $387,000

    33945 Middleton Cir Unit 3, Lewes, DE 19958

    3beds
    1,605sqft
    Condominium
    Built in 1986
    -- sqft lot
    $383,300 Zestimate®
    $241/sqft
    $2,082 Estimated rent

    Home value

    $383,300

    $353,000 - $418,000

    $2,082/mo

    Zestimate® history
    Loading
    Loading...

    Owner options

    List your home for rent

    $2,082/mo

    Rent Zestimate®

    Find your next renter with Zillow Rental Manager. Plus, with online applications, you can quickly screen prospective tenants – for free.

    Learn more

    $2,082/mo

    Rent Zestimate®

    Refinance and save

    $2,430/mo

    Est. payment

    Refinancing to a lower rate could help reduce your monthly payments and save thousands over the life of the loan.

    See today's rates

    $2,430/mo

    Est. payment

    Explore your selling options

    Work with a Zillow partner agent

    Leverage their expertise and Zillow's premium Showcase listings to get your home seen by more buyers.

    Get started

    List with your own agent

    Get your home in front of millions of buyers by listing it on Zillow.

    Learn how to do it

    Sell it yourself

    Take full control of how buyers see your home on Zillow by listing For Sale by Owner (FSBO).

    List your home

    What's special

    Completely renovated kitchenPrivate courtyardTranquil viewInterior closetsStorm doorNew vinyl plank flooringWraparound porch
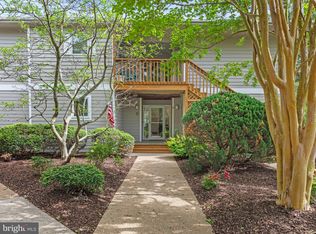
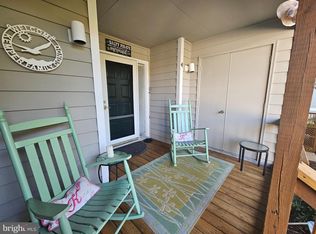
    NEW PRICE! Rare 2 En-suite Condo with additional bed and bath and Stunning Treehouse-Like Views. FURNISHINGS negotiable! If you're looking for a sanctuary amidst nature, this rarely offered 1605 sq. ft. 3-bedroom, 3-bath condo, featuring vaulted ceiling in the great room is an absolute gem and larger than other similar units. Be greeted by a private courtyard that leads to a secluded covered front porch. Step into the spacious, sun-filled home and once inside, natural light pours in from every angle, illuminating the beautifully renovated open floor plan. The wraparound fully rescreened porch allows for a seamless indoor-outdoor experience, perfect for enjoying the surrounding greenery. $10,000 worth of new windows throughout the condo. Storage is never a problem with numerous interior closets and exterior spacious storage shed. This condo is full of modern touches and thoughtful updates, including a completely renovated kitchen with all-new finishes, new vinyl plank flooring throughout, and a storm door for added convenience. Whether you're relaxing in the great room with its vaulted ceiling or stepping onto the porch to enjoy the tranquil view, every corner of this home feels like a retreat. Located in the beautifully landscaped gated Plantations community, there’s plenty of green space to enjoy. And with proximity to downtown Lewes, Rehoboth, stunning beaches, shopping, and restaurants, you have the best of both privacy and convenience. Don't miss out on the opportunity to experience this special property!

    Zillow last checked:

    Listing updated:

    Listed by:

    Lee Ann Wilkinson 302-645-6664,

    Berkshire Hathaway HomeServices PenFed Realty,

    Listing Team: The Lee Ann Wilkinson Group

    Bought with:

    MARY ANN SLINKMAN, RS-0017460

    BAY COAST REALTY

    Source: Bright MLS,MLS#: DESU2071308MLS Logo

    Facts & features

    Interior

    Bedrooms & bathrooms
    • Bedrooms: 3
    • Bathrooms: 3
    • Full bathrooms: 3
    • Main level bathrooms: 3
    • Main level bedrooms: 3
    Rooms
    • Room types: Living Room, Dining Room, Primary Bedroom, Bedroom 2, Bedroom 3, Kitchen, Laundry, Primary Bathroom, Full Bath
    Primary bedroom
    • Features: Attached Bathroom, Walk-In Closet(s), Ceiling Fan(s), Flooring - Carpet
    • Level: Main
    Bedroom 2
    • Features: Flooring - Carpet, Ceiling Fan(s)
    • Level: Main
    Bedroom 3
    • Features: Flooring - Carpet, Ceiling Fan(s)
    • Level: Main
    Primary bathroom
    • Features: Flooring - Tile/Brick, Double Sink
    • Level: Main
    Dining room
    • Features: Flooring - Luxury Vinyl Plank
    • Level: Main
    Other
    • Features: Flooring - Tile/Brick
    • Level: Main
    Other
    • Features: Flooring - Tile/Brick
    • Level: Main
    Kitchen
    • Features: Flooring - Luxury Vinyl Tile, Countertop(s) - Quartz, Kitchen - Electric Cooking
    • Level: Main
    Laundry
    • Features: Flooring - Luxury Vinyl Plank
    • Level: Main
    Living room
    • Features: Flooring - Luxury Vinyl Plank, Ceiling Fan(s)
    • Level: Main
    Screened porch
    • Level: Main
    Heating
    • Heat Pump, Electric
    Cooling
    • Central Air, Electric
    Appliances
    • Included: Dishwasher, Disposal, Dryer, Exhaust Fan, Microwave, Oven/Range - Electric, Refrigerator, Washer, Water Heater, Electric Water Heater
    • Laundry: Laundry Room, In Unit
    Features
    • Ceiling Fan(s), Entry Level Bedroom, Open Floorplan, Primary Bath(s), Upgraded Countertops
    • Flooring: Luxury Vinyl, Carpet, Tile/Brick
    • Doors: Storm Door(s)
    • Windows: Screens, Storm Window(s), Window Treatments
    • Has basement: No
    • Has fireplace: No
    Interior area
    • Total structure area: 1,605
    • Total interior livable area: 1,605 sqft
    • Finished area above ground: 1,605
    • Finished area below ground: 0

    Property

    Parking
    • Parking features: Parking Lot
    Accessibility
    • Accessibility features: None
    Features
    • Levels: One
    • Stories: 1
    • Patio & porch: Screened, Porch, Deck, Screened Porch
    • Pool features: None
    • Has view: Yes
    • View description: Garden, Courtyard
    Details
    • Additional structures: Above Grade, Below Grade
    • Parcel number: 33406.00553.0114E
    • Zoning: MR
    • Special conditions: Standard

    Construction

    Type & style
    • Home type: Condo
    • Architectural style: Contemporary
    • Property subtype: Condominium
    • Attached to another structure: Yes
    Materials
    • Stick Built
    • Roof: Architectural Shingle
    Condition
    • New construction: No
    • Year built: 1986

    Utilities & green energy

    • Sewer: Public Sewer
    • Water: Public

    Community & HOA

    Community
    • Condo and coop fee: $826 quarterly
    • Subdivision: Plantations
    HOA
    • Has HOA: Yes
    • Services included: Common Area Maintenance, Maintenance Structure, Maintenance Grounds, Insurance, Road Maintenance, Security, Trash, Snow Removal
    • HOA fee: $213 quarterly
    Location
    • Region: Lewes

    Financial & listing details

    • Price per square foot: $241/sqft
    • Tax assessed value: $351,600
    • Annual tax amount: $1,205
    • Date on market: 10/7/2024
    • Listing agreement: Exclusive Right To Sell
    • Listing terms: Cash,Conventional
    • Inclusions: Furnishings Are Negotiable, Seller Will Provide A Small Exclusions List.
    • Ownership: Fee Simple

    Price history

    DateEventPrice
    4/17/2025Sold$387,000-0.7%$241/sqft
    Source: Bright MLS #DESU2071308 Report a problem
    3/19/2025Pending sale$389,900$243/sqft
    Source: Bright MLS #DESU2071308 Report a problem
    2/18/2025Contingent$389,900$243/sqft
    Source: Bright MLS #DESU2071308 Report a problem
    2/12/2025Price change$389,900-2.5%$243/sqft
    Source: Bright MLS #DESU2071308 Report a problem
    12/27/2024Price change$399,900-3.1%$249/sqft
    Source: Bright MLS #DESU2071308 Report a problem
    11/26/2024Price change$412,900-1.7%$257/sqft
    Source: Bright MLS #DESU2071308 Report a problem
    11/10/2024Price change$419,900-4.5%$262/sqft
    Source: Bright MLS #DESU2071308 Report a problem
    10/7/2024Listed for sale$439,900+136.5%$274/sqft
    Source: Bright MLS #DESU2071308 Report a problem
    8/22/2012Sold$186,000$116/sqft
    Source: Public Record Report a problem

    Public tax history

    YearProperty taxesTax assessment
    2025$743 -38.4%$175,800 +619%
    2024$1,205 +0.1%$24,450
    2023$1,204 +3.6%$24,450
    2022$1,162 +0.9%$24,450
    2021$1,151 +0.3%$24,450 +7.9%
    2020$1,148 $22,650
    2019$1,148 -0.1%$22,650 -7.4%
    2018$1,150 +7.1%$24,450
    2017$1,074 +9.9%$24,450
    2016$977 +4.7%$24,450
    2015$933 +0.7%$24,450
    2014$926 +2.9%$24,450
    2013$900 +0.4%$24,450
    2012$897 +11.9%$24,450
    2011$802 $24,450
    2010$802 -3%$24,450
    2009$826 $24,450
    2008-- --
    2007-- --
    2006-- --
    2005-- --
    2004-- --
    Find assessor info on the county website

    Neighborhood: 19958

    Nearby schools

    GreatSchools rating
    Schools provided by the listing agent
    • District: Cape Henlopen

    Source: Bright MLS. This data may not be complete. We recommend contacting the local school district to confirm school assignments for this home.

    Get pre-qualified for a loan
    At Zillow Home Loans, we can pre-qualify you in as little as 5 minutes with no impact to your credit score.

    An equal housing lender. NMLS #10287.

    Sell for more on Zillow
    Get a Zillow Showcase℠ listing at no additional cost and you could sell for .
    $383,300
    2% more
    +$7,666
    With Zillow Showcase(estimated)
    $390,966