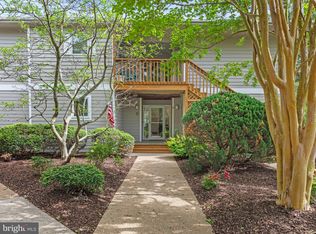
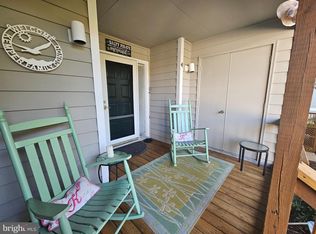
RARE 1ST FLOOR 3-BEDROOM CONDO – THE PLANTATIONS, LEWES Don’t miss this GEM! This spacious and beautifully maintained 3-bedroom, 3-bathroom condo offers over 1,500 sq. ft. of living space in the sought-after gated community of The Plantations in Lewes. With a split floor plan, wrap-around sunroom, and brand new upgrades, this home offers the perfect blend of comfort, convenience, and privacy. As you approach the home, you’re welcomed by a beautifully landscaped private courtyard and a cozy front porch. Inside, a generous living room opens up to a sun-drenched, wrap-around sunroom—adding more than 200 sq. ft. of bonus living space with sliding windows, two ceiling fans, and a separate exterior entrance—perfect for entertaining, relaxing, or a home office. The dining room comfortably seats 6–8 people and features a large picture window overlooking the community’s manicured grounds. The kitchen includes white cabinetry, stainless steel appliances, and ample counter space, ideal for preparing home-cooked meals. The condo’s layout offers ultimate privacy, with the primary suite and guest bedrooms on opposite ends. The spacious primary suite features: En-suite bathroom with dual sink vanity & stand-up shower, Walk-in closet and dressing area just outside the bathroom, Both guest bedrooms are generously sized—one with its own private full bath—and all bedrooms feature new carpet, ceiling fans, and wall-mounted TVs. Recent Upgrades Include: BRAND NEW luxury vinyl plank flooring in all main living areas and sunroom, BRAND NEW carpet in all bedrooms, Freshly painted walls in bedrooms, living, and dining room, 2-year-old water heater, Plenty of interior closets + an exterior storage closet for beach chairs, umbrellas, and more About The Community: The Plantations is a gated, beautifully landscaped community offering mature trees, open green spaces, and a peaceful environment just minutes from: Downtown Lewes, Rehoboth Beach & Cape Henlopen State Park This is a rare opportunity to own a first-floor condo with 3 bedrooms and a sunroom in one of the area’s most desirable locations. Schedule your private tour today!
Sold for $349,900
$349,900
33945 Middleton Cir Unit 1, Lewes, DE 19958
3beds
1,500sqft
Condominium
Built in 1987
-- sqft lot
$346,300 Zestimate®
$233/sqft
$2,097 Estimated rent
Home value
$346,300
$322,000 - $374,000
$2,097/mo
Zestimate® history
Owner options
List your home for rent
$2,097/mo
Rent Zestimate®
Find your next renter with Zillow Rental Manager. Plus, with online applications, you can quickly screen prospective tenants – for free.
$2,097/mo
Rent Zestimate®
Refinance and save
$2,218/mo
Est. payment
Refinancing to a lower rate could help reduce your monthly payments and save thousands over the life of the loan.
$2,218/mo
Est. payment
Explore your selling options
Work with a Zillow partner agent
Leverage their expertise and Zillow's premium Showcase listings to get your home seen by more buyers.
Get startedList with your own agent
Get your home in front of millions of buyers by listing it on Zillow.
Learn how to do itSell it yourself
Take full control of how buyers see your home on Zillow by listing For Sale by Owner (FSBO).
List your homeWhat's special
Open green spacesFreshly painted wallsNew carpetMature treesBeautifully landscaped private courtyardUltimate privacyStainless steel appliances
Zillow last checked:
Listing updated:
Listed by:
CARL FRAMPTON 302-236-8526,
Compass
Bought with:
Ms. Samantha Watson
Patterson-Schwartz-Rehoboth
Source: Bright MLS,MLS#: DESU2074534
Facts & features
Interior
Bedrooms & bathrooms
- Bedrooms: 3
- Bathrooms: 3
- Full bathrooms: 3
- Main level bathrooms: 3
- Main level bedrooms: 3
Rooms
- Room types: Living Room, Dining Room, Primary Bedroom, Bedroom 2, Bedroom 3, Kitchen, Sun/Florida Room
Primary bedroom
- Features: Flooring - Carpet, Ceiling Fan(s), Attached Bathroom, Primary Bedroom - Dressing Area, Walk-In Closet(s)
- Level: Main
Bedroom 2
- Features: Flooring - Carpet, Ceiling Fan(s), Attached Bathroom
- Level: Main
Bedroom 3
- Features: Flooring - Carpet, Ceiling Fan(s)
- Level: Main
Dining room
- Features: Flooring - Luxury Vinyl Plank
- Level: Main
Kitchen
- Features: Flooring - Luxury Vinyl Plank
- Level: Main
Living room
- Features: Flooring - Luxury Vinyl Plank, Ceiling Fan(s)
- Level: Main
Other
- Features: Flooring - Luxury Vinyl Plank, Ceiling Fan(s)
- Level: Main
Heating
- Central, Electric
Cooling
- Central Air, Electric
Appliances
- Included: Dishwasher, Disposal, Dryer, Microwave, Oven/Range - Electric, Stainless Steel Appliance(s), Refrigerator, Washer, Water Heater, Electric Water Heater
- Laundry: Main Level, In Unit
Features
- Ceiling Fan(s), Dining Area, Entry Level Bedroom, Flat, Kitchen - Gourmet, Bathroom - Tub Shower, Walk-In Closet(s), Bathroom - Walk-In Shower, Dry Wall
- Flooring: Carpet, Ceramic Tile, Luxury Vinyl
- Doors: Sliding Glass, Storm Door(s)
- Has basement: No
- Has fireplace: No
Interior area
- Total structure area: 1,500
- Total interior livable area: 1,500 sqft
- Finished area above ground: 1,500
- Finished area below ground: 0
Property
Parking
- Parking features: Assigned, Parking Lot
- Details: Assigned Parking
Accessibility
- Accessibility features: Accessible Entrance
Features
- Levels: One
- Stories: 1
- Pool features: None
- Has view: Yes
- View description: Garden
Details
- Additional structures: Above Grade, Below Grade
- Parcel number: 33406.00553.0114A
- Zoning: MR
- Special conditions: Standard
Construction
Type & style
- Home type: Condo
- Property subtype: Condominium
- Attached to another structure: Yes
Materials
- Asphalt, Block, Cedar, Concrete, CPVC/PVC, Glass, Stick Built, Tile
- Foundation: Crawl Space, Block
- Roof: Architectural Shingle
Condition
- New construction: No
- Year built: 1987
Utilities & green energy
- Sewer: Public Sewer
- Water: Public
- Utilities for property: Electricity Available, Cable Available
Community & HOA
Community
- Condo and coop fee: $826 quarterly
- Subdivision: Plantations
HOA
- Has HOA: Yes
- Amenities included: Clubhouse
- Services included: Common Area Maintenance, Maintenance Structure, Insurance, Maintenance Grounds, Management, Pest Control, Reserve Funds, Road Maintenance, Security, Snow Removal, Trash
- HOA fee: $213 quarterly
Location
- Region: Lewes
Financial & listing details
- Price per square foot: $233/sqft
- Tax assessed value: $351,600
- Annual tax amount: $1,205
- Date on market: 12/4/2024
- Listing agreement: Exclusive Right To Sell
- Listing terms: Cash,Conventional
- Ownership: Condominium
Price history
| Date | Event | Price |
|---|---|---|
| 10/10/2025 | Sold | $349,900$233/sqft |
Source:  Bright MLS #DESU2074534 Report a problem Bright MLS #DESU2074534 Report a problem | ||
| 9/29/2025 | Pending sale | $349,900$233/sqft |
Source: Bright MLS #DESU2074534 Report a problem | ||
| 9/2/2025 | Contingent | $349,900$233/sqft |
Source: Bright MLS #DESU2074534 Report a problem | ||
| 7/30/2025 | Price change | $349,900-4.1%$233/sqft |
Source: Bright MLS #DESU2074534 Report a problem | ||
| 5/14/2025 | Price change | $365,000-2.7%$243/sqft |
Source: Bright MLS #DESU2074534 Report a problem | ||
| 3/5/2025 | Price change | $375,000-1.3%$250/sqft |
Source: Bright MLS #DESU2074534 Report a problem | ||
| 1/6/2025 | Price change | $380,000-1.3%$253/sqft |
Source: Bright MLS #DESU2074534 Report a problem | ||
| 12/31/2024 | Listed for sale | $385,000$257/sqft |
Source: Bright MLS #DESU2074534 Report a problem | ||
| 12/16/2024 | Listing removed | $385,000$257/sqft |
Source: Bright MLS #DESU2074534 Report a problem | ||
| 12/4/2024 | Price change | $385,000+28.8%$257/sqft |
Source: Bright MLS #DESU2074534 Report a problem | ||
| 4/4/2021 | Pending sale | $299,000$199/sqft |
Source: Bright MLS #DESU180438 Report a problem | ||
| 4/2/2021 | Listed for sale | $299,000+12.8%$199/sqft |
Source: Bright MLS #DESU180438 Report a problem | ||
| 10/19/2020 | Sold | $265,000$177/sqft |
Source: Public Record Report a problem | ||
Public tax history
| Year | Property taxes | Tax assessment |
|---|---|---|
| 2025 | $743 -38.4% | $175,800 +619% |
| 2024 | $1,205 +0.1% | $24,450 |
| 2023 | $1,204 +3.6% | $24,450 |
| 2022 | $1,162 +0.9% | $24,450 |
| 2021 | $1,151 +0.3% | $24,450 +7.9% |
| 2020 | $1,148 | $22,650 |
| 2019 | $1,148 -0.1% | $22,650 -7.4% |
| 2018 | $1,150 +7.1% | $24,450 |
| 2017 | $1,074 +9.9% | $24,450 |
| 2016 | $977 +4.7% | $24,450 |
| 2015 | $933 +0.7% | $24,450 |
| 2014 | $926 +2.9% | $24,450 |
| 2013 | $900 +0.4% | $24,450 |
| 2012 | $897 +11.9% | $24,450 |
| 2011 | $802 | $24,450 |
| 2010 | $802 +59.3% | $24,450 |
| 2009 | $503 | $24,450 |
| 2008 | -- | -- |
| 2007 | -- | -- |
| 2006 | -- | -- |
| 2005 | -- | -- |
| 2004 | -- | -- |
Find assessor info on the county website
Neighborhood: 19958
Nearby homes
- $410,0003 bd2 ba1.4k sqft33945 Middleton Cir #2/14B, Lewes, DE 19958Sold

- $390,0003 bd3 ba1.4k sqft33945 Middleton Cir UNIT 8, Lewes, DE 19958Sold
- $395,0003 bd2 ba1.6k sqft33945 Middleton Cir UNIT 4, Lewes, DE 19958Sold
- $395,0003 bd2 ba1.4k sqft33945 Middleton Cir UNIT 5, Lewes, DE 19958Sold

- $387,0003 bd3 ba1.6k sqft33945 Middleton Cir UNIT 3, Lewes, DE 19958Sold
- $320,0003 bd2 ba1.5k sqft33955 Middleton Cir UNIT 2, Lewes, DE 19958Sold
- $345,9003 bd2 ba1.5k sqft33955 Middleton Cir UNIT 5, Lewes, DE 19958Sold
- $408,9003 bd2 ba1.5k sqft34006 Mulberry Ln, Lewes, DE 19958Off Market
Nearby schools
GreatSchools rating
- 8/10Rehoboth Elementary SchoolGrades: K-5Distance: 4.1 mi
- NAFrederick D Thomas Middle SchoolGrades: 6-8Distance: 1.5 mi
- 8/10Cape Henlopen High SchoolGrades: 9-12Distance: 1.7 mi
Schools provided by the listing agent
- High: Cape Henlopen
- District: Cape Henlopen
Source: Bright MLS. This data may not be complete. We recommend contacting the local school district to confirm school assignments for this home.


Get pre-qualified for a loan
At Zillow Home Loans, we can pre-qualify you in as little as 5 minutes with no impact to your credit score.An equal housing lender. NMLS #10287.
Sell for more on Zillow
Get a Zillow Showcase℠ listing at no additional cost and you could sell for .
$346,300
2% more
+$6,926
With Zillow Showcase(estimated)
$353,226
- Delaware
- Sussex County
- Lewes
- 19958
- 33945 Middleton Cir Unit 1
Nearby cities
Nearby zip codes
Other Lewes Topics
