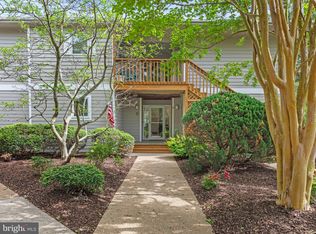
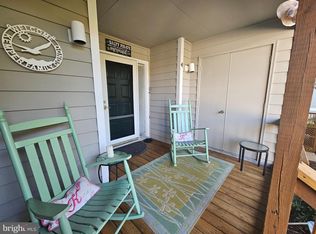
BACK ON MARKET AT NO FAULT IF THE SELLER!!!Welcome to 33945 Middleton Circle, Unit 2, a stunning coastal villa that exudes elegance and charm, nestled in the picturesque Plantations community, just moments from the vibrant resort town of Lewes and its pristine coastline. As you approach, a beautifully landscaped courtyard leads to a charming, covered entry, inviting you into this delightful ground-floor condo, where a world of coastal comfort and luxury awaits. Step inside to find a spacious foyer that gracefully flows into an open concept living area, designed for seamless living and entertaining. Expansive windows offer panoramic views, filling the home with natural light and showcasing the beauty of the surrounding landscape. Throughout the main living spaces, wide plank luxury vinyl flooring pairs beautifully with a soothing coastal color palette, creating an inviting and relaxed ambiance. The living room, perfect for gatherings, is enhanced by recessed lighting and offers enchanting views of the manicured lawn and gardens. The kitchen is a chef's dream, featuring ample counter space, 42” cabinetry, stainless steel appliances, and a custom mosaic tile backsplash highlighted by under-cabinet lighting—ideal for culinary adventures. Adjacent to the kitchen, the dining area provides a picturesque setting for meals, with direct access to the all-seasons wrap-around solarium, a perfect spot to soak in the captivating scenery year-round. Retreat to the primary bedroom, a tranquil haven that includes a sitting area, an ensuite bath, and private access to the solarium of 294 sq feet of additional living space for a total of 1702 sq feet. Enjoy your morning coffee amidst nature's beauty or unwind with an evening cocktail, all while taking in the serene views. A thoughtful split floor plan ensures privacy, with two additional guest bedrooms conveniently located near the hall bath, along with a dedicated laundry room to complete the layout. Located just minutes from the historic town of Lewes, you can easily explore its charming shops and restaurants, the fishing marina, and the gentle waves of the town’s beach. Enjoy the natural beauty of Cape Henlopen State Park and its Atlantic Ocean beaches, or take advantage of the nearby Dart Beach Bus service, providing easy access to the bustling resort towns of Rehoboth, Dewey, Bethany, Fenwick, and Ocean City without the hassle of parking or traffic. Whether you’re seeking a serene beach retreat or a full-time residence, 33945 Middleton Circle, Unit 2, offers the perfect opportunity to create lasting memories with family and friends. Schedule a visit today and experience coastal living at its finest!
Sold for $410,000
$410,000
33945 Middleton Cir #2/14B, Lewes, DE 19958
3beds
1,438sqft
Condominium
Built in 1987
-- sqft lot
$400,700 Zestimate®
$285/sqft
$2,089 Estimated rent
Home value
$400,700
$373,000 - $429,000
$2,089/mo
Zestimate® history
Owner options
List your home for rent
$2,089/mo
Rent Zestimate®
Find your next renter with Zillow Rental Manager. Plus, with online applications, you can quickly screen prospective tenants – for free.
$2,089/mo
Rent Zestimate®
Refinance and save
$2,563/mo
Est. payment
Refinancing to a lower rate could help reduce your monthly payments and save thousands over the life of the loan.
$2,563/mo
Est. payment
Explore your selling options
Work with a Zillow partner agent
Leverage their expertise and Zillow's premium Showcase listings to get your home seen by more buyers.
Get startedList with your own agent
Get your home in front of millions of buyers by listing it on Zillow.
Learn how to do itSell it yourself
Take full control of how buyers see your home on Zillow by listing For Sale by Owner (FSBO).
List your homeWhat's special
Manicured lawn and gardensCoastal color paletteSplit floor planLandscaped courtyardRecessed lightingStainless steel appliancesExpansive windows
Zillow last checked:
Listing updated:
Listed by:
ROBIN PALUMBO THOMPSON 302-745-8541,
Northrop Realty
Bought with:
Beth Conaway, 0037528
Keller Williams Realty
Source: Bright MLS,MLS#: DESU2069402
Facts & features
Interior
Bedrooms & bathrooms
- Bedrooms: 3
- Bathrooms: 2
- Full bathrooms: 2
- Main level bathrooms: 2
- Main level bedrooms: 3
Rooms
- Room types: Living Room, Dining Room, Primary Bedroom, Bedroom 2, Bedroom 3, Kitchen, Foyer
Heating
- Central, Electric
Cooling
- Heat Pump, Electric
Appliances
- Included: Microwave, Disposal, Dishwasher, Dryer, Ice Maker, Freezer, Oven/Range - Electric, Refrigerator, Stainless Steel Appliance(s), Washer, Water Dispenser, Water Heater, Electric Water Heater
- Laundry: Dryer In Unit, Washer In Unit, In Unit
Features
- Ceiling Fan(s), Combination Dining/Living, Dining Area, Entry Level Bedroom, Open Floorplan, Kitchen - Gourmet, Kitchen - Galley, Primary Bath(s), Recessed Lighting, Bathroom - Tub Shower, Upgraded Countertops, Walk-In Closet(s), Dry Wall
- Flooring: Luxury Vinyl, Carpet, Ceramic Tile
- Doors: Storm Door(s)
- Windows: Double Pane Windows, Screens, Sliding, Vinyl Clad, Window Treatments
- Has basement: No
- Has fireplace: No
- Common walls with other units/homes: 2+ Common Walls
Interior area
- Total structure area: 1,438
- Total interior livable area: 1,438 sqft
- Finished area above ground: 1,438
Property
Parking
- Parking features: Asphalt, Parking Lot
- Has uncovered spaces: Yes
Accessibility
- Accessibility features: No Stairs
Features
- Levels: One
- Stories: 1
- Patio & porch: Enclosed, Porch, Screened, Wrap Around
- Exterior features: Lighting, Sidewalks, Balcony
- Pool features: Community
- Has view: Yes
- View description: Courtyard, Garden
Lot
- Features: Backs - Open Common Area, Backs to Trees, Landscaped
Details
- Additional structures: Above Grade
- Parcel number: 3346.00553.0114B
- Zoning: RESIDENTIAL
- Special conditions: Standard
Construction
Type & style
- Home type: Condo
- Architectural style: Traditional
- Property subtype: Condominium
- Attached to another structure: Yes
Materials
- Stick Built
- Foundation: Crawl Space
- Roof: Shingle,Pitched
Condition
- Excellent
- New construction: No
- Year built: 1987
Utilities & green energy
- Electric: 200+ Amp Service
- Sewer: Public Sewer
- Water: Community
Community & HOA
Community
- Security: Smoke Detector(s), Main Entrance Lock
- Condo and coop fee: $826 quarterly
- Subdivision: Plantations
HOA
- Has HOA: Yes
- Amenities included: Clubhouse
- Services included: Insurance, Common Area Maintenance, Maintenance Structure, Maintenance Grounds, Road Maintenance, Pest Control, Snow Removal, Trash, Security, Reserve Funds, Management
- HOA fee: $213 quarterly
Location
- Region: Lewes
Financial & listing details
- Price per square foot: $285/sqft
- Date on market: 9/5/2024
- Listing agreement: Exclusive Right To Sell
- Listing terms: Conventional,Cash,FHA,VA Loan
- Ownership: Fee Simple
Price history
| Date | Event | Price |
|---|---|---|
| 11/8/2024 | Sold | $410,000-1.2%$285/sqft |
Source:  Bright MLS #DESU2069402 Report a problem Bright MLS #DESU2069402 Report a problem | ||
| 10/28/2024 | Pending sale | $415,000$289/sqft |
Source: Bright MLS #DESU2069402 Report a problem | ||
| 10/17/2024 | Contingent | $415,000$289/sqft |
Source: Bright MLS #DESU2069402 Report a problem | ||
| 10/3/2024 | Price change | $415,000-1.2%$289/sqft |
Source: Bright MLS #DESU2069402 Report a problem | ||
| 9/17/2024 | Listed for sale | $419,900$292/sqft |
Source: Bright MLS #DESU2069402 Report a problem | ||
| 9/13/2024 | Contingent | $419,900$292/sqft |
Source: Bright MLS #DESU2069402 Report a problem | ||
| 9/11/2024 | Listed for sale | $419,900$292/sqft |
Source: Bright MLS #DESU2069402 Report a problem | ||
| 9/9/2024 | Contingent | $419,900$292/sqft |
Source: Bright MLS #DESU2069402 Report a problem | ||
| 9/5/2024 | Listed for sale | $419,900+1.5%$292/sqft |
Source:  Long & Foster Broker Feed #DESU2069402 Report a problem Long & Foster Broker Feed #DESU2069402 Report a problem | ||
| 10/16/2023 | Sold | $413,625+2.1%$288/sqft |
Source: Bright MLS #DESU2046850 Report a problem | ||
| 10/3/2023 | Pending sale | $405,000$282/sqft |
Source: Bright MLS #DESU2046850 Report a problem | ||
| 9/6/2023 | Contingent | $405,000$282/sqft |
Source: Bright MLS #DESU2046850 Report a problem | ||
| 9/1/2023 | Listed for sale | $405,000$282/sqft |
Source: Bright MLS #DESU2046850 Report a problem | ||
Public tax history
Tax history is unavailable.
Neighborhood: 19958
Nearby homes
- $349,9003 bd3 ba1.5k sqft33945 Middleton Cir UNIT 1, Lewes, DE 19958Sold

- $390,0003 bd3 ba1.4k sqft33945 Middleton Cir UNIT 8, Lewes, DE 19958Sold
- $395,0003 bd2 ba1.6k sqft33945 Middleton Cir UNIT 4, Lewes, DE 19958Sold
- $395,0003 bd2 ba1.4k sqft33945 Middleton Cir UNIT 5, Lewes, DE 19958Sold

- $387,0003 bd3 ba1.6k sqft33945 Middleton Cir UNIT 3, Lewes, DE 19958Sold
- $320,0003 bd2 ba1.5k sqft33955 Middleton Cir UNIT 2, Lewes, DE 19958Sold
- $345,9003 bd2 ba1.5k sqft33955 Middleton Cir UNIT 5, Lewes, DE 19958Sold
- $408,9003 bd2 ba1.5k sqft34006 Mulberry Ln, Lewes, DE 19958Off Market
Nearby schools
GreatSchools rating
- 8/10Rehoboth Elementary SchoolGrades: K-5Distance: 4.1 mi
- NAFrederick D Thomas Middle SchoolGrades: 6-8Distance: 1.5 mi
- 8/10Cape Henlopen High SchoolGrades: 9-12Distance: 1.7 mi
Schools provided by the listing agent
- High: Cape Henlopen
- District: Cape Henlopen
Source: Bright MLS. This data may not be complete. We recommend contacting the local school district to confirm school assignments for this home.


Get pre-qualified for a loan
At Zillow Home Loans, we can pre-qualify you in as little as 5 minutes with no impact to your credit score.An equal housing lender. NMLS #10287.
Sell for more on Zillow
Get a Zillow Showcase℠ listing at no additional cost and you could sell for .
$400,700
2% more
+$8,014
With Zillow Showcase(estimated)
$408,714
- Delaware
- Sussex County
- Lewes
- 19958
- 33945 Middleton Cir Unit 2/14B
Nearby cities
Nearby zip codes
Other Lewes Topics
