Charming 2-bedroom, 2-bath cottage in the amenity-rich community of Angola by the Bay! Situated just steps from the water, 23382 Marina Drive West is a cozy one-floor getaway ready for its new owners and their personal touches. Tucked away and surrounded by mature landscaping, this home was made for an active lifestyle! The back of the home is connected to the community’s 5 miles of walking trails and is just a short distance from the community’s saltwater pool, kiddie pool, Tot Lot playground, and clubhouse. The community also features basketball, horseshoes, pickleball, shuffleboard, softball, tennis, and volleyball courts. Launch your kayak or boat from the private marina or go fishing or crabbing from one of the three crabbing docks close by. Between all of the amenities and the active community groups like the recreation committee, The Owls Men’s Social Group, and The Sea Gals Women’s Social Group, there is always something to do in this fun and tight-knit community. With a little love, attention, and elbow grease, this cottage could become something truly special. Schedule your private showing and bring your plans to turn this home into your one-of-a-kind coastal cottage today!
For sale
Price cut: $19.1K (8/12)
$339,900
23382 Marina Dr W, Lewes, DE 19958
2beds
1,004sqft
Single Family Residence
Built in 1985
5,227 Square Feet Lot
$334,800 Zestimate®
$339/sqft
$67/mo HOA
What's special
Cozy one-floor getawaySurrounded by mature landscaping
- 70 days |
- 1,502 |
- 47 |
Zillow last checked:
Listing updated:
Listed by:
CARRIE LINGO 302-344-9188,
Jack Lingo - Lewes (302) 645-2207,
Listing Team: Carrie Lingo Team
Source: Bright MLS,MLS#: DESU2113270
Facts & features
Interior
Bedrooms & bathrooms
- Bedrooms: 2
- Bathrooms: 2
- Full bathrooms: 2
- Main level bathrooms: 2
- Main level bedrooms: 2
Rooms
- Room types: Living Room, Dining Room, Primary Bedroom, Kitchen, Sun/Florida Room, Additional Bedroom
Primary bedroom
- Level: Main
Other
- Level: Main
Dining room
- Level: Main
Kitchen
- Level: Main
Living room
- Level: Main
Other
- Level: Unspecified
Heating
- Forced Air, Electric
Cooling
- Central Air, Natural Gas
Appliances
- Included: Dryer, Oven/Range - Electric, Refrigerator, Washer, Electric Water Heater
Features
- Attic, Ceiling Fan(s), Vaulted Ceiling(s)
- Flooring: Carpet, Tile/Brick, Vinyl
- Doors: Insulated, Storm Door(s)
- Windows: Screens, Window Treatments
- Has basement: No
- Has fireplace: No
Interior area
- Total structure area: 1,004
- Total interior livable area: 1,004 sqft
- Finished area above ground: 1,004
- Finished area below ground: 0
Property
Parking
- Parking features: Off Street, Driveway
- Has uncovered spaces: Yes
Accessibility
- Accessibility features: None
Features
- Levels: One
- Stories: 1
- Patio & porch: Deck
- Pool features: Community
- Has view: Yes
- View description: Trees/Woods
- Waterfront features: Oceanblock, Boat - Powered, Canoe/Kayak, Fishing Allowed, Personal Watercraft (PWC), Private Access, Swimming Allowed, Waterski/Wakeboard, Bay
- Body of water: Herring Creek
Lot
- Size: 5,227 Square Feet
- Dimensions: 54.00 x 100.00
- Features: Wooded
Details
- Additional structures: Above Grade, Below Grade
- Parcel number: 23417.08122.00
- Zoning: AR-1
- Special conditions: Standard
Construction
Type & style
- Home type: SingleFamily
- Architectural style: Ranch/Rambler
- Property subtype: Single Family Residence
Materials
- T-1-11
- Foundation: Block, Crawl Space
- Roof: Shingle,Asphalt
Condition
- New construction: No
- Year built: 1985
Utilities & green energy
- Sewer: Public Sewer
- Water: Public
Community & HOA
Community
- Features: Pool
- Subdivision: Angola By The Bay
HOA
- Has HOA: Yes
- Amenities included: Basketball Court, Boat Dock/Slip, Community Center, Gated, Marina/Marina Club, Tennis Court(s), Tot Lots/Playground, Pool, Security, Water/Lake Privileges, Baseball Field, Boat Ramp, Clubhouse, Common Grounds, Jogging Path, Pier/Dock, Picnic Area, Shared Slip
- Services included: Common Area Maintenance, Management, Pier/Dock Maintenance, Pool(s), Road Maintenance, Security, Snow Removal
- HOA fee: $800 annually
- HOA name: ANGOLA BY THE BAY OFFICE
Location
- Region: Lewes
Financial & listing details
- Price per square foot: $339/sqft
- Tax assessed value: $328,100
- Annual tax amount: $693
- Date on market: 6/12/2026
- Listing agreement: Exclusive Right To Sell
- Listing terms: Cash,Conventional
- Ownership: Fee Simple
Estimated market value
$334,800
$318,000 - $352,000
$2,285/mo
Price history
| Date | Event | Price |
|---|---|---|
| 8/12/2026 | Price change | $339,900-5.3%$339/sqft |
Source:  Bright MLS #DESU2113270 Report a problem Bright MLS #DESU2113270 Report a problem | ||
| 7/20/2026 | Price change | $359,000-5.5%$358/sqft |
Source: Bright MLS #DESU2113270 Report a problem | ||
| 6/29/2026 | Price change | $379,900-5%$378/sqft |
Source: Bright MLS #DESU2113270 Report a problem | ||
| 6/12/2026 | Listed for sale | $399,900+27%$398/sqft |
Source: Bright MLS #DESU2113270 Report a problem | ||
| 7/27/2023 | Listing removed | $314,999$314/sqft |
Source: Bright MLS #DESU2037196 Report a problem | ||
| 5/15/2023 | Contingent | $314,999$314/sqft |
Source: Bright MLS #DESU2037196 Report a problem | ||
| 5/8/2023 | Listed for sale | $314,999$314/sqft |
Source: Bright MLS #DESU2037196 Report a problem | ||
| 4/4/2023 | Contingent | $314,999$314/sqft |
Source: Bright MLS #DESU2037196 Report a problem | ||
| 3/27/2023 | Price change | $314,999-7.1%$314/sqft |
Source: Bright MLS #DESU2037196 Report a problem | ||
| 3/21/2023 | Price change | $339,000-2.9%$338/sqft |
Source: Bright MLS #DESU2037196 Report a problem | ||
| 3/16/2023 | Price change | $349,000-2.8%$348/sqft |
Source: Bright MLS #DESU2037196 Report a problem | ||
| 3/10/2023 | Price change | $359,000-5.3%$358/sqft |
Source: Bright MLS #DESU2037196 Report a problem | ||
| 3/8/2023 | Price change | $379,000-1.6%$377/sqft |
Source: Bright MLS #DESU2037196 Report a problem | ||
| 3/4/2023 | Listed for sale | $385,000+93%$383/sqft |
Source: Bright MLS #DESU2037196 Report a problem | ||
| 6/6/2005 | Sold | $199,500$199/sqft |
Source: Agent Provided Report a problem | ||
Public tax history
| Year | Property taxes | Tax assessment |
|---|---|---|
| 2025 | $693 +30.2% | $164,050 +1419% |
| 2024 | $532 +0.1% | $10,800 |
| 2023 | $532 +3.6% | $10,800 |
| 2022 | $513 +0.9% | $10,800 |
| 2021 | $509 +1.4% | $10,800 |
| 2020 | $502 | $10,800 |
| 2019 | $502 -1.2% | $10,800 |
| 2018 | $508 +7.1% | $10,800 |
| 2017 | $474 +9.9% | $10,800 |
| 2016 | $431 +4.7% | $10,800 |
| 2015 | $412 +0.7% | $10,800 |
| 2014 | $409 +2.9% | $10,800 |
| 2013 | $398 -0.6% | $10,800 |
| 2012 | $400 +12.9% | $10,800 |
| 2011 | $354 | $10,800 |
| 2010 | $354 -3% | $10,800 |
| 2009 | $365 | $10,800 |
| 2003 | -- | -- |
| 2002 | -- | -- |
| 2001 | -- | -- |
Find assessor info on the county website
Monthly payment
Est. payment
Payment breakdown
Explore the cost of this home by adjusting the details. Changes won't be saved.Climate risks
Neighborhood: 19958
Nearby schools
GreatSchools rating
- 10/10Love Creek Elementary SchoolGrades: K-5Distance: 3.6 mi
- 7/10Beacon Middle SchoolGrades: 6-8Distance: 3.6 mi
- 8/10Cape Henlopen High SchoolGrades: 9-12Distance: 6.4 mi
Schools provided by the listing agent
- High: Cape Henlopen
- District: Cape Henlopen
Source: Bright MLS. This data may not be complete. We recommend contacting the local school district to confirm school assignments for this home.
- $335,2002 bd1 ba1.1k sqft23386 Marina Dr W, Lewes, DE 19958Off Market
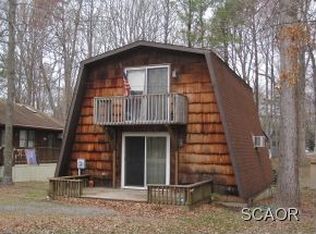
- $462,3004 bd3 ba1.8k sqft23374 Marina Dr W, Lewes, DE 19958Off Market
- $323,1002 bd2 ba1k sqft23390 Marina Dr W, Lewes, DE 19958Off Market
- $388,9003 bd-- ba1.6k sqft23394 Marina Dr W, Lewes, DE 19958Off Market
- $401,7003 bd2 ba1.7k sqft23370 Marina Dr W, Lewes, DE 19958Off Market
- $566,7003 bd-- ba3.6k sqft23385 Marina Dr W, Lewes, DE 19958Off Market
- $322,4002 bd2 ba930 sqft23377 Marina Dr W, Lewes, DE 19958Off Market
- $421,4003 bd2 ba1.6k sqft23369 Marina Dr W, Lewes, DE 19958Off Market
A local agent can set up tours, give advice and negotiate with sellers.
A local lender can help you make sure your offer is ready when you are.
Similar homes
- $399,9003 bd2 ba1.4k sqftNone Available, Lewes, DE 19958For Sale
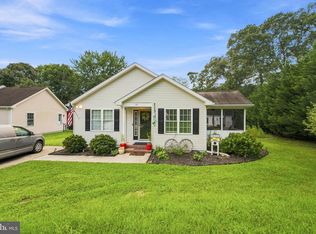
 MLS ID #DESU2118814, Ketanya Moore, Maverick Realty, LLC. Bright MLS
 - $350,0002 bd2 ba1.2k sqftNone Available, Georgetown, DE 19947For Sale
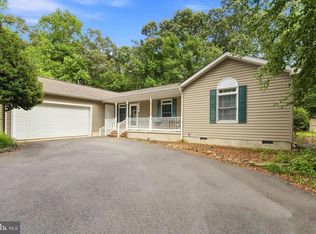 MLS ID #DESU2118272, Ketanya Moore, Maverick Realty, LLC. Bright MLS
 - $349,0003 bd2 ba1.4k sqftNone Available, Millsboro, DE 19966For Sale
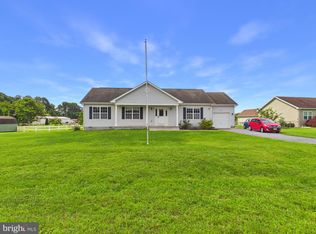 MLS ID #DESU2117538, Dustin Parker, The Parker Group. Bright MLS
 - $369,0003 bd2 ba1.1k sqftNone Available, Lewes, DE 19958For Sale
 MLS ID #DESU2115516, KARA BRASURE, Patterson-Schwartz-Rehoboth. Bright MLS
 - $210,0003 bd2 ba1.2k sqftNone Available, Lewes, DE 19958For SaleMLS ID #DESU2117980, Tracey Vance, Investors Realty, Inc.. Bright MLS
- $349,0003 bd1 ba1.4k sqftNone Available, Georgetown, DE 19947For SaleMLS ID #DESU2108974, Audrey HAMMOND, Active Adults Realty. Bright MLS
- $359,9003 bd2 ba1k sqftNone Available, Dagsboro, DE 19939For SaleMLS ID #DESU2111724, Brian Hadley, Patterson-Schwartz-Hockessin. Bright MLS
- $325,0002 bd1 ba1.1k sqftNone Available, Frankford, DE 19945For SaleMLS ID #DESU2099682, COLLEEN KELLNER, Northrop Realty. Bright MLS
- $385,0003 bd2 ba1.5k sqftNone Available, Millsboro, DE 19966For SaleMLS ID #DESU2112890, Andrea Carbaugh, Patterson-Schwartz-Newark. Bright MLS
- $325,0003 bd2 ba1.2k sqftNone Available, Millsboro, DE 19966For SaleMLS ID #DESU2116254, Julie Gritton, Coldwell Banker Premier - Lewes. Bright MLS
- $329,9003 bd2 ba1.2k sqftNone Available, Milton, DE 19968For SaleMLS ID #DESU2113852, AMY KELLENBERGER, Berkshire Hathaway HomeServices PenFed Realty. Bright MLS
- $389,0002 bd2 ba1.1k sqftNone Available, Lewes, DE 19958For SaleMLS ID #DESU2115968, Jackie Ogden, Long & Foster Real Estate, Inc.. Bright MLS
- $370,0003 bd2 ba1.4k sqftNone Available, Rehoboth Beach, DE 19971For SaleMLS ID #DESU2118276, AMY PIETLOCK, Monument Sotheby's International Realty. Bright MLS
- $424,9003 bd2 ba1.4k sqftNone Available, Milton, DE 19968For SaleMLS ID #DESU2116984, Ben Stentz, Iron Valley Real Estate at The Beach. Bright MLS
- $375,0002 bd2 ba936 sqftNone Available, Rehoboth Beach, DE 19971For SaleMLS ID #DESU2115708, Reid Hubbard, Century 21 Gold Key Realty. Bright MLS
- $385,0003 bd2 ba1.4k sqftNone Available, Frankford, DE 19945For SaleMLS ID #DESU2116934, Barbara Lawrence, RE/MAX Advantage Realty. Bright MLS
- $345,0004 bd2 ba1.3k sqftNone Available, Georgetown, DE 19947For SaleMLS ID #DESU2117890, Jamie Perez, The Parker Group. Bright MLS
- $325,0003 bd4 ba1.1k sqftNone Available, Millsboro, DE 19966For SaleMLS ID #DESU2106646, Sterling Townsend, Monument Sotheby's International Realty. Bright MLS
- $195,0004 bd2 ba1.3k sqftNone Available, Lewes, DE 19958For SaleMLS ID #DESU2113890, William Certeza, LPT Realty, LLC. Bright MLS
- $369,9003 bd2 ba1k sqftNone Available, Selbyville, DE 19975For SaleMLS ID #DESU2115246, Kathy Hessler, Samson Properties of DE, LLC. Bright MLS
