Welcome home to this beautifully maintained 3-bedroom, 2-bath Class C residence, perfectly situated on a spacious half-acre lot (NO LAND LEASE). Offering a comfortable and functional floor plan, this move-in-ready home provides the ideal setting to create lasting memories for years to come. Step outside and enjoy the peaceful outdoor living space featuring a rear deck that's perfect for morning coffee, summer barbecues, or relaxing evenings with family and friends. The partially fenced backyard offers plenty of room for pets, gardening, outdoor activities, or simply enjoying the open space. Mature shade trees grace the front yard, enhancing the home's curb appeal and welcoming atmosphere, while the attached one-car garage provides convenient parking and additional storage. Love life on the water or the freedom of the open road? This property offers the space you've been looking for. Park your boat, RV, camper, or trailer right at home and enjoy the convenience of having your recreational vehicles close by—without the added expense of off-site storage fees. With nearby marinas just minutes away, your next adventure is always within easy reach. Conveniently located with a low HOA fee, this home is close to restaurants, grocery stores, medical facilities, shopping, gas stations, marinas, and other everyday essentials. Whether you're searching for a primary residence, a peaceful retirement retreat, or an investment opportunity, this property delivers comfort, convenience, and exceptional value. Don't miss your opportunity to own this charming home—schedule your private showing today!
Under contract
$325,000
11 Tecumseh Pass, Millsboro, DE 19966
3beds
1,242sqft
Manufactured Home
Built in 1997
0.5 Acres Lot
$-- Zestimate®
$262/sqft
$30/mo HOA
What's special
Spacious half-acre lotPeaceful outdoor living space
- 85 days
- 85
- 1
Likely to sell faster than
Zillow last checked:
Listing updated:
Listed by:
Julie Gritton 302-645-1111,
Coldwell Banker Premier - Lewes 3026452881,
Co-Listing Agent: Sarah L. Russ 302-253-7281,
Coldwell Banker Premier - Lewes
Source: Bright MLS,MLS#: DESU2116254
Facts & features
Interior
Bedrooms & bathrooms
- Bedrooms: 3
- Bathrooms: 2
- Full bathrooms: 2
- Main level bathrooms: 2
- Main level bedrooms: 3
Basement
- Area: 0
Heating
- Forced Air, Propane
Cooling
- Central Air, Electric
Appliances
- Included: Dishwasher, Dryer, Exhaust Fan, Ice Maker, Refrigerator, Microwave, Oven/Range - Gas, Self Cleaning Oven, Washer, Water Heater, Electric Water Heater
- Laundry: Main Level
Features
- Breakfast Area, Entry Level Bedroom, Ceiling Fan(s), Dining Area, Recessed Lighting, Bathroom - Stall Shower, Bathroom - Tub Shower, Combination Kitchen/Living, Combination Kitchen/Dining, Combination Dining/Living, Dry Wall
- Flooring: Vinyl, Laminate
- Doors: Storm Door(s)
- Windows: Screens
- Has basement: No
- Has fireplace: No
Interior area
- Total structure area: 1,242
- Total interior livable area: 1,242 sqft
- Finished area above ground: 1,242
- Finished area below ground: 0
Video & virtual tour
Property
Parking
- Total spaces: 9
- Parking features: Garage Door Opener, Garage Faces Front, Inside Entrance, Driveway, Attached, Off Street
- Attached garage spaces: 1
- Uncovered spaces: 8
Accessibility
- Accessibility features: None
Features
- Levels: One
- Stories: 1
- Patio & porch: Deck, Porch, Patio
- Pool features: None
- Fencing: Back Yard,Wood
- Has view: Yes
- View description: Street
Lot
- Size: 0.5 Acres
- Dimensions: 100.00 x 218.00
- Features: Cleared, Landscaped, Front Yard, Level, Open Lot, Private, Rear Yard, SideYard(s)
Details
- Additional structures: Above Grade, Below Grade
- Parcel number: 23428.00252.00
- Zoning: AGRICULTURAL/RESIDENTIAL
- Special conditions: Standard
Construction
Type & style
- Home type: MobileManufactured
- Architectural style: Ranch/Rambler
- Property subtype: Manufactured Home
Materials
- Vinyl Siding
- Foundation: Block, Crawl Space
- Roof: Architectural Shingle
Condition
- New construction: No
- Year built: 1997
Utilities & green energy
- Sewer: Gravity Sept Fld
- Water: Well
Community & HOA
Community
- Subdivision: Indian Summer Village
HOA
- Has HOA: Yes
- Services included: Common Area Maintenance, Snow Removal
- HOA fee: $360 annually
Location
- Region: Millsboro
Financial & listing details
- Price per square foot: $262/sqft
- Tax assessed value: $13,700
- Annual tax amount: $495
- Date on market: 7/30/2026
- Listing agreement: Exclusive Right To Sell
- Listing terms: Cash,Conventional,FHA,VA Loan
- Exclusions: Larger Rocks In The Front Yard And The Front Flower Bed
- Ownership: Fee Simple
- Road surface type: Black Top
Estimated market value
Not available
Estimated sales range
Not available
Not available
Price history
| Date | Event | Price |
|---|---|---|
| 8/26/2026 | Contingent | $325,000$262/sqft |
Source:  Bright MLS #DESU2116254 Report a problem Bright MLS #DESU2116254 Report a problem | ||
| 7/30/2026 | Listed for sale | $325,000+8.4%$262/sqft |
Source: Bright MLS #DESU2116254 Report a problem | ||
| 8/16/2022 | Sold | $299,900$241/sqft |
Source: Bright MLS #DESU2018376 Report a problem | ||
| 7/26/2022 | Pending sale | $299,900$241/sqft |
Source: Bright MLS #DESU2018376 Report a problem | ||
| 7/18/2022 | Price change | $299,900+1.7%$241/sqft |
Source: Bright MLS #DESU2018376 Report a problem | ||
| 5/27/2022 | Pending sale | $295,000$238/sqft |
Source: Bright MLS #DESU2018376 Report a problem | ||
| 5/12/2022 | Price change | $295,000-1.5%$238/sqft |
Source: Bright MLS #DESU2018376 Report a problem | ||
| 4/11/2022 | Listed for sale | $299,500$241/sqft |
Source: Bright MLS #DESU2018376 Report a problem | ||
| 4/8/2022 | Pending sale | $299,500$241/sqft |
Source: Bright MLS #DESU2018376 Report a problem | ||
| 3/22/2022 | Price change | $299,500-3.4%$241/sqft |
Source: Bright MLS #DESU2018376 Report a problem | ||
| 3/18/2022 | Listed for sale | $310,000+87.9%$250/sqft |
Source: Bright MLS #DESU2018376 Report a problem | ||
| 12/27/2017 | Sold | $165,000-2.9%$133/sqft |
Source: Public Record Report a problem | ||
| 10/10/2017 | Listed for sale | $169,900$137/sqft |
Source: COLDWELL BANKER RESORT REALTY - R #722135 Report a problem | ||
| 8/23/2017 | Listing removed | $169,900$137/sqft |
Source: COLDWELL BANKER RESORT REALTY - R #722135 Report a problem | ||
| 7/11/2017 | Listed for sale | $169,900$137/sqft |
Source: COLDWELL BANKER RESORT REALTY - R #722135 Report a problem | ||
Public tax history
| Year | Property taxes | Tax assessment |
|---|---|---|
| 2025 | $519 -12.2% | $115,800 +745.3% |
| 2024 | $590 +0.1% | $13,700 |
| 2023 | $590 +1.6% | $13,700 |
| 2022 | $581 +3% | $13,700 |
| 2021 | $564 +4.6% | $13,700 |
| 2020 | $539 | $13,700 |
| 2019 | $539 +0.4% | $13,700 |
| 2018 | $537 -0.9% | $13,700 |
| 2017 | $542 +11.9% | $13,700 |
| 2016 | $484 -2.8% | $13,700 |
| 2015 | $498 +1.5% | $13,700 |
| 2014 | $491 -1% | $13,700 |
| 2013 | $496 +3.8% | $13,700 |
| 2012 | $478 -0.3% | $13,700 |
| 2011 | $480 | $13,700 |
| 2010 | $480 +0.4% | $13,700 |
| 2009 | $478 | $13,700 |
| 2008 | -- | -- |
| 2007 | -- | -- |
| 2006 | -- | -- |
| 2005 | -- | -- |
| 2004 | -- | -- |
| 2003 | -- | -- |
| 2002 | -- | -- |
| 2001 | -- | -- |
Find assessor info on the county website
Monthly payment
Climate risks
Neighborhood: 19966
Nearby schools
Schools provided by the listing agent
- District: Indian River
Source: Bright MLS. This data may not be complete. We recommend contacting the local school district to confirm school assignments for this home.

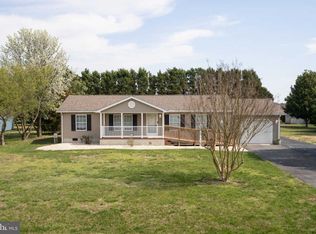
Similar homes
- $315,0003 bd2 ba1.6k sqftNone Available, Millsboro, DE 19966For Sale
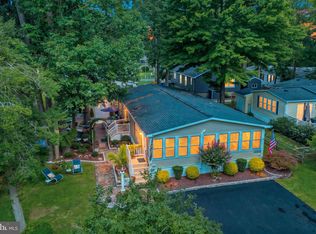
 MLS ID #DESU2118798, Daniele Lundin, Bryan Realty Group. Bright MLS
 - $269,0003 bd2 ba792 sqftNone Available, Millsboro, DE 19966For Sale
 MLS ID #DESU2120878, Meme ELLIS, Keller Williams Realty. Bright MLS
 - $340,0003 bd1 ba1.1k sqftNone Available, Millsboro, DE 19966For Sale
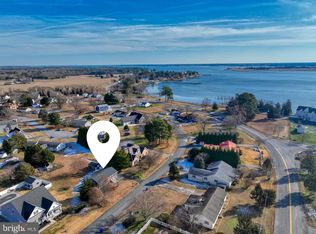 MLS ID #DESU2102130, Brian Barrows, Monument Sotheby's International Realty. Bright MLS
 - $319,9003 bd4 ba1.5k sqftNone Available, Millsboro, DE 19966For Sale
 MLS ID #DESU2115326, Don Schlater, Berkshire Hathaway HomeServices PenFed Realty. Bright MLS
 - $379,9003 bd2 ba1.4k sqftNone Available, Millsboro, DE 19966For SaleMLS ID #DESU2122400, Russell Griffin, Keller Williams Realty. Bright MLS
- $292,0003 bd2 ba1.1k sqftNone Available, Millsboro, DE 19966For SaleMLS ID #DESU2112204, SEAN STEWARD, Century 21 Home Team Realty. Bright MLS
- $385,0003 bd2 ba1.5k sqftNone Available, Millsboro, DE 19966For SaleMLS ID #DESU2112890, Andrea Carbaugh, Patterson-Schwartz-Newark. Bright MLS
- $274,9003 bd2 ba1.6k sqftAnchor Way, Millsboro, DE 19966For SaleMLS ID #DESU2119254, Brian Barrows, Monument Sotheby's International Realty. Bright MLS
- $275,0003 bd2 ba1.5k sqftNone Available, Millsboro, DE 19966For SaleMLS ID #DESU2121442, David Litz, Century 21 Emerald. Bright MLS
- $169,5003 bd2 ba1.1k sqftNone Available, Millsboro, DE 19966For SaleMLS ID #DESU2117252, Joe Kreisher, RE/MAX Associates. Bright MLS
- $190,0003 bd2 ba1.4k sqftNone Available, Millsboro, DE 19966For SaleMLS ID #DESU2120042, Ava Petroziello, Northrop Realty. Bright MLS
- $215,0003 bd2 ba1.2k sqftNone Available, Millsboro, DE 19966For SaleMLS ID #DESU2116442, Aly Anderson, Allfirst Realty, Inc.. Bright MLS
- $209,9003 bd2 ba1.7k sqftNone Available, Millsboro, DE 19966For SaleMLS ID #DESU2121014, Steven Diaz, Atlantic Shores Sotheby's International Realty. Bright MLS
- $329,9003 bd2 ba1.2k sqftNone Available, Milton, DE 19968For SaleMLS ID #DESU2113852, AMY KELLENBERGER, Berkshire Hathaway HomeServices PenFed Realty. Bright MLS
- $424,9003 bd2 ba1.7k sqftNone Available, Millsboro, DE 19966For SaleMLS ID #DESU2121444, David Litz, Century 21 Emerald. Bright MLS
- $410,0003 bd2 ba1.4k sqftNone Available, Millsboro, DE 19966For SaleMLS ID #DESU2121218, Jasmine Sablan, Real Broker LLC. Bright MLS
- $164,0003 bd2 ba1.3k sqftNone Available, Millsboro, DE 19966For SaleMLS ID #DESU2112154, Cecilia Leone, Century 21 Emerald. Bright MLS
- $285,0003 bd2 ba1.3k sqftNone Available, Millsboro, DE 19966For SaleMLS ID #DESU2120524, Jerry Peele, Keller Williams Realty. Bright MLS
- $204,9953 bd2 ba1.6k sqftNone Available, Millsboro, DE 19966For SaleMLS ID #DESU2122488, Brett DePrince, Coldwell Banker Realty. Bright MLS
- $349,9003 bd2 ba1k sqftNone Available, Dagsboro, DE 19939For SaleMLS ID #DESU2111724, Brian Hadley, Patterson-Schwartz-Hockessin. Bright MLS
