Welcome to 22684 Pelican Point Blvd W — a beautifully maintained home in the sought-after Pelican Point community, where thoughtful improvements and tasteful details make this one-level home the place you'll love to call home. Curb appeal is immediate: the front yard is artistically landscaped with a Southern Magnolia tree as its stunning focal point. From the moment you come inside, the tray ceiling in the entryway sets the tone — a designer touch that speaks to the care woven throughout this home. With 3 bedrooms and 2 baths, the flexible layout includes a bedroom that works beautifully as an office, den, or flex space to suit your lifestyle. The spacious primary suite offers an ensuite with dual vanities and a tiled shower with grab bars and a hinged glass shower door, plus a generous walk-in closet. The main living space was made for the way you live: a bright and airy kitchen with upgraded GE Profile appliances, quartz countertops, and under-counter lighting; a dining area overlooking the landscaped backyard; and a cozy living room with a floor outlet tucked beneath the sofa — all finished with custom top-down, bottom-up cellular shades. Thoughtful upgrades continue throughout: grab bars and extra towel racks in both bathrooms; ceiling fan mounts and TV wall mounts in the living room and owner's bedroom; kitchen-style cabinetry and metal shelving in the laundry room; custom cellular shades and blinds in every room including the patio slider, and room-darkening sheers in the bedrooms. Behind the scenes, a dual heating system, irrigation well with full drip lines front to back, a covered crawl space, and added shutters on the west side deliver comfort and peace of mind. Enjoy your private outdoor oasis: lush landscaping, elegant hardscaping, drip irrigation system and an irrigation well that keeps everything thriving. And with lawn care handled by the HOA, your time is spent enjoying — not maintaining. Ideally located just 12 miles from Lewes and Rehoboth Beach, and 2 miles from shopping and dining in Long Neck, Delaware and situated nearby the clubhouse, pool, tennis courts, gym, and playground. Zoned for Indian River School District, this quaint one-level home is perfect as a weekend retreat, a second home, or easy year-round living. Come see it before someone else calls it home.
For sale
$379,900
22684 Pelican Point Blvd W, Millsboro, DE 19966
3beds
1,447sqft
Single Family Residence
Built in 2020
9,148 Square Feet Lot
$376,900 Zestimate®
$263/sqft
$257/mo HOA
What's special
Elegant hardscapingLush landscapingPrivate outdoor oasisDrip irrigation systemSpacious primary suiteEnsuite with dual vanitiesGenerous walk-in closet
- 1 day
- 246
- 25
Zillow last checked:
Listing updated:
Listed by:
Russell Griffin 302-856-1458,
Keller Williams Realty (302) 856-1458,
Listing Team: The Griffin Higgins Team, Co-Listing Agent: Christina Christine 302-981-2733,
Keller Williams Realty
Source: Bright MLS,MLS#: DESU2122400
Facts & features
Interior
Bedrooms & bathrooms
- Bedrooms: 3
- Bathrooms: 2
- Full bathrooms: 2
- Main level bathrooms: 2
- Main level bedrooms: 3
Rooms
- Room types: Living Room, Primary Bedroom, Bedroom 2, Kitchen, Foyer, Bedroom 1, Laundry, Bathroom 1, Primary Bathroom
Primary bedroom
- Level: Main
Bedroom 1
- Features: Flooring - Carpet
- Level: Main
Bedroom 2
- Features: Flooring - Carpet
- Level: Main
Primary bathroom
- Features: Double Sink, Bathroom - Walk-In Shower
- Level: Main
Bathroom 1
- Level: Main
Foyer
- Level: Main
Kitchen
- Features: Dining Area, Kitchen - Gas Cooking, Kitchen Island
- Level: Main
Laundry
- Level: Main
Living room
- Level: Main
Heating
- Forced Air, Heat Pump, Programmable Thermostat, Electric, Propane
Cooling
- Central Air, Programmable Thermostat, Electric
Appliances
- Included: Oven/Range - Gas, Exhaust Fan, Refrigerator, Ice Maker, Dishwasher, Microwave, Washer, Dryer, Tankless Water Heater, Electric Water Heater, Water Heater
- Laundry: Has Laundry, Main Level, Laundry Room
Features
- Bathroom - Stall Shower, Ceiling Fan(s), Dining Area, Open Floorplan, Kitchen Island, Pantry, Recessed Lighting, Upgraded Countertops, Walk-In Closet(s), Bathroom - Tub Shower
- Flooring: Carpet
- Doors: Storm Door(s)
- Windows: Double Pane Windows, Screens, Window Treatments
- Has basement: No
- Has fireplace: No
Interior area
- Total structure area: 1,447
- Total interior livable area: 1,447 sqft
- Finished area above ground: 1,447
- Finished area below ground: 0
Video & virtual tour
Property
Parking
- Total spaces: 6
- Parking features: Garage Faces Front, Garage Door Opener, Asphalt, Attached, Driveway
- Attached garage spaces: 2
- Uncovered spaces: 4
Accessibility
- Accessibility features: 2+ Access Exits
Features
- Levels: One
- Stories: 1
- Patio & porch: Porch
- Exterior features: Underground Lawn Sprinkler
- Pool features: Community
Lot
- Size: 9,148 Square Feet
- Dimensions: 70.00 x 133.00
- Features: Landscaped
Details
- Additional structures: Above Grade, Below Grade
- Parcel number: 23416.001473.00
- Zoning: AR-1
- Special conditions: Standard
Construction
Type & style
- Home type: SingleFamily
- Architectural style: Coastal
- Property subtype: Single Family Residence
Materials
- Stick Built, Vinyl Siding
- Foundation: Crawl Space
Condition
- New construction: No
- Year built: 2020
Utilities & green energy
- Electric: Circuit Breakers
- Sewer: Public Sewer
- Water: Public
Community & HOA
Community
- Features: Pool
- Security: Smoke Detector(s), Carbon Monoxide Detector(s)
- Subdivision: Pelican Point
HOA
- Has HOA: Yes
- Amenities included: Clubhouse, Fitness Center, Pool, Tennis Court(s), Tot Lots/Playground
- Services included: Common Area Maintenance, Maintenance Grounds, Pool(s), Road Maintenance, Snow Removal, Trash
- HOA fee: $770 quarterly
- HOA name: SEASCAPE PROPERTY MANAGEMENT
Location
- Region: Millsboro
Financial & listing details
- Price per square foot: $263/sqft
- Tax assessed value: $362,100
- Annual tax amount: $771
- Date on market: 10/19/2026
- Listing agreement: Exclusive Right To Sell
- Listing terms: Cash,Conventional,USDA Loan,VA Loan,FHA
- Inclusions: Large Tree In Planter In Backyard, Solar Lighting
- Exclusions: All Personal Property, The Water Fountain, Garden Statues, And The Large Planter In The Front.
- Ownership: Fee Simple
Estimated market value
$376,900
$358,000 - $396,000
$2,179/mo
Price history
| Date | Event | Price |
|---|---|---|
| 10/19/2026 | Listed for sale | $379,900$263/sqft |
Source:  Bright MLS #DESU2122400 Report a problem Bright MLS #DESU2122400 Report a problem | ||
| 10/10/2026 | Listing removed | $379,900$263/sqft |
Source: Bright MLS #DESU2115268 Report a problem | ||
| 9/22/2026 | Price change | $379,900-1.3%$263/sqft |
Source: Bright MLS #DESU2115268 Report a problem | ||
| 9/3/2026 | Price change | $385,000-0.8%$266/sqft |
Source: Bright MLS #DESU2115268 Report a problem | ||
| 8/28/2026 | Price change | $388,000-0.3%$268/sqft |
Source: Bright MLS #DESU2115268 Report a problem | ||
| 7/27/2026 | Price change | $389,000-2.5%$269/sqft |
Source: Bright MLS #DESU2115268 Report a problem | ||
| 7/1/2026 | Listed for sale | $399,000+30.5%$276/sqft |
Source: Bright MLS #DESU2115268 Report a problem | ||
| 5/27/2020 | Sold | $305,750+251.4%$211/sqft |
Source: Public Record Report a problem | ||
| 2/17/2020 | Sold | $87,000$60/sqft |
Source: Public Record Report a problem | ||
Public tax history
| Year | Property taxes | Tax assessment |
|---|---|---|
| 2025 | $477 -17.3% | $181,050 +706.5% |
| 2024 | $577 +0.2% | $22,450 |
| 2023 | $576 +3.7% | $22,450 |
| 2022 | $556 +3.5% | $22,450 |
| 2021 | $537 -37.3% | $22,450 +349% |
| 2020 | $856 | $5,000 |
| 2019 | $856 +357.4% | $5,000 |
| 2018 | $187 -1% | $5,000 |
| 2017 | $189 -0.8% | $5,000 |
| 2016 | $191 | $5,000 |
Find assessor info on the county website
Monthly payment
Est. payment
Payment breakdown
Explore the cost of this home by adjusting the details. Changes won't be saved.Climate risks
Neighborhood: 19966
Nearby schools
Schools provided by the listing agent
- District: Indian River
Source: Bright MLS. This data may not be complete. We recommend contacting the local school district to confirm school assignments for this home.
- $459,2004 bd3 ba2.3k sqft22690 Pelican Point Blvd W, Millsboro, DE 19966Off Market
- $430,9002 bd-- ba1.9k sqft22678 Pelican Point Blvd W, Millsboro, DE 19966Off Market
- $495,0003 bd2 ba2.2k sqft21296 Tarpon Dr, Millsboro, DE 19966For Sale
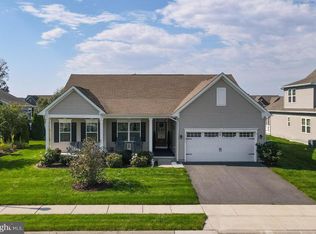
- $433,7003 bd-- ba2k sqft28045 Hatteras Dr, Millsboro, DE 19966Off Market
Similar homes
- $439,9003 bd2 ba1.4k sqftNone Available, Millsboro, DE 19966For Sale

 MLS ID #DESU2117128, Barbara Blosser, Long & Foster Real Estate, Inc.. Bright MLS
 - $434,9003 bd2 ba1.7k sqftNone Available, Millsboro, DE 19966For Sale
 MLS ID #DESU2118338, FRANK HORNSTEIN, Iron Valley Real Estate at The Beach. Bright MLS
 - $410,0003 bd2 ba1.4k sqftNone Available, Millsboro, DE 19966For Sale
 MLS ID #DESU2121218, Jasmine Sablan, Real Broker LLC. Bright MLS
 - $353,0003 bd3 ba1.8k sqftNone Available, Millsboro, DE 19966For Sale
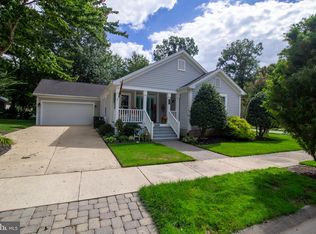 MLS ID #DESU2121742, Daniel Milliken, Baywood Homes LLC. Bright MLS
 - $375,9003 bd2 ba2.1k sqftNone Available, Millsboro, DE 19966For SaleMLS ID #DESU2110622, Daniel Milliken, Baywood Homes LLC. Bright MLS
- $340,0003 bd1 ba1.1k sqftNone Available, Millsboro, DE 19966For SaleMLS ID #DESU2102130, Brian Barrows, Monument Sotheby's International Realty. Bright MLS
- $479,9003 bd2 ba1.6k sqftNone Available, Millsboro, DE 19966For SaleMLS ID #DESU2107688, Joe Sterner, McWilliams/Ballard, Inc.. Bright MLS
- $315,0003 bd2 ba1.6k sqftNone Available, Millsboro, DE 19966For SaleMLS ID #DESU2118798, Daniele Lundin, Bryan Realty Group. Bright MLS
- $399,9003 bd3 ba2k sqftNone Available, Millsboro, DE 19966For SaleMLS ID #DESU2113178, Ryan McCoy, Coldwell Banker Realty. Bright MLS
- $389,4903 bd2 ba1.8k sqftNone Available, Millsboro, DE 19966New ConstructionMLS ID #DESU2120540, David Vasso, Atlantic Five Realty. Bright MLS
- $319,9003 bd4 ba1.5k sqftNone Available, Millsboro, DE 19966For SaleMLS ID #DESU2115326, Don Schlater, Berkshire Hathaway HomeServices PenFed Realty. Bright MLS
- $458,0003 bd2 ba1.8k sqftNone Available, Lewes, DE 19958For SaleMLS ID #DESU2122128, WILL EMMERT, RE/MAX Realty Group Rehoboth. Bright MLS
- $424,9994 bd3 ba1.6k sqftNone Available, Lewes, DE 19958For SaleMLS ID #DESU2122006, Dustin Oldfather, Compass. Bright MLS
- $418,8003 bd2 ba1.8k sqftNone Available, Millsboro, DE 19966For SaleMLS ID #DESU2118324, PAUL MALTAGHATI, Monument Sotheby's International Realty. Bright MLS
- $509,0003 bd2 ba1.8k sqftNone Available, Millsboro, DE 19966New ConstructionMLS ID #DESU2099430, David Litz, Century 21 Emerald. Bright MLS
- $409,0003 bd2 ba1.8k sqftNone Available, Georgetown, DE 19947For SaleMLS ID #DESU2117148, JOSEPH LINGO, Patterson-Schwartz-Rehoboth. Bright MLS
- $324,9994 bd4 ba1.9k sqftNone Available, Millsboro, DE 19966For SaleMLS ID #DESU2085706, Ben Stentz, Iron Valley Real Estate at The Beach. Bright MLS
- $422,5003 bd3 ba2.1k sqftNone Available, Millsboro, DE 19966For SaleMLS ID #DESU2112588, CHRISTINA LENNICK, EXP Realty, LLC. Bright MLS
- $389,9003 bd2 ba1.4k sqftNone Available, Dagsboro, DE 19939For SaleMLS ID #DESU2119098, SARAH FRENCH, Long & Foster Real Estate, Inc.. Bright MLS
- $405,0003 bd2 ba1.3k sqftNone Available, Milton, DE 19968For SaleMLS ID #DESU2114830, Rich Meadows, Compass. Bright MLS
