Welcome to this beautifully maintained 4-bedroom, 2.5-bathroom home in the sought-after Windswept at Lewes community, built in 2023 and designed for modern living. Light-filled and inviting, this home features custom Bali blinds, luxury vinyl plank flooring throughout the main living areas, recessed lighting, and an open-concept floor plan perfect for both everyday living and entertaining. The gleaming white kitchen offers abundant cabinetry, stainless steel appliances, a center island with counter seating, and recessed lighting, with convenient access to the backyard. The spacious living room flows seamlessly into the dining area, creating an ideal gathering space. A powder room completes the main level. Upstairs, plush carpeting adds comfort throughout. The spacious primary suite features a walk-in closet and a private ensuite bathroom with dual vanities and a tub/shower combination. Three additional guest bedrooms share a full hall bathroom, and a conveniently located laundry room completes the second floor. Step outside to enjoy the fenced backyard, featuring durable aluminum fencing with two locking gates, a shed on a concrete slab, and recently planted peach and cherry trees. The home's location is a standout feature, with a bike trail directly adjacent to the property and water access for fishing and crabbing just one mile away on Angola Beach. Residents of Windswept at Lewes enjoy exceptional community amenities including a swimming pool, bathhouse with shower and restrooms, pickleball courts, walking trails, and a tot lot playground, offering endless opportunities for recreation and relaxation. This nearly new home combines modern style, comfort, and an unbeatable coastal lifestyle in one of Lewes' most desirable communities.
Under contract
Price cut: $10K (7/13)
$429,000
28051 Starfish Ct, Lewes, DE 19958
4beds
1,658sqft
:
Get pre-qualified$2,535/mo
Single Family Residence
Built in 2023
0.27 Acres Lot
$424,400 Zestimate®
$259/sqft
$58/mo HOA
What's special
Recessed lightingStainless steel appliancesSpacious primary suiteCustom bali blindsLight-filled and invitingConveniently located laundry roomWalk-in closet
- 55 days |
- 929 |
- 77 |
Likely to sell faster than
Zillow last checked:
Listing updated:
Listed by:
Dustin Oldfather 302-249-5899,
Compass 3022734998,
Co-Listing Agent: Jennifer C Elphick 610-805-1083,
Compass
Source: Bright MLS,MLS#: DESU2112484
Facts & features
Interior
Bedrooms & bathrooms
- Bedrooms: 4
- Bathrooms: 3
- Full bathrooms: 2
- 1/2 bathrooms: 1
- Main level bathrooms: 1
Basement
- Area: 0
Heating
- Forced Air, Natural Gas
Cooling
- Central Air, Ceiling Fan(s), Electric
Appliances
- Included: Oven/Range - Gas, Refrigerator, Dishwasher, Disposal, Microwave, Washer, Dryer, Water Heater, Humidifier, Exhaust Fan, Gas Water Heater
- Laundry: Upper Level
Features
- Bathroom - Tub Shower, Ceiling Fan(s), Dining Area, Open Floorplan, Kitchen - Gourmet, Kitchen Island, Primary Bath(s), Walk-In Closet(s)
- Flooring: Carpet, Luxury Vinyl
- Doors: Storm Door(s)
- Windows: Screens, Storm Window(s)
- Has basement: No
- Has fireplace: No
Interior area
- Total structure area: 1,658
- Total interior livable area: 1,658 sqft
- Finished area above ground: 1,658
- Finished area below ground: 0
Property
Parking
- Total spaces: 6
- Parking features: Garage Faces Front, Asphalt, Attached, Driveway
- Attached garage spaces: 2
- Uncovered spaces: 4
Accessibility
- Accessibility features: None
Features
- Levels: Two
- Stories: 2
- Pool features: Community
- Fencing: Full
Lot
- Size: 0.27 Acres
- Features: Cul-De-Sac
Details
- Additional structures: Above Grade, Below Grade
- Parcel number: 23412.00545.00
- Zoning: AR-1
- Special conditions: Standard
Construction
Type & style
- Home type: SingleFamily
- Architectural style: Coastal,Traditional
- Property subtype: Single Family Residence
Materials
- Stick Built
- Foundation: Slab
- Roof: Architectural Shingle
Condition
- New construction: No
- Year built: 2023
Utilities & green energy
- Sewer: Public Sewer
- Water: Public
Community & HOA
Community
- Security: Carbon Monoxide Detector(s), Smoke Detector(s)
- Subdivision: Windswept At Lewes
HOA
- Has HOA: Yes
- Amenities included: Common Grounds, Jogging Path, Lake, Pool, Tennis Court(s), Tot Lots/Playground
- Services included: Common Area Maintenance, Pool(s), Snow Removal
- HOA fee: $58 monthly
- HOA name: WINDSWEPT AT LEWES // SEASCAPE PROPERTY MANAGEMENT
Location
- Region: Lewes
Financial & listing details
- Price per square foot: $259/sqft
- Tax assessed value: $391,200
- Annual tax amount: $826
- Date on market: 5/31/2026
- Listing agreement: Exclusive Right To Sell
- Inclusions: Range W / Oven, Refrigerator, Dishwasher, Disposal, Microwave, Washer, Dryer, Water Heater, Storm Windows / Doors, Screens, Shades / Blinds, Furnace Humidifier, Smoke Detectors, Carbon Monoxide Detectors, Ceiling Fans, Garage Opener W / 2 Remotes, Smart Cameras / Doorbells, Smart Thermostat, 1 Shed / Outbuilding, Irrigation System, Garden Boxes
- Exclusions: The Original Ge Stove And Ge Side-by-side Refrigerator Will Be Installed Before Settlement The Lg Refrigerator And Stove Are Negotiable
- Ownership: Fee Simple
Estimated market value
$424,400
$403,000 - $446,000
$2,813/mo
Price history
| Date | Event | Price |
|---|---|---|
| 7/20/2026 | Contingent | $429,000$259/sqft |
Source:  Bright MLS #DESU2112484 Report a problem Bright MLS #DESU2112484 Report a problem | ||
| 7/13/2026 | Price change | $429,000-2.3%$259/sqft |
Source: Bright MLS #DESU2112484 Report a problem | ||
| 6/15/2026 | Price change | $439,000-2.2%$265/sqft |
Source: Bright MLS #DESU2112484 Report a problem | ||
| 5/31/2026 | Listed for sale | $449,000+17.6%$271/sqft |
Source: Bright MLS #DESU2112484 Report a problem | ||
| 7/19/2023 | Sold | $381,650$230/sqft |
Source: Public Record Report a problem | ||
Public tax history
| Year | Property taxes | Tax assessment |
|---|---|---|
| 2025 | $826 -24.2% | $195,600 +785.1% |
| 2024 | $1,089 +0.1% | $22,100 |
| 2023 | $1,088 +554.2% | $22,100 +1162.9% |
| 2022 | $166 | $1,750 |
Find assessor info on the county website
Monthly payment
Est. payment
Payment breakdown
Explore the cost of this home by adjusting the details. Changes won't be saved.Climate risks
Neighborhood: 19958
Nearby schools
GreatSchools rating
- 10/10Love Creek Elementary SchoolGrades: K-5Distance: 2.9 mi
- 7/10Beacon Middle SchoolGrades: 6-8Distance: 2.8 mi
- 8/10Cape Henlopen High SchoolGrades: 9-12Distance: 5.8 mi
Schools provided by the listing agent
- District: Cape Henlopen
Source: Bright MLS. This data may not be complete. We recommend contacting the local school district to confirm school assignments for this home.
- $457,0405 bd-- ba2.5k sqft28050 Starfish Ct, Lewes, DE 19958Sold
- $417,6404 bd-- ba1.9k sqft28042 Starfish Ct, Lewes, DE 19958Sold
- $655,300-- bd-- ba1.5k sqft32097 Windjammer Dr, Lewes, DE 19958Off Market
- $395,7754 bd-- ba1.9k sqft28036 Starfish Ct, Lewes, DE 19958Sold
- $343,4753 bd3 ba1.4k sqft28031 Starfish Ct, Lewes, DE 19958Sold
- $446,0004 bd3 ba1.6k sqft28030 Starfish Ct, Lewes, DE 19958Sold
- $432,5705 bd-- ba2.5k sqft28025 Starfish Ct, Lewes, DE 19958Sold
- $455,4004 bd-- ba1.9k sqft28024 Starfish Ct, Lewes, DE 19958Off Market
A local agent can set up tours, give advice and negotiate with sellers.
A local lender can help you make sure your offer is ready when you are.
Similar homes
- $445,0002 bd2 ba1.5k sqftNone Available, Lewes, DE 19958For Sale
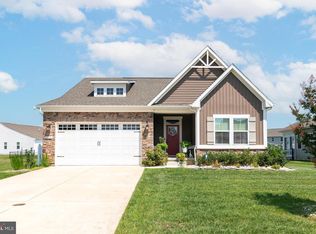
 MLS ID #DESU2116236, Jason Hoenen, Bryan Realty Group. Bright MLS
 - $450,0004 bd3 ba1.6k sqftNone Available, Lewes, DE 19958For Sale
 MLS ID #DESU2114488, Dustin Oldfather, Compass. Bright MLS
 - $398,0003 bd3 ba1.4k sqftNone Available, Lewes, DE 19958For Sale
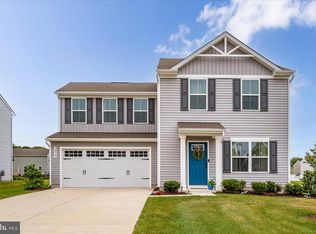 MLS ID #DESU2111114, Gail Mitkoff, Keller Williams Realty. Bright MLS
 - $420,0002 bd2 ba1.1k sqftNone Available, Lewes, DE 19958For Sale
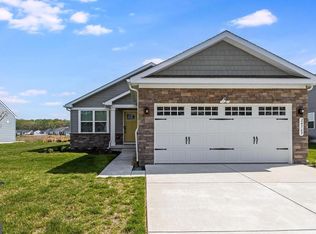 MLS ID #DESU2109476, Mr. Jeffrey Fowler-Gray, Keller Williams Realty. Bright MLS
 - $599,9993 bd2 ba1.5k sqftNone Available, Lewes, DE 19958For SaleMLS ID #DESU2114858, Victor Koveleski, Long & Foster Real Estate, Inc.. Bright MLS
- $474,9004 bd3 ba2.3k sqftNone Available, Millsboro, DE 19966For SaleMLS ID #DESU2112288, Dustin Oldfather, Compass. Bright MLS
- $425,0003 bd2 ba1.4k sqftNone Available, Millsboro, DE 19966For SaleMLS ID #DESU2114748, Lee Ann Wilkinson, Berkshire Hathaway HomeServices PenFed Realty. Bright MLS
- $449,9003 bd3 ba2.4k sqftNone Available, Harbeson, DE 19951For SaleMLS ID #DESU2116794, Molly Bayard Brittingham, Jack Lingo - Rehoboth. Bright MLS
- $399,9994 bd3 ba2k sqftNone Available, Millsboro, DE 19966For SaleMLS ID #DESU2107698, Jay Shinn, RE/MAX Point Realty. Bright MLS
- $449,9003 bd2 ba1.7k sqftNone Available, Millsboro, DE 19966For SaleMLS ID #DESU2103952, Lee Ann Wilkinson, Berkshire Hathaway HomeServices PenFed Realty. Bright MLS
- $434,9003 bd2 ba1.9k sqftNone Available, Lewes, DE 19958For SaleMLS ID #DESU2108816, Shawn McDonnell, Jack Lingo - Lewes. Bright MLS
- $399,0002 bd2 ba1.4k sqftNone Available, Millsboro, DE 19966For SaleMLS ID #DESU2115268, Martin West, Bryan Realty Group. Bright MLS
- $479,9004 bd3 ba2.4k sqftNone Available, Millsboro, DE 19966For SaleMLS ID #DESU2092792, Russell Griffin, Keller Williams Realty. Bright MLS
- $454,9003 bd2 ba1.9k sqftNone Available, Millsboro, DE 19966For SaleMLS ID #DESU2106498, Jay Shinn, RE/MAX Point Realty. Bright MLS
- $549,0003 bd2 ba1.4k sqftNone Available, Lewes, DE 19958For SaleMLS ID #DESU2114238, Sterling Townsend, Monument Sotheby's International Realty. Bright MLS
- $420,0003 bd2 ba1.4k sqftNone Available, Selbyville, DE 19975For SaleMLS ID #DESU2116686, SHELBY SMITH, Long & Foster Real Estate, Inc.. Bright MLS
- $484,4843 bd2 ba1.6k sqftNone Available, Millsboro, DE 19966For SaleMLS ID #DESU2107688, Joe Sterner, McWilliams/Ballard, Inc.. Bright MLS
- $515,0004 bd3 ba2.3k sqftNone Available, Milton, DE 19968For SaleMLS ID #DESU2113018, Julie Gritton, Coldwell Banker Premier - Lewes. Bright MLS
- $425,0003 bd4 ba2.4k sqftNone Available, Millsboro, DE 19966For SaleMLS ID #DESU2092838, Josette CASTIGLIONE, Monument Sotheby's International Realty. Bright MLS
- $549,9003 bd2 ba2k sqftNone Available, Lewes, DE 19958For SaleMLS ID #DESU2112664, Dustin Oldfather, Compass. Bright MLS
