Welcome to this like-new 3-bedroom, 2-bath home built by D.R. Horton, offering the perfect blend of modern comfort and coastal convenience. Used only as a summer vacation home and just 4 years young, this home has been exceptionally well maintained. The open-concept floor plan is ideal for entertaining, featuring a beautiful kitchen with white cabinetry, granite countertops, stainless steel appliances, and plenty of workspace. A separate laundry room and all appliances are included, making this home truly move-in ready. Relax on the rear patio overlooking a peaceful pond, providing a serene backdrop for your morning coffee or evening gatherings. The attached 2-car garage offers ample storage for vehicles, beach gear, and more. Enjoy resort-style community amenities, including a clubhouse, swimming pool, and pickleball courts, all for a low annual HOA fee of just $1,500. Located just minutes from the state boat ramp with easy access to Indian River Bay, this home is a dream for boating and fishing enthusiasts. You'll also appreciate the convenient access to shopping, restaurants, and nearby beaches. Whether you're looking for a full-time residence, a vacation getaway, or an investment opportunity, this beautifully maintained home is ready for its next owner.
For sale
Price cut: $5K (5/26)
$454,900
30734 Waterfront Dr, Millsboro, DE 19966
3beds
1,905sqft
:
Get pre-qualified$2,723/mo
Single Family Residence
Built in 2022
8,523 Square Feet Lot
$449,500 Zestimate®
$239/sqft
$125/mo HOA
What's special
Stainless steel appliancesPlenty of workspaceGranite countertopsSeparate laundry roomOpen-concept floor plan
- 152 days |
- 365 |
- 4 |
Zillow last checked:
Listing updated:
Listed by:
Jay Shinn 302-530-0146,
RE/MAX Point Realty (302) 426-2211
Source: Bright MLS,MLS#: DESU2106498
Facts & features
Interior
Bedrooms & bathrooms
- Bedrooms: 3
- Bathrooms: 2
- Full bathrooms: 2
- Main level bathrooms: 2
- Main level bedrooms: 3
Rooms
- Room types: Laundry
Laundry
- Level: Main
Heating
- Forced Air, Programmable Thermostat, Propane
Cooling
- Central Air, Programmable Thermostat, Electric
Appliances
- Included: Dishwasher, Disposal, Dryer, Energy Efficient Appliances, Microwave, Oven/Range - Electric, Refrigerator, Stainless Steel Appliance(s), Washer, Water Heater, Electric Water Heater
- Laundry: Dryer In Unit, Washer In Unit, Main Level, Laundry Room
Features
- Entry Level Bedroom, Open Floorplan, Eat-in Kitchen, Pantry, Primary Bath(s), Recessed Lighting, Bathroom - Stall Shower, Bathroom - Tub Shower, Upgraded Countertops, Walk-In Closet(s), 9'+ Ceilings, Dry Wall
- Flooring: Carpet, Luxury Vinyl
- Windows: Window Treatments
- Has basement: No
- Has fireplace: No
Interior area
- Total structure area: 1,905
- Total interior livable area: 1,905 sqft
- Finished area above ground: 1,905
Property
Parking
- Total spaces: 2
- Parking features: Garage Faces Front, Inside Entrance, Concrete, Attached, Driveway
- Attached garage spaces: 2
- Has uncovered spaces: Yes
Accessibility
- Accessibility features: 2+ Access Exits
Features
- Levels: One
- Stories: 1
- Exterior features: Sidewalks, Street Lights
- Pool features: Community
- Has view: Yes
- View description: Pond
- Has water view: Yes
- Water view: Pond
Lot
- Size: 8,523 Square Feet
- Features: Backs - Open Common Area
Details
- Additional structures: Above Grade
- Parcel number: 23416.00217.00
- Zoning: AR-1
- Special conditions: Standard
Construction
Type & style
- Home type: SingleFamily
- Architectural style: Contemporary,Ranch/Rambler
- Property subtype: Single Family Residence
Materials
- Batts Insulation, Blown-In Insulation, Concrete, Stick Built, Vinyl Siding
- Foundation: Slab
- Roof: Architectural Shingle
Condition
- Excellent
- New construction: No
- Year built: 2022
Details
- Builder model: Azalea
- Builder name: D.R. Horton
Utilities & green energy
- Electric: 200+ Amp Service
- Sewer: Public Sewer
- Water: Public
Community & HOA
Community
- Subdivision: Stonewater Creek
HOA
- Has HOA: Yes
- Amenities included: Clubhouse, Fitness Center, Pool, Tennis Court(s), Tot Lots/Playground
- Services included: Common Area Maintenance, Snow Removal
- HOA fee: $750 semi-annually
Location
- Region: Millsboro
Financial & listing details
- Price per square foot: $239/sqft
- Tax assessed value: $399,800
- Annual tax amount: $844
- Date on market: 3/8/2026
- Listing agreement: Exclusive Right To Sell
- Listing terms: Cash,Conventional,FHA,VA Loan
- Ownership: Fee Simple
Estimated market value
$449,500
$427,000 - $472,000
$2,574/mo
Price history
| Date | Event | Price |
|---|---|---|
| 5/26/2026 | Price change | $454,900-1.1%$239/sqft |
Source:  Bright MLS #DESU2106498 Report a problem Bright MLS #DESU2106498 Report a problem | ||
| 3/8/2026 | Listed for sale | $459,900+0.2%$241/sqft |
Source: Bright MLS #DESU2106498 Report a problem | ||
| 5/25/2023 | Sold | $459,000-2.3%$241/sqft |
Source: Bright MLS #DESU2032024 Report a problem | ||
| 3/7/2023 | Pending sale | $469,990$247/sqft |
Source: Bright MLS #DESU2032024 Report a problem | ||
| 12/16/2022 | Price change | $469,990-3.1%$247/sqft |
Source: Bright MLS #DESU2032024 Report a problem | ||
| 11/7/2022 | Listed for sale | $484,990$255/sqft |
Source: Bright MLS #DESU2032024 Report a problem | ||
Public tax history
| Year | Property taxes | Tax assessment |
|---|---|---|
| 2025 | $844 -34.9% | $199,900 +660.1% |
| 2024 | $1,296 +0.1% | $26,300 |
| 2023 | $1,295 +445% | $26,300 +426% |
| 2022 | $238 +0.9% | $5,000 |
| 2021 | $235 +0.3% | $5,000 |
| 2020 | $235 | $5,000 |
| 2019 | $235 -0.1% | $5,000 |
| 2018 | $235 +7.1% | $5,000 |
| 2017 | $220 +9.9% | $5,000 |
| 2016 | $200 +4.7% | $5,000 |
| 2015 | $191 | $5,000 |
| 2014 | -- | $5,000 |
| 2013 | $184 +0.4% | $5,000 |
| 2012 | $183 +11.9% | $5,000 |
| 2011 | $164 | $5,000 |
| 2010 | $164 -3% | $5,000 |
| 2009 | $169 | $5,000 |
| 2008 | -- | -- |
| 2007 | -- | -- |
| 2006 | -- | -- |
Find assessor info on the county website
Monthly payment
Est. payment
Payment breakdown
Explore the cost of this home by adjusting the details. Changes won't be saved.Climate risks
Neighborhood: 19966
Nearby schools
GreatSchools rating
- 10/10Love Creek Elementary SchoolGrades: K-5Distance: 5.6 mi
- 7/10Beacon Middle SchoolGrades: 6-8Distance: 5.6 mi
- 8/10Cape Henlopen High SchoolGrades: 9-12Distance: 8.1 mi
Schools provided by the listing agent
- High: Cape Henlopen
- District: Cape Henlopen
Source: Bright MLS. This data may not be complete. We recommend contacting the local school district to confirm school assignments for this home.
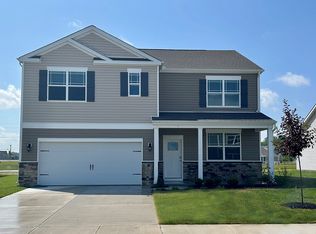
- $472,4005 bd2 ba2k sqft30738 Waterfront Dr, Millsboro, DE 19966Off Market
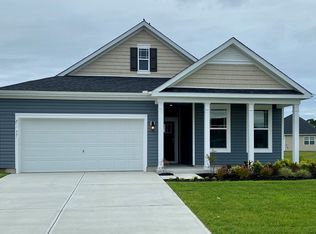
- $448,5002 bd2 ba2k sqft30730 Waterfront Dr, Millsboro, DE 19966Off Market
- $504,6005 bd2 ba2k sqft30744 Waterfront Dr, Millsboro, DE 19966Off Market

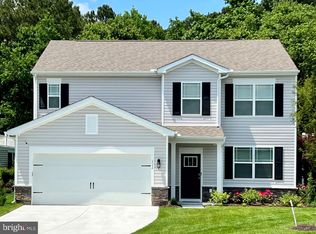
- $458,2905 bd4 ba2.8k sqft30741 Waterfront Dr, Millsboro, DE 19966Sold
- $504,0005 bd3 ba2.5k sqft30735 Waterfront Dr, Millsboro, DE 19966Off Market
- $460,7003 bd2 ba2k sqft30731 Waterfront Dr, Millsboro, DE 19966Off Market
- $499,6005 bd2 ba2k sqft30720 Waterfront Dr, Millsboro, DE 19966Off Market
- $477,8003 bd2 ba2k sqft30748 Waterfront Dr, Millsboro, DE 19966Off Market
A local agent can set up tours, give advice and negotiate with sellers.
A local lender can help you make sure your offer is ready when you are.
Similar homes
- $449,9003 bd2 ba1.4k sqftNone Available, Millsboro, DE 19966For Sale

 MLS ID #DESU2117128, Barbara Blosser, Long & Foster Real Estate, Inc.. Bright MLS
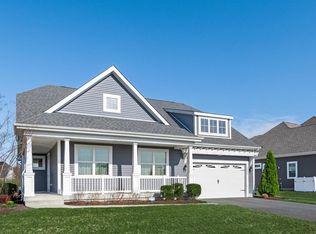
 - $484,4843 bd2 ba1.6k sqftNone Available, Millsboro, DE 19966For Sale
 MLS ID #DESU2107688, Joe Sterner, McWilliams/Ballard, Inc.. Bright MLS
 - $459,0003 bd3 ba2.1k sqftNone Available, Millsboro, DE 19966For Sale
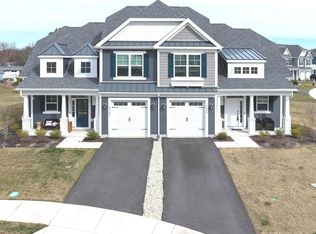 MLS ID #DESU2106458, DAVID T. KING, Berkshire Hathaway HomeServices PenFed Realty. Bright MLS
 - $530,0004 bd3 ba2.6k sqftNone Available, Millsboro, DE 19966For Sale
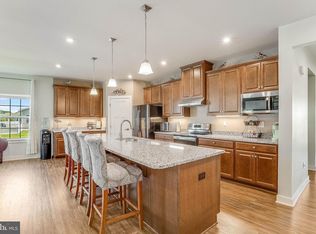 MLS ID #DESU2113548, Russell Griffin, Keller Williams Realty. Bright MLS
 - $499,9004 bd3 ba2.6k sqftNone Available, Millsboro, DE 19966For SaleMLS ID #DESU2110110, Russell Griffin, Keller Williams Realty. Bright MLS
- $434,9003 bd3 ba2.4k sqftNone Available, Millsboro, DE 19966For SaleMLS ID #DESU2112340, Luke Shockley, Berkshire Hathaway HomeServices PenFed Realty. Bright MLS
- $425,0003 bd3 ba2k sqftNone Available, Millsboro, DE 19966For SaleMLS ID #DESU2113178, Ryan McCoy, Coldwell Banker Realty. Bright MLS
- $394,8953 bd2 ba1.3k sqftNone Available, Millsboro, DE 19966New ConstructionMLS ID #DESU2115140, David Vasso, Atlantic Five Realty. Bright MLS
- $424,9004 bd4 ba2.3k sqftNone Available, Millsboro, DE 19966For SaleMLS ID #DESU2115440, Andrea Harrington, Compass. Bright MLS
- $399,9994 bd3 ba2k sqftNone Available, Millsboro, DE 19966For SaleMLS ID #DESU2107698, Jay Shinn, RE/MAX Point Realty. Bright MLS
- $445,0002 bd2 ba1.5k sqftNone Available, Lewes, DE 19958For SaleMLS ID #DESU2116236, Jason Hoenen, Bryan Realty Group. Bright MLS
- $429,0003 bd2 ba1.8k sqftNone Available, Georgetown, DE 19947For SaleMLS ID #DESU2117148, JOSEPH LINGO, Patterson-Schwartz-Rehoboth. Bright MLS
- $509,9003 bd3 ba2.5k sqftNone Available, Millsboro, DE 19966For SaleMLS ID #DESU2115988, Joanne Ketler, Northrop Realty. Bright MLS
- $449,0003 bd2 ba1.7k sqftNone Available, Dagsboro, DE 19939For SaleMLS ID #DESU2112540, Russell Griffin, Keller Williams Realty. Bright MLS
- $599,0004 bd3 ba2.7k sqftNone Available, Millsboro, DE 19966For SaleMLS ID #DESU2114104, TONI SCHROCK, Northrop Realty. Bright MLS
- $465,0003 bd2 ba1.9k sqftNone Available, Georgetown, DE 19947For SaleMLS ID #DESU2115534, Allison Layton, Bryan Realty Group. Bright MLS
- $425,0003 bd3 ba2.3k sqftNone Available, Millsboro, DE 19966For SaleMLS ID #DESU2116012, Donna Harrington, Coldwell Banker Realty. Bright MLS
- $429,0004 bd3 ba1.6k sqftNone Available, Lewes, DE 19958For SaleMLS ID #DESU2112484, Dustin Oldfather, Compass. Bright MLS
- $442,5003 bd2 ba1.7k sqftNone Available, Lincoln, DE 19960For SaleMLS ID #DESU2116250, Ryan McCoy, Coldwell Banker Realty. Bright MLS
- $415,0003 bd3 ba2.2k sqftNone Available, Millsboro, DE 19966For SaleMLS ID #DESU2110898, DAVID T. KING, Berkshire Hathaway HomeServices PenFed Realty. Bright MLS
