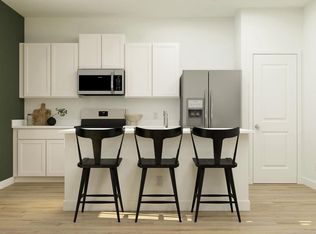
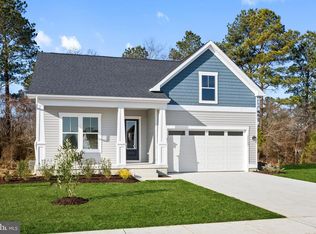
**FALL MOVE-IN** If you've been looking for a home that's stylish, low-maintenance, and close to the Delaware beaches, this Liberty East ranch checks all the boxes. Offering 3 bedrooms, 2 bathrooms, and comfortable single-level living, it's designed for easy everyday living. The kitchen opens seamlessly to the dining area and Great Room, creating a bright, welcoming space that's perfect for everything from quiet evenings at home to gathering with friends and family. Frost White countertops, upgraded cabinetry, a classic 3x6 subway tile backsplash, and wide-plank flooring throughout give the home a fresh, timeless feel. Step outside to the 16' x 10' paver patio—ideal for your morning coffee, weekend grilling, or relaxing after a day at the beach. The owner's suite is privately tucked away at the rear of the home with its own bath, while two secondary bedrooms are located on the opposite side, offering flexibility for guests, hobbies, or a home office. A two-car garage provides plenty of extra storage, and with lawn care included in the HOA, you'll have more time to enjoy life and less time worrying about yard work. Liberty East offers a community pool and clubhouse and is just minutes from shopping, dining, and Delaware's beautiful beaches. Whether you're looking for your forever home or the perfect coastal retreat, this move-in ready home is one you'll want to see in person. **Please read: Photos are of a similar homesite within this community. Please see sales team for final finishes and included options. Taxes will be assessed after settlement. If using a Realtor, Realtor must be present for first appointment. Please visit model home for open house access.**
New construction
Price cut: $6.9K (8/17)
$387,985
26063 E Old Gate Dr, Millsboro, DE 19966
3beds
1,390sqft
Single Family Residence
Built in 2026
9,583 Square Feet Lot
$387,300 Zestimate®
$279/sqft
$216/mo HOA
What's special
Bright welcoming spaceComfortable single-level livingFrost white countertopsWide-plank flooring throughoutUpgraded cabinetry
- 50 days |
- 116 |
- 6 |
Zillow last checked:
Listing updated:
Listed by:
David Vasso 610-606-1644,
Atlantic Five Realty 8564243339
Source: Bright MLS,MLS#: DESU2115140
Facts & features
Interior
Bedrooms & bathrooms
- Bedrooms: 3
- Bathrooms: 2
- Full bathrooms: 2
- Main level bathrooms: 2
- Main level bedrooms: 3
Basement
- Area: 0
Heating
- Forced Air, Propane
Cooling
- Central Air, Electric
Appliances
- Included: Electric Water Heater
- Laundry: Main Level
Features
- Has basement: No
- Has fireplace: No
Interior area
- Total structure area: 1,390
- Total interior livable area: 1,390 sqft
- Finished area above ground: 1,390
- Finished area below ground: 0
Video & virtual tour
Property
Parking
- Total spaces: 2
- Parking features: Garage Faces Front, Attached
- Attached garage spaces: 2
Accessibility
- Accessibility features: None
Features
- Levels: One
- Stories: 1
- Patio & porch: Deck
- Pool features: Community
Lot
- Size: 9,583 Square Feet
Details
- Additional structures: Above Grade, Below Grade
- Parcel number: 23415.00527.00
- Zoning: RESIDENTIAL
- Special conditions: Standard
Construction
Type & style
- Home type: SingleFamily
- Architectural style: Craftsman
- Property subtype: Single Family Residence
Materials
- Vinyl Siding
- Foundation: Slab
Condition
- Excellent
- New construction: Yes
- Year built: 2026
Details
- Builder model: Hanover Slab
Utilities & green energy
- Sewer: Public Sewer
- Water: Public
Community & HOA
Community
- Subdivision: Liberty East
HOA
- Has HOA: Yes
- Amenities included: Pool, Clubhouse
- Services included: Lawn Care Front, Lawn Care Rear, Lawn Care Side, Snow Removal
- HOA fee: $216 monthly
Location
- Region: Millsboro
Financial & listing details
- Price per square foot: $279/sqft
- Tax assessed value: $101,500
- Annual tax amount: $214
- Date on market: 6/29/2026
- Listing agreement: Exclusive Right To Sell
- Ownership: Fee Simple
Estimated market value
$387,300
$368,000 - $407,000
$2,363/mo
Price history
| Date | Event | Price |
|---|---|---|
| 8/17/2026 | Price change | $387,985-1.7%$279/sqft |
Source:  Bright MLS #DESU2115140 Report a problem Bright MLS #DESU2115140 Report a problem | ||
| 7/6/2026 | Price change | $394,895-1.3%$284/sqft |
Source: Bright MLS #DESU2115140 Report a problem | ||
| 6/29/2026 | Listed for sale | $399,985$288/sqft |
Source: Bright MLS #DESU2115140 Report a problem | ||
| 6/23/2026 | Listing removed | $399,985$288/sqft |
Source: Bright MLS #DESU2110296 Report a problem | ||
| 6/8/2026 | Price change | $399,985+0.1%$288/sqft |
Source: Bright MLS #DESU2110296 Report a problem | ||
| 4/22/2026 | Listed for sale | $399,585$287/sqft |
Source: Bright MLS #DESU2110296 Report a problem | ||
Public tax history
| Year | Property taxes | Tax assessment |
|---|---|---|
| 2025 | $214 -13% | $50,750 +915% |
| 2024 | $246 +0.1% | $5,000 |
| 2023 | $246 +3.6% | $5,000 |
| 2022 | $238 +0.9% | $5,000 |
| 2021 | $235 +0.3% | $5,000 |
| 2020 | $235 | $5,000 |
| 2019 | $235 -0.1% | $5,000 |
| 2018 | $235 +7.1% | $5,000 |
| 2017 | $220 +9.9% | $5,000 |
| 2016 | $200 | $5,000 |
Find assessor info on the county website
Monthly payment
Est. payment
Payment breakdown
Explore the cost of this home by adjusting the details. Changes won't be saved.Climate risks
Neighborhood: 19966
Nearby schools
GreatSchools rating
- 10/10Love Creek Elementary SchoolGrades: K-5Distance: 6.9 mi
- 7/10Beacon Middle SchoolGrades: 6-8Distance: 7 mi
- 8/10Cape Henlopen High SchoolGrades: 9-12Distance: 9.1 mi
Schools provided by the listing agent
- District: Cape Henlopen
Source: Bright MLS. This data may not be complete. We recommend contacting the local school district to confirm school assignments for this home.
- $101,500-- bd-- ba-- sqft26071 E Old Gate Dr, Millsboro, DE 19966Off Market
- $419,9004 bd3 ba1.9k sqft26057 E Old Gate Dr, Millsboro, DE 19966New Construction
- $10,000-- bd-- ba-- sqft26047 E Old Gate Dr, Millsboro, DE 19966Off Market
- $101,400-- bd-- ba-- sqft26081 E Old Gate Dr, Millsboro, DE 19966Off Market
- $101,300-- bd-- ba-- sqft26070 E Old Gate Dr, Millsboro, DE 19966Off Market
- $415,0903 bd2 ba-- sqft26056 E Old Gate Dr, Millsboro, DE 19966New Construction
- $101,400-- bd-- ba-- sqft26076 E Old Gate Dr, Millsboro, DE 19966Off Market
- $10,000-- bd-- ba-- sqft26039 E Old Gate Dr, Millsboro, DE 19966Off Market
A local agent can set up tours, give advice and negotiate with sellers.
A local lender can help you make sure your offer is ready when you are.
Similar homes
- $402,2903 bd2 ba1.5k sqftNone Available, Millsboro, DE 19966New Construction

 MLS ID #DESU2118084, David Vasso, Atlantic Five Realty. Bright MLS
 - $385,5903 bd2 ba1.5k sqftNone Available, Millsboro, DE 19966New Construction
 Bright MLS
 - $394,9903 bd2 ba1.4k sqftNone Available, Millsboro, DE 19966New Construction
 MLS ID #DESU2102254, Brittany Newman, DRB Group Realty, LLC. Bright MLS
 - $449,9003 bd2 ba1.4k sqftNone Available, Millsboro, DE 19966For Sale
 MLS ID #DESU2117128, Barbara Blosser, Long & Foster Real Estate, Inc.. Bright MLS
 - $394,9903 bd2 ba1.3k sqftNone Available, Millsboro, DE 19966New ConstructionMLS ID #DESU2112944, Georgie Penny, Cape Realty. Bright MLS
- $398,9903 bd2 ba1.3k sqftNone Available, Georgetown, DE 19947New ConstructionMLS ID #DESU2100244, Barbara Heilman, Delaware Homes Inc. Bright MLS
- $459,9903 bd2 ba1.4k sqftNone Available, Millsboro, DE 19966New ConstructionBright MLS
- $429,0003 bd2 ba1.8k sqftNone Available, Georgetown, DE 19947For SaleMLS ID #DESU2117148, JOSEPH LINGO, Patterson-Schwartz-Rehoboth. Bright MLS
- $484,4843 bd2 ba1.6k sqftNone Available, Millsboro, DE 19966For SaleMLS ID #DESU2107688, Joe Sterner, McWilliams/Ballard, Inc.. Bright MLS
- $454,9003 bd2 ba1.9k sqftNone Available, Millsboro, DE 19966For SaleMLS ID #DESU2106498, Jay Shinn, RE/MAX Point Realty. Bright MLS
- $459,9903 bd2 ba1.7k sqftNone Available, Millsboro, DE 19966New ConstructionMLS ID #DESU2109600, Georgie Penny, Cape Realty. Bright MLS
- $469,9903 bd2 ba1.9k sqftNone Available, Georgetown, DE 19947New ConstructionBright MLS
- $425,0003 bd3 ba2k sqftNone Available, Millsboro, DE 19966For SaleMLS ID #DESU2113178, Ryan McCoy, Coldwell Banker Realty. Bright MLS
- $399,9993 bd2 ba1.3k sqftNone Available, Milton, DE 19968For SaleMLS ID #DESU2107946, Julie Gritton, Coldwell Banker Premier - Lewes. Bright MLS
- $419,9003 bd2 ba1.6k sqftNone Available, Lewes, DE 19958For SaleMLS ID #DESU2118224, Chelsea Bristow, Monument Sotheby's International Realty. Bright MLS
- $479,9903 bd2 ba1.9k sqftNone Available, Georgetown, DE 19947New ConstructionBright MLS
- $339,0004 bd2 ba1.4k sqftNone Available, Dagsboro, DE 19939For SaleMLS ID #DESU2117976, William Certeza, LPT Realty, LLC. Bright MLS
- $494,9903 bd2 ba1.3k sqftNone Available, Millsboro, DE 19966New ConstructionMLS ID #DESU2105614, Georgie Penny, Cape Realty. Bright MLS
- $399,9002 bd2 ba1.1k sqftNone Available, Lewes, DE 19958For SaleMLS ID #DESU2109476, Mr. Jeffrey Fowler-Gray, Keller Williams Realty. Bright MLS
- $414,0003 bd2 ba1.3k sqftNone Available, Milton, DE 19968For SaleMLS ID #DESU2102996, GREG WOOD, Jack Lingo - Lewes. Bright MLS
