Discover modern comfort in Liberty East, Millsboro, DE, with this stunning new two-story home. Designed for today’s lifestyle, the first floor features a versatile bedroom with a full bathroom—perfect for guests or multigenerational living—alongside an open-concept kitchen, dining room, and Great Room. The kitchen is a chef’s dream with iced white countertops, two-tone cabinets, and a 3x6 subway tile backsplash, complemented by a large center island ideal for gatherings. Wide plank flooring flows throughout the main level, including the first-floor bedroom, creating a cohesive and inviting space. This two-story home features a smart layout that offers endless possibilities. A versatile flex space is attached to the foyer by the front door while down the hall is an open-concept living area with access to the backyard. Upstairs are all four bedrooms to provide relaxing retreats and a loft for additional shared enjoyment. A two-car garage completes the layout. **Please read: Photos are of a similar home. Taxes will be assessed after settlement. Please see sales team for final finishes and included options. Taxes to be assessed after settlement. If using a Realtor, Realtor must be present for first appointment. Please visit model home for open house access.**
New construction
$445,900
26057 E Old Gate Dr, Millsboro, DE 19966
4beds
1,998sqft
:
Get pre-qualified$2,730/mo
Single Family Residence
Built in 2026
9,583 Square Feet Lot
$444,400 Zestimate®
$223/sqft
$216/mo HOA
What's special
Two-tone cabinetsIced white countertopsTwo-car garage
- 57 days |
- 30 |
- 3 |
Zillow last checked:
Listing updated:
Listed by:
David Vasso 610-606-1644,
Atlantic Five Realty 8564243339
Source: Bright MLS,MLS#: DESU2114448
Facts & features
Interior
Bedrooms & bathrooms
- Bedrooms: 4
- Bathrooms: 3
- Full bathrooms: 2
- 1/2 bathrooms: 1
- Main level bathrooms: 1
Rooms
- Room types: Laundry
Laundry
- Level: Upper
Heating
- Forced Air, Propane
Cooling
- Central Air, Electric
Appliances
- Included: Electric Water Heater
- Laundry: Main Level, Laundry Room
Features
- Has basement: No
- Has fireplace: No
Interior area
- Total structure area: 1,998
- Total interior livable area: 1,998 sqft
- Finished area above ground: 1,998
- Finished area below ground: 0
Property
Parking
- Total spaces: 2
- Parking features: Garage Faces Front, Attached
- Attached garage spaces: 2
Accessibility
- Accessibility features: None
Features
- Levels: Two
- Stories: 2
- Patio & porch: Patio
- Pool features: Community
Lot
- Size: 9,583 Square Feet
Details
- Additional structures: Above Grade, Below Grade
- Parcel number: 23415.00528.00
- Zoning: AR-1
- Special conditions: Standard
Construction
Type & style
- Home type: SingleFamily
- Architectural style: Cottage
- Property subtype: Single Family Residence
Materials
- Vinyl Siding
- Foundation: Slab
Condition
- Excellent
- New construction: Yes
- Year built: 2026
Details
- Builder model: Richmond Slab
Utilities & green energy
- Sewer: Public Sewer
- Water: Public
Community & HOA
Community
- Subdivision: None Available
HOA
- Has HOA: Yes
- Amenities included: Pool, Clubhouse
- Services included: Lawn Care Front, Lawn Care Rear, Lawn Care Side, Snow Removal
- HOA fee: $216 monthly
Location
- Region: Millsboro
Financial & listing details
- Price per square foot: $223/sqft
- Tax assessed value: $101,500
- Annual tax amount: $214
- Date on market: 6/18/2026
- Listing agreement: Exclusive Right To Sell
- Ownership: Fee Simple
Estimated market value
$444,400
$422,000 - $467,000
$2,636/mo
Price history
| Date | Event | Price |
|---|---|---|
| 6/18/2026 | Listed for sale | $445,900$223/sqft |
Source:  Bright MLS #DESU2114448 Report a problem Bright MLS #DESU2114448 Report a problem | ||
Public tax history
| Year | Property taxes | Tax assessment |
|---|---|---|
| 2025 | $214 -13% | $50,750 +915% |
| 2024 | $246 +0.1% | $5,000 |
| 2023 | $246 +3.6% | $5,000 |
| 2022 | $238 +0.9% | $5,000 |
| 2021 | $235 +0.3% | $5,000 |
| 2020 | $235 | $5,000 |
| 2019 | $235 -0.1% | $5,000 |
| 2018 | $235 +7.1% | $5,000 |
| 2017 | $220 +9.9% | $5,000 |
| 2016 | $200 | $5,000 |
Find assessor info on the county website
Monthly payment
Est. payment
Payment breakdown
Explore the cost of this home by adjusting the details. Changes won't be saved.Climate risks
Neighborhood: 19966
Nearby schools
GreatSchools rating
- 10/10Love Creek Elementary SchoolGrades: K-5Distance: 6.9 mi
- 7/10Beacon Middle SchoolGrades: 6-8Distance: 7 mi
- 8/10Cape Henlopen High SchoolGrades: 9-12Distance: 9.1 mi
Schools provided by the listing agent
- District: Cape Henlopen
Source: Bright MLS. This data may not be complete. We recommend contacting the local school district to confirm school assignments for this home.
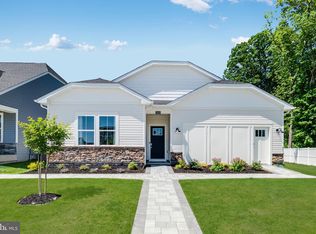
- $415,0903 bd2 ba-- sqft26056 E Old Gate Dr, Millsboro, DE 19966New Construction
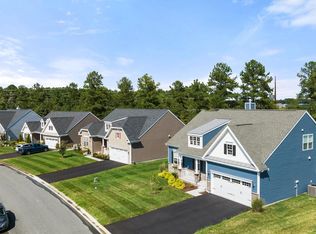
- $394,8953 bd2 ba1.3k sqft26063 E Old Gate Dr, Millsboro, DE 19966New Construction
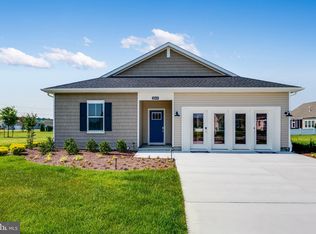
- $399,9903 bd2 ba1.5k sqft26048 E Old Gate Dr, Millsboro, DE 19966New Construction
- $10,000-- bd-- ba-- sqft26047 E Old Gate Dr, Millsboro, DE 19966Off Market
- $101,300-- bd-- ba-- sqft26070 E Old Gate Dr, Millsboro, DE 19966Off Market
- $101,500-- bd-- ba-- sqft26071 E Old Gate Dr, Millsboro, DE 19966Off Market
- $10,000-- bd-- ba-- sqft26039 E Old Gate Dr, Millsboro, DE 19966Off Market
- $102,300-- bd-- ba-- sqft26042 E Old Gate Dr, Millsboro, DE 19966Off Market
A local agent can set up tours, give advice and negotiate with sellers.
A local lender can help you make sure your offer is ready when you are.
Similar homes
- $464,9903 bd3 ba2.2k sqftNone Available, Millsboro, DE 19966New Construction
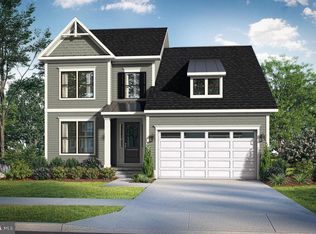
 MLS ID #DESU2102248, Brittany Newman, DRB Group Realty, LLC. Bright MLS
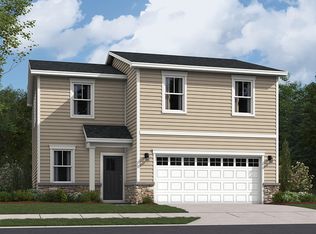
 - from $426,9904 bd3 ba1.7k sqftFairfield Plan, Pelican Point, Millsboro, DE 19966New Construction
 Lennar Homes
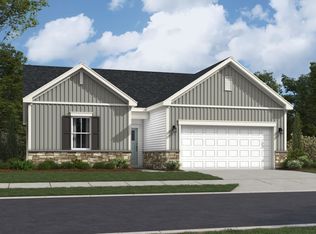
 - from $436,9903 bd2 ba1.4k sqftHanover Basement Plan, Liberty East, Millsboro, DE 19966New Construction
 Lennar Homes
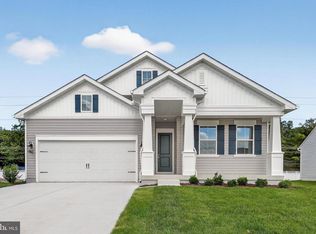
 - $459,9903 bd2 ba1.7k sqftNone Available, Georgetown, DE 19947New Construction
 Bright MLS
 - from $399,9903 bd2 ba1.3k sqftHanover Slab Plan, Liberty East, Millsboro, DE 19966New ConstructionLennar Homes
- $619,9003 bd2 ba1.9k sqftNone Available, Millsboro, DE 19966New ConstructionMLS ID #DESU2109338, Debbie Riley Geist, Coldwell Banker Realty. Bright MLS
- $369,0003 bd2 ba1.8k sqftNone Available, Millsboro, DE 19966New ConstructionMLS ID #DESU2117822, Marcus Rush, Compass. Bright MLS
- from $428,9903 bd2 ba1.7k sqftAsheville Plan, Liberty West, Georgetown, DE 19947New ConstructionK. Hovnanian Companies, LLC
- $520,0003 bd2 ba2.3k sqftNone Available, Georgetown, DE 19947New ConstructionMLS ID #DESU153356, DAN SANDER, RE/MAX Realty Group Rehoboth. Bright MLS
- from $478,9904 bd4 ba2.9k sqftCamelot Basement Plan, Plantation Lakes : South Shore Signature, Millsboro, DE 19966New ConstructionLennar Homes
- from $440,9903 bd3 ba2.1k sqftDover Basement Plan, Plantation Lakes : South Shore Signature, Millsboro, DE 19966New ConstructionLennar Homes
- from $448,9904 bd3 ba2.7k sqftCharleston w/ basement Plan, Somerton Chase, Millsboro, DE 19966New ConstructionLennar Homes
- from $398,9903 bd2 ba1.3k sqftAzalea III Plan, Liberty West, Georgetown, DE 19947New ConstructionK. Hovnanian Companies, LLC
- from $405,9903 bd2 ba1.5k sqftSavannah Basement Plan, Plantation Lakes : South Shore Signature, Millsboro, DE 19966New ConstructionLennar Homes
- from $399,9903 bd2 ba1.3k sqftHanover Plan, Pelican Point, Millsboro, DE 19966New ConstructionLennar Homes
- $488,8893 bd2 ba1.5k sqftNone Available, Milton, DE 19968New ConstructionBright MLS
- $589,9003 bd2 ba1.9k sqftNone Available, Millsboro, DE 19966New ConstructionMLS ID #DESU2113130, RHONDA FRICK, Long & Foster Real Estate, Inc.. Bright MLS
- $589,9003 bd2 ba1.9k sqftNone Available, Millsboro, DE 19966New ConstructionMLS ID #DESU2113062, RHONDA FRICK, Long & Foster Real Estate, Inc.. Bright MLS
- from $453,9903 bd3 ba2.5k sqftClearwater Basement Plan, Plantation Lakes : South Shore Signature, Millsboro, DE 19966New ConstructionLennar Homes
- from $406,9903 bd2 ba1.5k sqftNewport Basement Plan, Plantation Lakes : South Shore Signature, Millsboro, DE 19966New ConstructionLennar Homes
