3BR/2BA One-Level Home Backing to Woods – THE EXETER at Liberty East. Introducing The Exeter, a brand-new ranch floorplan by Lennar in the established Liberty East community of Millsboro, DE. This thoughtfully designed one-level home offers the perfect blend of space, comfort, and functionality. A private foyer welcomes you into the home, with two spacious guest bedrooms and a full bath located at the front for added privacy. The layout then opens to a bright and expansive great room, kitchen, and dining area — ideal for entertaining or everyday living — with direct access to a 16x10 concrete patio overlooking a wooded backdrop. The primary suite is tucked away at the rear of the home and features a private en-suite bath and walk-in closet. Additional highlights include a full-sized laundry room and convenient mudroom entry from the garage. Liberty East offers a community pool and clubhouse, lawn care included in the HOA, and a prime location just minutes from shopping, dining, and the Delaware beaches. **Please read: Photos are of a similar home. Taxes will be assessed after settlement. Please see sales team for final finishes and included options. Taxes to be assessed after settlement. If using a Realtor, Realtor must be present for first appointment. Please visit model home for open house access.**
New construction
$419,990
26048 E Old Gate Dr, Millsboro, DE 19966
3beds
1,576sqft
:
Get pre-qualified$2,763/mo
Single Family Residence
Built in 2026
10,019 Square Feet Lot
$-- Zestimate®
$266/sqft
$364/mo HOA
What's special
Community pool and clubhousePrivate en-suite bathTwo spacious guest bedroomsWalk-in closetFull-sized laundry roomPrivate foyer
- 2 days |
- 154 |
- 3 |
Zillow last checked:
Listing updated:
Listed by:
David Vasso 610-606-1644,
Atlantic Five Realty 8564243339
Source: Bright MLS,MLS#: DESU2117630
Facts & features
Interior
Bedrooms & bathrooms
- Bedrooms: 3
- Bathrooms: 2
- Full bathrooms: 2
- Main level bathrooms: 2
- Main level bedrooms: 3
Basement
- Area: 0
Heating
- Forced Air, Propane
Cooling
- Central Air, Electric
Appliances
- Included: Electric Water Heater
- Laundry: Main Level
Features
- Has basement: No
- Has fireplace: No
Interior area
- Total structure area: 1,576
- Total interior livable area: 1,576 sqft
- Finished area above ground: 1,576
- Finished area below ground: 0
Property
Parking
- Total spaces: 4
- Parking features: Garage Faces Front, Attached, Driveway
- Attached garage spaces: 2
- Uncovered spaces: 2
Accessibility
- Accessibility features: None
Features
- Levels: One
- Stories: 1
- Patio & porch: Deck
- Pool features: Community
Lot
- Size: 10,019 Square Feet
Details
- Additional structures: Above Grade, Below Grade
- Parcel number: 23415.00501.00
- Zoning: RESIDENTIAL
- Special conditions: Standard
Construction
Type & style
- Home type: SingleFamily
- Architectural style: Cottage
- Property subtype: Single Family Residence
Materials
- Vinyl Siding
- Foundation: Slab
Condition
- Excellent
- New construction: Yes
- Year built: 2026
Details
- Builder model: Exeter
Utilities & green energy
- Sewer: Public Sewer
- Water: Public
Community & HOA
Community
- Subdivision: None Available
HOA
- Has HOA: Yes
- Amenities included: Pool, Clubhouse
- Services included: Lawn Care Front, Lawn Care Rear, Lawn Care Side, Snow Removal
- HOA fee: $364 monthly
Location
- Region: Millsboro
Financial & listing details
- Price per square foot: $266/sqft
- Tax assessed value: $101,800
- Annual tax amount: $215
- Date on market: 8/4/2026
- Listing agreement: Exclusive Right To Sell
- Ownership: Fee Simple
Estimated market value
Not available
Estimated sales range
Not available
$1,821/mo
Price history
| Date | Event | Price |
|---|---|---|
| 8/4/2026 | Listed for sale | $419,990$266/sqft |
Source:  Bright MLS #DESU2117630 Report a problem Bright MLS #DESU2117630 Report a problem | ||
Public tax history
| Year | Property taxes | Tax assessment |
|---|---|---|
| 2025 | $215 -12.8% | $50,900 +918% |
| 2024 | $246 +0.1% | $5,000 |
| 2023 | $246 +3.6% | $5,000 |
| 2022 | $238 +0.9% | $5,000 |
| 2021 | $235 +0.3% | $5,000 |
| 2020 | $235 | $5,000 |
| 2019 | $235 -0.1% | $5,000 |
| 2018 | $235 +7.1% | $5,000 |
| 2017 | $220 +9.9% | $5,000 |
| 2016 | $200 | $5,000 |
Find assessor info on the county website
Monthly payment
Est. payment
Payment breakdown
Explore the cost of this home by adjusting the details. Changes won't be saved.Climate risks
Neighborhood: 19966
Nearby schools
GreatSchools rating
- 10/10Love Creek Elementary SchoolGrades: K-5Distance: 6.9 mi
- 7/10Beacon Middle SchoolGrades: 6-8Distance: 7 mi
- 8/10Cape Henlopen High SchoolGrades: 9-12Distance: 9.1 mi
Schools provided by the listing agent
- District: Cape Henlopen
Source: Bright MLS. This data may not be complete. We recommend contacting the local school district to confirm school assignments for this home.
- $102,300-- bd-- ba-- sqft26042 E Old Gate Dr, Millsboro, DE 19966Off Market
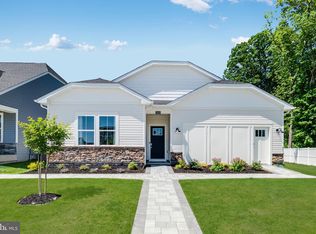
- $425,5903 bd2 ba-- sqft26056 E Old Gate Dr, Millsboro, DE 19966New Construction
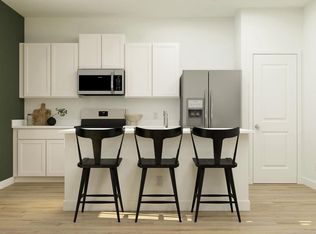
- $445,9004 bd3 ba1.9k sqft26057 E Old Gate Dr, Millsboro, DE 19966New Construction
- $453,6004 bd-- ba2.5k sqft26030 E Old Gate Dr, Millsboro, DE 19966Sold
- $10,000-- bd-- ba-- sqft26047 E Old Gate Dr, Millsboro, DE 19966Off Market
- $10,000-- bd-- ba-- sqft26039 E Old Gate Dr, Millsboro, DE 19966Off Market
- from $436,9903 bd2 ba1.4k sqftHanover Basement Plan, Liberty East, Millsboro, DE 19966New Construction
- from $446,9905 bd3 ba2.2k sqftRichmond Slab Plan, Liberty East, Millsboro, DE 19966New Construction
A local agent can set up tours, give advice and negotiate with sellers.
A local lender can help you make sure your offer is ready when you are.
Similar homes
- $429,0003 bd2 ba1.8k sqftNone Available, Georgetown, DE 19947For Sale

 MLS ID #DESU2117148, JOSEPH LINGO, Patterson-Schwartz-Rehoboth. Bright MLS
 - $385,2403 bd2 ba1.8k sqftNone Available, Millsboro, DE 19966New Construction
 Bright MLS
 - $394,9903 bd2 ba1.4k sqftNone Available, Millsboro, DE 19966New Construction
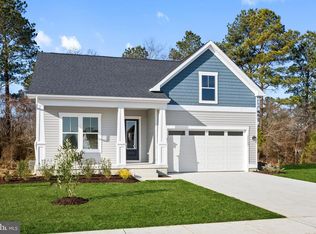 MLS ID #DESU2102254, Brittany Newman, DRB Group Realty, LLC. Bright MLS
 - $389,0002 bd2 ba1.4k sqftNone Available, Millsboro, DE 19966For Sale
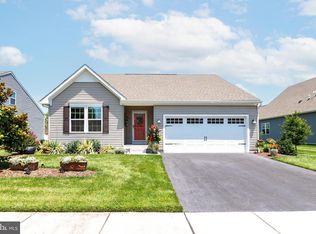 MLS ID #DESU2115268, Martin West, Bryan Realty Group. Bright MLS
 - $484,4843 bd2 ba1.6k sqftNone Available, Millsboro, DE 19966For SaleMLS ID #DESU2107688, Joe Sterner, McWilliams/Ballard, Inc.. Bright MLS
- $464,9903 bd3 ba2.2k sqftNone Available, Millsboro, DE 19966New ConstructionMLS ID #DESU2102248, Brittany Newman, DRB Group Realty, LLC. Bright MLS
- from $386,9903 bd2 ba1.5k sqftExeter Plan, Somerton Chase, Millsboro, DE 19966New ConstructionLennar Homes
- $394,9903 bd2 ba1.3k sqftNone Available, Millsboro, DE 19966New ConstructionMLS ID #DESU2112944, Georgie Penny, Cape Realty. Bright MLS
- $479,8003 bd3 ba2.1k sqftNone Available, Millsboro, DE 19966For SaleMLS ID #DESU2116782, BILL CULLIN, Long & Foster Real Estate, Inc.. Bright MLS
- $499,9993 bd2 ba1.6k sqftNone Available, Millsboro, DE 19966For SaleMLS ID #DESU2114776, Bob BURTON, Northrop Realty. Bright MLS
- $459,9903 bd2 ba1.7k sqftNone Available, Millsboro, DE 19966New ConstructionMLS ID #DESU2109600, Georgie Penny, Cape Realty. Bright MLS
- $425,0003 bd3 ba2.3k sqftNone Available, Millsboro, DE 19966For SaleMLS ID #DESU2116012, Donna Harrington, Coldwell Banker Realty. Bright MLS
- $369,0004 bd3 ba1.9k sqftNone Available, Millsboro, DE 19966New ConstructionBright MLS
- $392,6203 bd2 ba1.8k sqftNone Available, Ellendale, DE 19941New ConstructionMLS ID #DESU2117548, David Vasso, Atlantic Five Realty. Bright MLS
- $494,9903 bd2 ba1.3k sqftNone Available, Millsboro, DE 19966New ConstructionMLS ID #DESU2105614, Georgie Penny, Cape Realty. Bright MLS
- $549,9003 bd2 ba1.6k sqftNone Available, Millsboro, DE 19966New ConstructionMLS ID #DESU2113084, RHONDA FRICK, Long & Foster Real Estate, Inc.. Bright MLS
- $549,9003 bd2 ba1.6k sqftNone Available, Millsboro, DE 19966New ConstructionMLS ID #DESU2113056, RHONDA FRICK, Long & Foster Real Estate, Inc.. Bright MLS
- from $440,9903 bd3 ba2.1k sqftDover Basement Plan, Plantation Lakes : South Shore Signature, Millsboro, DE 19966New ConstructionLennar Homes
- $424,9903 bd2 ba1.3k sqftNone Available, Milton, DE 19968New ConstructionMLS ID #DESU2102294, Georgie Penny, Cape Realty. Bright MLS
- from $449,9903 bd2 ba1.7k sqftThe Ivy - CM Plan, Citation Meadows, Millsboro, DE 19966New ConstructionCapstone Homes - DE
