Welcome to this light filled 3-bedroom, 2 bath Schell Brothers home located in the premier 55+ community of Independence. This home is designed for people who value efficiency, and low‑maintenance living — every space is intentional. From the moment you arrive, the wraparound porch with its inviting side entry sets the tone for the comfort and charm found throughout. Step inside the bright foyer and immediately feel at home. Sunlight pours through the windows, highlighting the contemporary color palette, dark hardwood floors, white cabinetry, and grey granite countertops that define the main living spaces. The open layout creates an effortless flow ideal for everyday living and entertaining. The spacious primary suite is tucked privately to the rear of the home and features two walk-in closets and a cheerful, well-appointed bathroom. At the front of the home, two additional nicely sized bedrooms and a full hall bath offer comfort for guests or flexible space for hobbies and work. Enjoy morning coffee or evening breezes on the screened in porch, overlooking the large, oversized lot. If you want resort-style living, look no further. Life at Independence is all about connection, wellness, and fun. The 24,000 sq. ft. clubhouse is the heart of the community, offering an unmatched array of amenities including indoor and outdoor pools, locker rooms with showers, fitness center & yoga room, a library, a ballroom, a billiards & card room, and a bar/lounge area. Additional outdoor amenities include tennis & pickleball courts, walking trails, community gardens and beautiful open spaces. Stay active with clubs, classes & activities like Tai Chi, Hatha & chair Yoga, a variety of aerobics, water fitness class, and dance till your hearts content with line dancing, swing and ballroom dancing. Connect with neighbors through the book club, theatre club, weekly happy hours, tea socials and special dinners & events. Enjoy community wide favorites like the annual yard sale, Spring carnival & egg hunt, and cornhole tournaments. The location is just unbeatable! Independence is perfectly situated—just a quick hop to grocery stores, restaurants, services, and the saltwater of the Rehoboth Bay and Indian River. You’re only 20 minutes to Rehoboth and Lewes beaches, making coastal living effortless. Live Fully. Explore Freely. Enjoy Again. This home offers not only comfort and style, but a lifestyle filled with opportunities to learn, move, connect, and rediscover the things you love. New construction comparable to this home would exceed today’s price by more than $150,000. This property delivers outstanding value with high‑end finishes, thoughtful design, and significant cost savings.
For sale
Price cut: $5.4K (6/23)
$484,484
24032 Benjamin Harrison Cir, Millsboro, DE 19966
3beds
1,675sqft
:
Get pre-qualified$3,163/mo
Single Family Residence
Built in 2019
0.31 Acres Lot
$-- Zestimate®
$289/sqft
$433/mo HOA
What's special
Large oversized lotContemporary color paletteThoughtful designDark hardwood floorsBright foyerFull hall bathCheerful well-appointed bathroom
- 138 days |
- 788 |
- 18 |
Zillow last checked:
Listing updated:
Listed by:
Joe Sterner 717-991-5470,
McWilliams/Ballard, Inc. (302) 330-7003
Source: Bright MLS,MLS#: DESU2107688
Facts & features
Interior
Bedrooms & bathrooms
- Bedrooms: 3
- Bathrooms: 2
- Full bathrooms: 2
- Main level bathrooms: 2
- Main level bedrooms: 3
Rooms
- Room types: Living Room, Dining Room, Primary Bedroom, Bedroom 2, Bedroom 3, Kitchen, Foyer, Laundry, Bathroom 2, Primary Bathroom
Primary bedroom
- Level: Main
- Area: 289 Square Feet
- Dimensions: 17 X 17
Bedroom 2
- Level: Main
- Area: 143 Square Feet
- Dimensions: 11 X 13
Bedroom 3
- Level: Main
- Area: 143 Square Feet
- Dimensions: 11 X 13
Primary bathroom
- Level: Main
- Area: 88 Square Feet
- Dimensions: 8 X 11
Bathroom 2
- Level: Main
- Area: 55 Square Feet
- Dimensions: 5 X 11
Dining room
- Level: Main
- Area: 135 Square Feet
- Dimensions: 9 X 15
Foyer
- Level: Main
- Area: 96 Square Feet
- Dimensions: 8 X 12
Kitchen
- Level: Main
- Area: 180 Square Feet
- Dimensions: 12 X 15
Laundry
- Level: Main
- Area: 30 Square Feet
- Dimensions: 5 X 6
Living room
- Level: Main
- Area: 240 Square Feet
- Dimensions: 15 X 16
Screened porch
- Level: Main
- Area: 112 Square Feet
- Dimensions: 14 X 8
Heating
- Heat Pump, Electric
Cooling
- Heat Pump, Central Air, Electric
Appliances
- Included: Tankless Water Heater
- Laundry: Laundry Room
Features
- Has basement: No
- Has fireplace: No
Interior area
- Total structure area: 2,123
- Total interior livable area: 1,675 sqft
- Finished area above ground: 1,675
- Finished area below ground: 0
Property
Parking
- Total spaces: 6
- Parking features: Garage Faces Front, Attached, Driveway
- Attached garage spaces: 2
- Uncovered spaces: 4
- Details: Garage Sqft: 333
Accessibility
- Accessibility features: None
Features
- Levels: One
- Stories: 1
- Patio & porch: Screened Porch
- Pool features: Community
Lot
- Size: 0.31 Acres
- Dimensions: 92.00 x 160.00
Details
- Additional structures: Above Grade, Below Grade
- Parcel number: 23416.00712.00
- Zoning: AR-1
- Special conditions: Standard
Construction
Type & style
- Home type: SingleFamily
- Architectural style: Ranch/Rambler
- Property subtype: Single Family Residence
Materials
- Vinyl Siding
- Foundation: Crawl Space
Condition
- New construction: No
- Year built: 2019
Utilities & green energy
- Sewer: Public Sewer
- Water: Public
Community & HOA
Community
- Senior community: Yes
- Subdivision: Independence
HOA
- Has HOA: Yes
- Amenities included: Indoor Pool, Pool, Tennis Court(s), Bar/Lounge, Billiard Room, Fitness Center, Jogging Path, Library, Clubhouse, Dog Park, Game Room, Meeting Room, Party Room
- Services included: Maintenance Grounds, Trash, Snow Removal, Road Maintenance, Reserve Funds, Management, Common Area Maintenance
- HOA fee: $433 monthly
- HOA name: SEASCAPE
Location
- Region: Millsboro
Financial & listing details
- Price per square foot: $289/sqft
- Tax assessed value: $494,900
- Annual tax amount: $1,045
- Date on market: 3/20/2026
- Listing agreement: Exclusive Right To Sell
- Ownership: Fee Simple
Estimated market value
Not available
Estimated sales range
Not available
Not available
Price history
| Date | Event | Price |
|---|---|---|
| 6/23/2026 | Price change | $484,484-1.1%$289/sqft |
Source:  Bright MLS #DESU2107688 Report a problem Bright MLS #DESU2107688 Report a problem | ||
| 5/27/2026 | Price change | $489,900-3.9%$292/sqft |
Source: Bright MLS #DESU2107688 Report a problem | ||
| 4/22/2026 | Price change | $509,900-1.9%$304/sqft |
Source: Bright MLS #DESU2107688 Report a problem | ||
| 3/20/2026 | Listed for sale | $519,900+30.1%$310/sqft |
Source: Bright MLS #DESU2107688 Report a problem | ||
| 1/6/2020 | Sold | $399,744+339.3%$239/sqft |
Source: Public Record Report a problem | ||
| 7/25/2019 | Sold | $91,000$54/sqft |
Source: Public Record Report a problem | ||
Public tax history
| Year | Property taxes | Tax assessment |
|---|---|---|
| 2025 | $1,045 -17% | $247,450 +868.5% |
| 2024 | $1,259 +0.1% | $25,550 |
| 2023 | $1,258 +3.6% | $25,550 |
| 2022 | $1,214 +0.9% | $25,550 |
| 2021 | $1,203 +0.3% | $25,550 |
| 2020 | $1,200 | $25,550 +411% |
| 2019 | $1,200 +410.2% | $5,000 |
| 2018 | $235 +11.8% | $5,000 |
| 2017 | $210 | $5,000 |
| 2016 | -- | $5,000 |
| 2015 | -- | $5,000 |
| 2014 | -- | $5,000 |
| 2008 | -- | -- |
| 2007 | -- | -- |
Find assessor info on the county website
Monthly payment
Est. payment
Payment breakdown
Explore the cost of this home by adjusting the details. Changes won't be saved.Climate risks
Neighborhood: 19966
Nearby schools
GreatSchools rating
- 10/10Love Creek Elementary SchoolGrades: K-5Distance: 6.1 mi
- 7/10Beacon Middle SchoolGrades: 6-8Distance: 6.2 mi
- 8/10Cape Henlopen High SchoolGrades: 9-12Distance: 8.3 mi
Schools provided by the listing agent
- District: Cape Henlopen
Source: Bright MLS. This data may not be complete. We recommend contacting the local school district to confirm school assignments for this home.
- $717,0004 bd4 ba2.5k sqft24030 Benjamin Harrison Cir, Millsboro, DE 19966Off Market
- $650,9003 bd-- ba3k sqft29352 Andrew Jackson Dr, Millsboro, DE 19966Off Market
- $565,3003 bd-- ba2.4k sqft24026 Benjamin Harrison Cir, Millsboro, DE 19966Off Market
- $540,6002 bd-- ba1.9k sqft29537 Patrick Henry Cir, Millsboro, DE 19966Off Market
- $540,0003 bd2 ba2k sqft29545 Patrick Henry Cir, Millsboro, DE 19966Sold
- $762,9003 bd-- ba3.2k sqft29535 Patrick Henry Cir, Millsboro, DE 19966Off Market
- $621,6002 bd2 ba1.4k sqft24022 Benjamin Harrison Cir, Millsboro, DE 19966Off Market
- $576,1003 bd-- ba2.2k sqft29531 Patrick Henry Cir, Millsboro, DE 19966Off Market
A local agent can set up tours, give advice and negotiate with sellers.
A local lender can help you make sure your offer is ready when you are.
Similar homes
- $449,9003 bd2 ba1.4k sqftNone Available, Millsboro, DE 19966For Sale

 MLS ID #DESU2117128, Barbara Blosser, Long & Foster Real Estate, Inc.. Bright MLS
 - $497,0003 bd2 ba1.7k sqftNone Available, Millsboro, DE 19966For Sale
 MLS ID #DESU2106690, Bob BURTON, Northrop Realty. Bright MLS
 - $499,9993 bd2 ba1.6k sqftNone Available, Millsboro, DE 19966For Sale
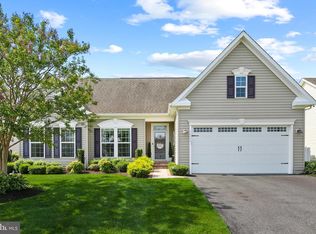 MLS ID #DESU2114776, Bob BURTON, Northrop Realty. Bright MLS
 - $450,0003 bd3 ba2.1k sqftNone Available, Millsboro, DE 19966For Sale
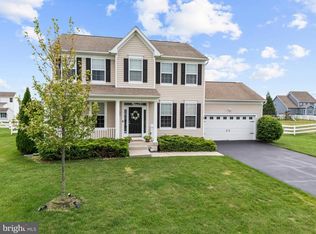 MLS ID #DESU2113316, Krystal Casey, Keller Williams Realty. Bright MLS
 - $505,0003 bd2 ba1.7k sqftNone Available, Millsboro, DE 19966For SaleMLS ID #DESU2113226, Bob BURTON, Northrop Realty. Bright MLS
- $454,9003 bd2 ba1.9k sqftNone Available, Millsboro, DE 19966For SaleMLS ID #DESU2106498, Jay Shinn, RE/MAX Point Realty. Bright MLS
- $479,8003 bd3 ba2.1k sqftNone Available, Millsboro, DE 19966For SaleMLS ID #DESU2116782, BILL CULLIN, Long & Foster Real Estate, Inc.. Bright MLS
- $459,9903 bd2 ba1.7k sqftNone Available, Millsboro, DE 19966New ConstructionMLS ID #DESU2109600, Georgie Penny, Cape Realty. Bright MLS
- $529,0003 bd3 ba1.8k sqftNone Available, Millsboro, DE 19966For SaleMLS ID #DESU2111828, Lisa Mathena, The Lisa Mathena Group, Inc.. Bright MLS
- $459,0003 bd3 ba2.1k sqftNone Available, Millsboro, DE 19966For SaleMLS ID #DESU2106458, DAVID T. KING, Berkshire Hathaway HomeServices PenFed Realty. Bright MLS
- $524,9003 bd2 ba1.9k sqftNone Available, Millsboro, DE 19966For SaleMLS ID #DESU2107948, Beatrice Maggio, JACK LINGO MILLSBORO. Bright MLS
- $509,9003 bd3 ba2.5k sqftNone Available, Millsboro, DE 19966For SaleMLS ID #DESU2115988, Joanne Ketler, Northrop Realty. Bright MLS
- $592,0003 bd2 ba1.9k sqftNone Available, Millsboro, DE 19966For SaleMLS ID #DESU2114572, VAL ELLENBERGER, Compass. Bright MLS
- $425,0003 bd3 ba2k sqftNone Available, Millsboro, DE 19966For SaleMLS ID #DESU2113178, Ryan McCoy, Coldwell Banker Realty. Bright MLS
- $515,0003 bd2 ba2.1k sqftNone Available, Milton, DE 19968For SaleMLS ID #DESU2114812, Bill Rash, Northrop Realty. Bright MLS
- $424,9004 bd4 ba2.3k sqftNone Available, Millsboro, DE 19966For SaleMLS ID #DESU2115440, Andrea Harrington, Compass. Bright MLS
- $429,0003 bd2 ba1.8k sqftNone Available, Georgetown, DE 19947For SaleMLS ID #DESU2117148, JOSEPH LINGO, Patterson-Schwartz-Rehoboth. Bright MLS
- $515,0004 bd3 ba2.3k sqftNone Available, Milton, DE 19968For SaleMLS ID #DESU2113018, Julie Gritton, Coldwell Banker Premier - Lewes. Bright MLS
- $500,0003 bd3 ba2k sqftNone Available, Milton, DE 19968For SaleMLS ID #DESU2109962, Dustin Oldfather, Compass. Bright MLS
- $499,0003 bd2 ba1.9k sqftNone Available, Georgetown, DE 19947For SaleMLS ID #DESU2114304, Kimberly Dyer, Monument Sotheby's International Realty. Bright MLS
