Located in the heart of the prestigious Plantation Lakes Golf Course community, welcome to 32226 Wingate Circle – a beautifully appointed coastal cottage home offering the perfect blend of modern comfort, thoughtful design, and resort-style living. BUILT JUST FIVE YEARS AGO, this exceptional residence features 4 bedrooms, 3.5 bathrooms, and is located in the highly sought-after north section of the community, which is now completely sold out. This property is DEEDED TO THE GOLF COURSE, with golf membership included, making it an incredible opportunity for golf enthusiasts and those seeking an active lifestyle. Situated on a quiet horseshoe-shaped loop street, the home enjoys additional privacy and open green space. A charming covered front porch provides a warm welcome and sets the tone for the elegant interior. Inside, you'll find an expansive open-concept floor plan where the living room, dining area, and gourmet kitchen flow seamlessly together beneath impressive vaulted ceilings, creating a bright and inviting space. Recessed lighting throughout the home further enhances its modern aesthetic, while luxury vinyl plank flooring extends through the main living areas for style and durability. The gourmet kitchen is a standout feature, thoughtfully designed with granite countertops, a large center island with breakfast bar, tile backsplash, spacious pantry, and premium stainless steel appliances. Oversized sliding glass doors open from the main living area to a screened porch and adjoining stone patio, creating the perfect indoor-outdoor living experience for relaxing or entertaining year-round. Designed with flexibility in mind, the home features TWO LUXURIOUS PRIMARY SUITES – one on each level – each complete with a private en-suite bathroom and walk-in closet. The first-floor primary suite is enhanced by an elegant tray ceiling and crown molding, creating a peaceful retreat. Also conveniently located on the first floor are the laundry room and a powder room. Upstairs, a spacious loft provides the perfect space for a second family room, home office, or media area. Three bedrooms and two full bathrooms can also be found on this level. Additional highlights include a two-car garage, smart home features including a Ring doorbell and smart door lock, and the peace of mind that comes with owning a newer home. As a resident of this exceptional community, you'll enjoy an HOA that includes golf membership, two community pools, a fitness center, a stunning clubhouse with an on-site bar and restaurant, pickleball courts, beach volleyball, walking trails, bike paths, and trash service. Plantation Lakes' championship golf course has proudly been ranked among the top golf courses in Delaware for several years, offering an outstanding experience just moments from your doorstep. Ideally located within walking distance of the golf course and only a short drive from Delaware's beautiful beaches and charming coastal towns, this move-in-ready home offers an exceptional combination of luxury, convenience, and resort-style amenities. Don't miss your opportunity to make this stunning home yours – schedule your private tour today!
For sale
$424,900
32226 Wingate Cir, Millsboro, DE 19966
4beds
2,313sqft
:
Get pre-qualified$2,819/mo
Single Family Residence
Built in 2021
4,080 Square Feet Lot
$417,700 Zestimate®
$184/sqft
$365/mo HOA
What's special
Quiet horseshoe-shaped loop streetAdditional privacyPerfect indoor-outdoor living experienceOpen green spaceImpressive vaulted ceilingsPremium stainless steel appliancesBright and inviting space
- 15 days |
- 565 |
- 33 |
Likely to sell faster than
Zillow last checked:
Listing updated:
Listed by:
Andrea Harrington 302-383-8360,
Compass 3022029855,
Listing Team: Andrea Harrington & Associates
Source: Bright MLS,MLS#: DESU2115440
Facts & features
Interior
Bedrooms & bathrooms
- Bedrooms: 4
- Bathrooms: 4
- Full bathrooms: 3
- 1/2 bathrooms: 1
- Main level bathrooms: 2
- Main level bedrooms: 1
Rooms
- Room types: Living Room, Dining Room, Primary Bedroom, Bedroom 3, Bedroom 4, Kitchen, Laundry, Loft
Primary bedroom
- Features: Attached Bathroom, Walk-In Closet(s), Flooring - Carpet
- Level: Upper
Primary bedroom
- Features: Attached Bathroom, Walk-In Closet(s), Ceiling Fan(s), Crown Molding, Recessed Lighting
- Level: Main
Bedroom 3
- Features: Flooring - Carpet, Ceiling Fan(s)
- Level: Upper
Bedroom 4
- Features: Flooring - Carpet, Ceiling Fan(s)
- Level: Upper
Dining room
- Features: Flooring - Luxury Vinyl Plank, Cathedral/Vaulted Ceiling
- Level: Main
Kitchen
- Features: Flooring - Luxury Vinyl Plank, Kitchen Island, Pantry, Recessed Lighting, Granite Counters, Lighting - Pendants, Breakfast Bar
- Level: Main
Laundry
- Level: Main
Living room
- Features: Cathedral/Vaulted Ceiling, Flooring - Luxury Vinyl Plank, Recessed Lighting, Ceiling Fan(s)
- Level: Main
Loft
- Features: Flooring - Carpet, Ceiling Fan(s), Recessed Lighting
- Level: Upper
Heating
- Forced Air, Natural Gas
Cooling
- Central Air, Electric
Appliances
- Included: Stainless Steel Appliance(s), Gas Water Heater
- Laundry: Main Level, Laundry Room
Features
- Ceiling Fan(s), Dining Area, Crown Molding, Entry Level Bedroom, Open Floorplan, Eat-in Kitchen, Kitchen Island, Kitchen - Gourmet, Pantry, Primary Bath(s), Recessed Lighting, Upgraded Countertops, Walk-In Closet(s)
- Flooring: Luxury Vinyl, Carpet
- Has basement: No
- Has fireplace: No
Interior area
- Total structure area: 2,313
- Total interior livable area: 2,313 sqft
- Finished area above ground: 2,313
- Finished area below ground: 0
Property
Parking
- Total spaces: 4
- Parking features: Built In, Garage Door Opener, Garage Faces Front, Inside Entrance, Concrete, Attached, Driveway
- Attached garage spaces: 2
- Uncovered spaces: 2
Accessibility
- Accessibility features: None
Features
- Levels: Two
- Stories: 2
- Patio & porch: Patio, Porch
- Pool features: Community
Lot
- Size: 4,080 Square Feet
- Dimensions: 34.00 x 120.00
Details
- Additional structures: Above Grade, Below Grade
- Parcel number: 13316.001803.00
- Zoning: TN
- Special conditions: Standard
Construction
Type & style
- Home type: SingleFamily
- Architectural style: Cottage
- Property subtype: Single Family Residence
Materials
- Concrete, Stone, Vinyl Siding
- Foundation: Slab
Condition
- Very Good
- New construction: No
- Year built: 2021
Details
- Builder model: Lauderdale
- Builder name: Lennar
Utilities & green energy
- Sewer: Public Sewer
- Water: Public
Community & HOA
Community
- Features: Pool
- Subdivision: Plantation Lakes
HOA
- Has HOA: Yes
- Amenities included: Jogging Path, Volleyball Courts, Pool, Party Room, Golf Course, Fitness Center, Clubhouse, Bar/Lounge, Meeting Room
- Services included: Trash, Snow Removal, Common Area Maintenance, Pool(s)
- HOA fee: $365 monthly
Location
- Region: Millsboro
Financial & listing details
- Price per square foot: $184/sqft
- Tax assessed value: $408,300
- Annual tax amount: $872
- Date on market: 7/9/2026
- Listing agreement: Exclusive Right To Sell
- Inclusions: *see Uploaded Inclusions / Exclusions Sheet
- Exclusions: *see Uploaded Inclusions / Exclusions Sheet
- Ownership: Fee Simple
Estimated market value
$417,700
$397,000 - $439,000
$2,820/mo
Price history
| Date | Event | Price |
|---|---|---|
| 7/9/2026 | Listed for sale | $424,900+26%$184/sqft |
Source:  Bright MLS #DESU2115440 Report a problem Bright MLS #DESU2115440 Report a problem | ||
| 8/30/2021 | Sold | $337,110$146/sqft |
Source: Public Record Report a problem | ||
Public tax history
| Year | Property taxes | Tax assessment |
|---|---|---|
| 2025 | $896 -30.8% | $204,150 +563.9% |
| 2024 | $1,295 +0.1% | $30,750 |
| 2023 | $1,294 +1.6% | $30,750 |
| 2022 | $1,274 +5.1% | $30,750 |
| 2021 | $1,212 +1188.9% | $30,750 +1130% |
| 2020 | $94 | $2,500 |
| 2019 | $94 | -- |
Find assessor info on the county website
Monthly payment
Est. payment
Payment breakdown
Explore the cost of this home by adjusting the details. Changes won't be saved.Climate risks
Neighborhood: 19966
Nearby schools
GreatSchools rating
- 6/10East Millsboro Elementary SchoolGrades: K-5Distance: 2.5 mi
- 4/10Millsboro Middle SchoolGrades: 6-8Distance: 2 mi
- 3/10Sussex Central High SchoolGrades: 9-12Distance: 2.5 mi
Schools provided by the listing agent
- District: Indian River
Source: Bright MLS. This data may not be complete. We recommend contacting the local school district to confirm school assignments for this home.
- $450,0004 bd4 ba2.4k sqft32224 Wingate Cir, Millsboro, DE 19966Sold
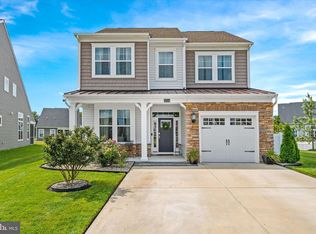
- $410,0003 bd-- ba2.4k sqft32228 Wingate Cir, Millsboro, DE 19966Off Market
- $387,2003 bd-- ba2.1k sqft32230 Wingate Cir, Millsboro, DE 19966Off Market
- $464,6003 bd3 ba2.4k sqft32220 Wingate Cir, Millsboro, DE 19966Off Market
- $367,7002 bd2 ba1.4k sqft32116 Madison St, Millsboro, DE 19966Off Market
- $467,0003 bd4 ba3.1k sqft32216 Wingate Cir, Millsboro, DE 19966Sold
- $375,6003 bd-- ba1.9k sqft31153 Olney Way, Millsboro, DE 19966Off Market
- $410,9003 bd3 ba2.4k sqft31147 Olney Way, Millsboro, DE 19966Off Market
A local agent can set up tours, give advice and negotiate with sellers.
A local lender can help you make sure your offer is ready when you are.
Similar homes
- $419,9004 bd4 ba2.4k sqftNone Available, Millsboro, DE 19966For Sale
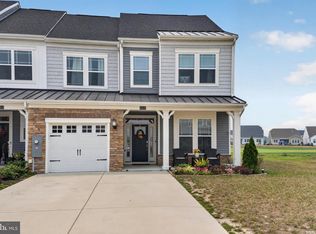
 MLS ID #DESU2116500, SEAN STEWARD, Century 21 Home Team Realty. Bright MLS
 - $425,0003 bd3 ba2k sqftNone Available, Millsboro, DE 19966For Sale
 MLS ID #DESU2113178, Ryan McCoy, Coldwell Banker Realty. Bright MLS
 - $415,0004 bd4 ba2.3k sqftNone Available, Millsboro, DE 19966For Sale
 MLS ID #DESU2107556, Matt Harkins, Patterson-Schwartz-Rehoboth. Bright MLS
 - $417,5003 bd3 ba2.4k sqftNone Available, Millsboro, DE 19966For Sale
 MLS ID #DESU2092182, CHRISTINA LENNICK, EXP Realty, LLC. Bright MLS
 - $509,9003 bd3 ba2.5k sqftNone Available, Millsboro, DE 19966For SaleMLS ID #DESU2115988, Joanne Ketler, Northrop Realty. Bright MLS
- $450,0003 bd3 ba2.1k sqftNone Available, Millsboro, DE 19966For SaleMLS ID #DESU2113316, Krystal Casey, Keller Williams Realty. Bright MLS
- $359,0003 bd4 ba2.3k sqftNone Available, Millsboro, DE 19966For SaleMLS ID #DESU2110164, Amanda Houston, Atlantic Shores Sotheby's International Realty. Bright MLS
- $320,0003 bd4 ba2.3k sqftNone Available, Millsboro, DE 19966For SaleMLS ID #DESU2115000, Allison Foshee, Coldwell Banker Realty. Bright MLS
- $389,5903 bd2 ba1.5k sqftNone Available, Millsboro, DE 19966New ConstructionBright MLS
- $499,9004 bd3 ba2.6k sqftNone Available, Millsboro, DE 19966For SaleMLS ID #DESU2110110, Russell Griffin, Keller Williams Realty. Bright MLS
- $529,0003 bd4 ba3.2k sqftNone Available, Millsboro, DE 19966For SaleMLS ID #DESU2109640, Rich Meadows, Compass. Bright MLS
- $449,9901 bd2 ba1.7k sqftNone Available, Millsboro, DE 19966New ConstructionBright MLS
- $530,0004 bd3 ba2.6k sqftNone Available, Millsboro, DE 19966For SaleMLS ID #DESU2113548, Russell Griffin, Keller Williams Realty. Bright MLS
- $349,9003 bd3 ba1.9k sqftNone Available, Millsboro, DE 19966For SaleMLS ID #DESU2105408, Kelley Johnson, Redfin Corp. Bright MLS
- $459,0003 bd3 ba2.1k sqftNone Available, Millsboro, DE 19966For SaleMLS ID #DESU2106458, DAVID T. KING, Berkshire Hathaway HomeServices PenFed Realty. Bright MLS
- $484,4843 bd2 ba1.6k sqftNone Available, Millsboro, DE 19966For SaleMLS ID #DESU2107688, Joe Sterner, McWilliams/Ballard, Inc.. Bright MLS
- $508,2403 bd3 ba3.3k sqftNone Available, Millsboro, DE 19966New ConstructionBright MLS
- $505,0003 bd2 ba1.7k sqftNone Available, Millsboro, DE 19966For SaleMLS ID #DESU2113226, Bob BURTON, Northrop Realty. Bright MLS
- $497,0003 bd2 ba1.7k sqftNone Available, Millsboro, DE 19966For SaleMLS ID #DESU2106690, Bob BURTON, Northrop Realty. Bright MLS
- $507,0003 bd2 ba1.6k sqftNone Available, Millsboro, DE 19966For SaleMLS ID #DESU2114776, Bob BURTON, Northrop Realty. Bright MLS
