EXCEPTIONAL NEW VALUE! Your opportunity has arrived to purchase this beautiful, upgraded 4 bed, 3-and-a-half bath single-family home in the amenity-rich community of Plantation Lakes! This gorgeous home can perfectly suit your needs as either a primary residence, vacation home or investment property! Upon walking in the front door, take in the open-concept design with upgraded wide plank LVP flooring throughout the main level. The upgraded designer natural gas kitchen, complete with a double oven, upgraded designer hood vent, deep blue cabinets and an over-sized quartz island, plus abundant cabinet space is really a chef's delight! A bevy of natural light floods the Great Room, featuring vaulted ceilings and INCLUDED high-end Norman plantation shutters. With four bedrooms (including two primary en-suites, one on each level), three full baths & one-half bath, and a spacious loft area, you, your family and guests will have an abundance of space to enjoy at your leisure. Additionally, high-end, the INCLUDED Norman window shades also provide exceptional privacy and light management throughout the house. The luxurious main level primary suite is complete with a tray ceiling, crown molding, spacious walk-in closets and an upgraded primary bath. The upgraded bath has granite countertops and double sinks, upgraded frameless glass, including upgraded 12x18 tile in the shower with double shower heads and a bench. The entry way large coat closet, powder room and easy access to garage complete the main floor. But wait, there's more: Upstairs, the second primary suite is very spacious and includes its own private bath and closet space, also complete with upgraded tile and a frameless glass door. Two additional guest bedrooms with large closets adorn this home, plus a full bathroom with a tiled tub/shower combo & large vanity, along with a spacious loft area provide more than enough room for family and guests to gather and rest. The natural gas Rinnai tankless water heater and Carrier AC will certainly keep you comfortable year-round. In the backyard, imagine enjoying your morning coffee sitting under the rear covered porch or soak in the sun on the spacious 16x20 composite deck! The open space at the rear of the home offers additional benefits, including abundant morning light while also providing greater privacy than many other community lots. Plantation Lakes offers a bevy of amenities, from multiple clubhouses, pools and fitness centers, to walking trails, tennis/pickleball courts, and The Landing Bar & Grille, which open year-round and offering a plethora of opportunities to mix and mingle with neighbors and friends. Enjoy time on the AWARD-WINNING Arthur Hills designed golf course at your leisure and essentially GOLF FOR FREE (cart rental is a nominal fee) with this golf-benefitted home! SCHEDULE YOUR PRIVATE TOUR TODAY!! Do not miss out on this amazing opportunity.
For sale
Price cut: $20K (7/18)
$415,000
34228 Graham Cir, Millsboro, DE 19966
4beds
2,370sqft
:
Get pre-qualified$2,726/mo
Single Family Residence
Built in 2024
5,227 Square Feet Lot
$-- Zestimate®
$175/sqft
$356/mo HOA
What's special
Rear covered porchOpen-concept designSpacious loft areaVaulted ceilingsCrown moldingUpgraded primary bathSpacious walk-in closets
- 127 days |
- 822 |
- 39 |
Zillow last checked:
Listing updated:
Listed by:
Matt Harkins 302-528-2705,
Patterson-Schwartz-Rehoboth (302) 703-6987
Source: Bright MLS,MLS#: DESU2107556
Facts & features
Interior
Bedrooms & bathrooms
- Bedrooms: 4
- Bathrooms: 4
- Full bathrooms: 3
- 1/2 bathrooms: 1
- Main level bathrooms: 2
- Main level bedrooms: 1
Rooms
- Room types: Dining Room, Primary Bedroom, Bedroom 3, Bedroom 4, Kitchen, 2nd Stry Fam Ovrlk, Great Room, Laundry, Bathroom 3, Primary Bathroom, Half Bath
Primary bedroom
- Features: Attached Bathroom, Crown Molding, Flooring - Luxury Vinyl Plank, Walk-In Closet(s), Window Treatments
- Level: Main
- Area: 210 Square Feet
- Dimensions: 15 X 14
Primary bedroom
- Features: Attached Bathroom, Crown Molding, Flooring - Carpet, Walk-In Closet(s), Window Treatments
- Level: Upper
- Area: 280 Square Feet
- Dimensions: 20 X 14
Bedroom 3
- Features: Flooring - Carpet, Walk-In Closet(s), Window Treatments
- Level: Upper
- Area: 132 Square Feet
- Dimensions: 12 X 11
Bedroom 4
- Features: Flooring - Carpet, Window Treatments
- Level: Upper
- Area: 143 Square Feet
- Dimensions: 13 X 11
Primary bathroom
- Features: Attached Bathroom, Flooring - Ceramic Tile
- Level: Main
- Area: 88 Square Feet
- Dimensions: 11 X 8
Primary bathroom
- Features: Attached Bathroom, Ceiling Fan(s), Flooring - Ceramic Tile
- Level: Upper
- Area: 40 Square Feet
- Dimensions: 5 X 8
Bathroom 3
- Features: Flooring - Ceramic Tile, Bathroom - Tub Shower
- Level: Upper
- Area: 55 Square Feet
- Dimensions: 5 X 11
Other
- Features: Ceiling Fan(s), Flooring - Carpet, Window Treatments
- Level: Upper
- Area: 180 Square Feet
- Dimensions: 12 X 15
Dining room
- Features: Crown Molding, Flooring - Luxury Vinyl Plank, Formal Dining Room, Window Treatments
- Level: Main
- Area: 143 Square Feet
- Dimensions: 13 X 11
Great room
- Features: Cathedral/Vaulted Ceiling, Flooring - Luxury Vinyl Plank, Window Treatments
- Level: Main
- Area: 180 Square Feet
- Dimensions: 12 X 15
Half bath
- Level: Main
- Area: 25 Square Feet
- Dimensions: 5 X 5
Kitchen
- Features: Countertop(s) - Quartz, Crown Molding, Flooring - Luxury Vinyl Plank, Kitchen - Gas Cooking, Pantry
- Level: Main
- Area: 270 Square Feet
- Dimensions: 18 X 15
Laundry
- Level: Main
- Area: 30 Square Feet
- Dimensions: 6 X 5
Heating
- Forced Air, Natural Gas
Cooling
- Central Air, Electric
Appliances
- Included: Gas Water Heater
- Laundry: Laundry Room
Features
- Dry Wall
- Flooring: Carpet, Luxury Vinyl
- Has basement: No
- Has fireplace: No
Interior area
- Total structure area: 2,370
- Total interior livable area: 2,370 sqft
- Finished area above ground: 2,370
- Finished area below ground: 0
Video & virtual tour
Property
Parking
- Total spaces: 3
- Parking features: Garage Faces Front, Paved, Private, Attached, Driveway
- Attached garage spaces: 1
- Uncovered spaces: 2
Accessibility
- Accessibility features: None
Features
- Levels: Two
- Stories: 2
- Pool features: Community
- Fencing: Vinyl
Lot
- Size: 5,227 Square Feet
Details
- Additional structures: Above Grade, Below Grade
- Parcel number: 13316.002364.00
- Zoning: TN
- Special conditions: Standard
Construction
Type & style
- Home type: SingleFamily
- Architectural style: Coastal
- Property subtype: Single Family Residence
Materials
- CPVC/PVC, Stick Built, Vinyl Siding
- Foundation: Slab
- Roof: Architectural Shingle
Condition
- Excellent
- New construction: No
- Year built: 2024
Utilities & green energy
- Sewer: Public Sewer
- Water: Public
Community & HOA
Community
- Features: Pool
- Subdivision: Plantation Lakes
HOA
- Has HOA: Yes
- Amenities included: Bar/Lounge, Common Grounds, Community Center, Fitness Center, Golf Course, Jogging Path, Pool, Tennis Court(s), Tot Lots/Playground
- Services included: Common Area Maintenance, Pool(s), Trash
- HOA fee: $356 monthly
Location
- Region: Millsboro
Financial & listing details
- Price per square foot: $175/sqft
- Tax assessed value: $377,500
- Annual tax amount: $3,310
- Date on market: 3/18/2026
- Listing agreement: Exclusive Right To Sell
- Listing terms: Cash,Conventional,FHA,VA Loan
- Ownership: Fee Simple
- Road surface type: Paved
Estimated market value
Not available
Estimated sales range
Not available
Not available
Price history
| Date | Event | Price |
|---|---|---|
| 7/18/2026 | Price change | $415,000-4.6%$175/sqft |
Source:  Patterson Schwartz #DESU2107556 Report a problem Patterson Schwartz #DESU2107556 Report a problem | ||
| 6/25/2026 | Price change | $435,000-2.2%$184/sqft |
Source: Patterson Schwartz #DESU2107556 Report a problem | ||
| 6/12/2026 | Price change | $445,000-3.2%$188/sqft |
Source: Patterson Schwartz #DESU2107556 Report a problem | ||
| 5/6/2026 | Price change | $459,900-1.1%$194/sqft |
Source: Patterson Schwartz #DESU2107556 Report a problem | ||
| 3/18/2026 | Listed for sale | $465,000+6%$196/sqft |
Source:  Bright MLS #DESU2107556 Report a problem Bright MLS #DESU2107556 Report a problem | ||
| 12/18/2024 | Sold | $438,590+0.1%$185/sqft |
Source: Public Record Report a problem | ||
| 3/12/2024 | Listing removed | $438,190+0.1%$185/sqft |
Source:  Lennar Homes Report a problem Lennar Homes Report a problem | ||
| 3/11/2024 | Listed for sale | $437,690$185/sqft |
Source: Lennar Homes Report a problem | ||
Public tax history
| Year | Property taxes | Tax assessment |
|---|---|---|
| 2025 | $797 +671.4% | $186,650 +7366% |
| 2024 | $103 +0.1% | $2,500 |
| 2023 | $103 | $2,500 |
Find assessor info on the county website
Monthly payment
Est. payment
Payment breakdown
Explore the cost of this home by adjusting the details. Changes won't be saved.Climate risks
Neighborhood: 19966
Nearby schools
GreatSchools rating
- 6/10East Millsboro Elementary SchoolGrades: K-5Distance: 2.8 mi
- 4/10Millsboro Middle SchoolGrades: 6-8Distance: 2.2 mi
- 3/10Sussex Central High SchoolGrades: 9-12Distance: 2.2 mi
Schools provided by the listing agent
- District: Indian River
Source: Bright MLS. This data may not be complete. We recommend contacting the local school district to confirm school assignments for this home.
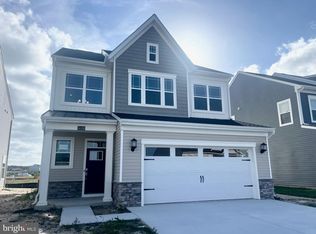
- $376,0003 bd3 ba2.1k sqft24269 Charleston Ln, Millsboro, DE 19966Sold
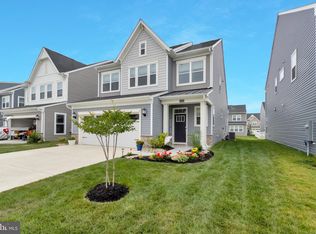
- $425,1903 bd-- ba2.5k sqft34230 Graham Cir, Millsboro, DE 19966Sold
- $434,0003 bd3 ba2.1k sqft34224 Graham Cir, Millsboro, DE 19966Sold
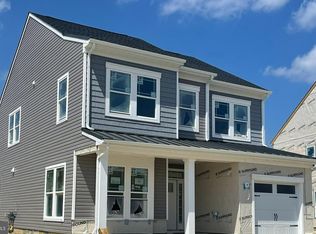
- $369,9903 bd4 ba2.3k sqft24286 Charleston Ln, Millsboro, DE 19966Sold
- $419,9003 bd3 ba2.1k sqft34226 Graham Cir, Millsboro, DE 19966Sold
- $411,5003 bd3 ba2.1k sqft34226 Graham Cir, Millsboro, DE 19966Off Market
- $418,9903 bd2 ba1.8k sqft24240 Charleston Ln, Millsboro, DE 19966Sold
- $339,9902 bd2 ba1.5k sqft24270 Charleston Ln, Millsboro, DE 19966Sold
A local agent can set up tours, give advice and negotiate with sellers.
A local lender can help you make sure your offer is ready when you are.
Similar homes
- $419,9004 bd4 ba2.4k sqftNone Available, Millsboro, DE 19966For Sale
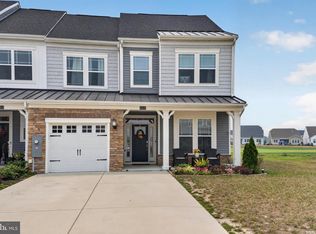
 MLS ID #DESU2116500, SEAN STEWARD, Century 21 Home Team Realty. Bright MLS
 - $424,9004 bd4 ba2.3k sqftNone Available, Millsboro, DE 19966For Sale
 MLS ID #DESU2115440, Andrea Harrington, Compass. Bright MLS
 - $425,0003 bd3 ba2k sqftNone Available, Millsboro, DE 19966For Sale
 MLS ID #DESU2113178, Ryan McCoy, Coldwell Banker Realty. Bright MLS
 - $417,5003 bd3 ba2.4k sqftNone Available, Millsboro, DE 19966For Sale
 MLS ID #DESU2092182, CHRISTINA LENNICK, EXP Realty, LLC. Bright MLS
 - $394,9903 bd2 ba1.3k sqftNone Available, Millsboro, DE 19966New ConstructionMLS ID #DESU2112944, Georgie Penny, Cape Realty. Bright MLS
- $415,0003 bd3 ba2.2k sqftNone Available, Millsboro, DE 19966For SaleMLS ID #DESU2110898, DAVID T. KING, Berkshire Hathaway HomeServices PenFed Realty. Bright MLS
- $459,9903 bd2 ba1.7k sqftNone Available, Millsboro, DE 19966New ConstructionMLS ID #DESU2109600, Georgie Penny, Cape Realty. Bright MLS
- $509,9003 bd3 ba2.5k sqftNone Available, Millsboro, DE 19966For SaleMLS ID #DESU2115988, Joanne Ketler, Northrop Realty. Bright MLS
- $549,9954 bd4 ba3.2k sqftNone Available, Millsboro, DE 19966For SaleMLS ID #DESU2114578, JAIME HURLOCK, Long & Foster Real Estate, Inc.. Bright MLS
- $357,0003 bd4 ba2.3k sqftNone Available, Millsboro, DE 19966For SaleMLS ID #DESU2114314, JAIME HURLOCK, Long & Foster Real Estate, Inc.. Bright MLS
- $589,9995 bd5 ba3.3k sqftNone Available, Millsboro, DE 19966For SaleMLS ID #DESU2114620, JAIME HURLOCK, Long & Foster Real Estate, Inc.. Bright MLS
- $529,0003 bd4 ba3.2k sqftNone Available, Millsboro, DE 19966For SaleMLS ID #DESU2109640, Rich Meadows, Compass. Bright MLS
- $524,9003 bd2 ba1.9k sqftNone Available, Millsboro, DE 19966For SaleMLS ID #DESU2107948, Beatrice Maggio, JACK LINGO MILLSBORO. Bright MLS
- $464,9994 bd3 ba2.5k sqftNone Available, Millsboro, DE 19966For SaleMLS ID #DESU2111530, MICHAEL KENNEDY, Compass. Bright MLS
- $399,0002 bd2 ba1.4k sqftNone Available, Millsboro, DE 19966For SaleMLS ID #DESU2115268, Martin West, Bryan Realty Group. Bright MLS
- $320,0003 bd4 ba2.3k sqftNone Available, Millsboro, DE 19966For SaleMLS ID #DESU2115000, Allison Foshee, Coldwell Banker Realty. Bright MLS
- $499,9004 bd3 ba2.6k sqftNone Available, Millsboro, DE 19966For SaleMLS ID #DESU2110110, Russell Griffin, Keller Williams Realty. Bright MLS
- $449,9901 bd2 ba1.7k sqftNone Available, Millsboro, DE 19966New ConstructionBright MLS
- $459,0003 bd3 ba2.1k sqftNone Available, Millsboro, DE 19966For SaleMLS ID #DESU2106458, DAVID T. KING, Berkshire Hathaway HomeServices PenFed Realty. Bright MLS
- $530,0004 bd3 ba2.6k sqftNone Available, Millsboro, DE 19966For SaleMLS ID #DESU2113548, Russell Griffin, Keller Williams Realty. Bright MLS
