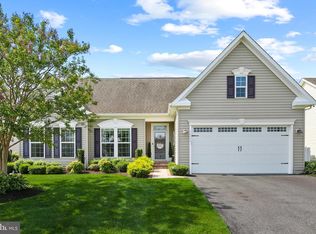
Welcome to this beautifully maintained Palladio 2-Story home by Ryan Homes in the sought-after Pelican Point community. Ideally situated directly across from the community pool and amenities, this spacious home offers a versatile floor plan designed for both everyday living and multi-generational lifestyles. A welcoming covered front porch leads into an open-concept interior featuring a gourmet kitchen with rich brown wood cabinetry, and a large granite island. The kitchen flows seamlessly into an oversized living room, offering more living space than many other models in the community and creating the perfect setting for entertaining or relaxing with family and friends. The main level is anchored by a spacious primary suite, while two additional bedrooms and a full bathroom provide comfortable accommodations for guests or family members. Just off the living area, the bright three-season room extends your living space and overlooks the beautifully landscaped backyard with a paver patio, creating an ideal spot to enjoy the outdoors. Upstairs, a generous loft area is complemented by a private junior suite with its own bedroom and full bathroom, making it perfect for guests, extended family, or multi-generational living. A large second-floor storage room provides valuable space for seasonal items and household storage. Additional features include dual HVAC systems for enhanced comfort, a tankless water heater, a painted garage, full-yard irrigation with a dedicated irrigation well, professional landscaping, and an attached garage. Combining thoughtful upgrades, flexible living spaces, and a prime location within the community, this exceptional home offers the best of coastal Delaware living.
For sale
$530,000
21288 Tarpon Dr, Millsboro, DE 19966
4beds
2,626sqft
Single Family Residence
Built in 2019
9,583 Square Feet Lot
$518,400 Zestimate®
$202/sqft
$253/mo HOA
What's special
Professional landscapingGenerous loft areaSpacious primary suiteBright three-season roomLarge second-floor storage roomAttached garagePainted garage
- 70 days |
- 283 |
- 10 |
Likely to sell faster than
Zillow last checked:
Listing updated:
Listed by:
Russell Griffin 302-856-1458,
Keller Williams Realty (302) 856-1458,
Listing Team: The Griffin Higgins Team, Co-Listing Agent: Christina Christine 302-981-2733,
Keller Williams Realty
Source: Bright MLS,MLS#: DESU2113548
Facts & features
Interior
Bedrooms & bathrooms
- Bedrooms: 4
- Bathrooms: 3
- Full bathrooms: 3
- Main level bathrooms: 2
- Main level bedrooms: 3
Rooms
- Room types: Living Room, Dining Room, Primary Bedroom, Bedroom 2, Bedroom 3, Kitchen, Foyer, Bedroom 1, Sun/Florida Room, Laundry, Loft, Bathroom 1, Bathroom 2, Primary Bathroom
Primary bedroom
- Features: Ceiling Fan(s), Flooring - Carpet, Walk-In Closet(s)
- Level: Main
Bedroom 1
- Features: Flooring - Carpet, Ceiling Fan(s)
- Level: Main
Bedroom 2
- Features: Flooring - Carpet, Ceiling Fan(s)
- Level: Main
Bedroom 3
- Features: Flooring - Carpet
- Level: Upper
Primary bathroom
- Features: Double Sink, Bathroom - Stall Shower, Flooring - Ceramic Tile
- Level: Main
Bathroom 1
- Features: Flooring - Ceramic Tile, Bathroom - Tub Shower, Double Sink
- Level: Main
Bathroom 2
- Features: Bathroom - Tub Shower, Flooring - Ceramic Tile
- Level: Upper
Dining room
- Level: Main
Foyer
- Features: Flooring - Luxury Vinyl Plank
- Level: Main
Kitchen
- Features: Granite Counters, Lighting - Pendants, Recessed Lighting, Kitchen Island, Kitchen - Electric Cooking, Flooring - Luxury Vinyl Plank, Pantry
- Level: Main
Laundry
- Level: Main
Living room
- Features: Flooring - Luxury Vinyl Plank, Ceiling Fan(s)
- Level: Main
Loft
- Features: Flooring - Carpet, Recessed Lighting
- Level: Upper
Other
- Features: Flooring - Luxury Vinyl Plank, Ceiling Fan(s)
- Level: Main
Heating
- Forced Air, Propane
Cooling
- Central Air, Electric
Appliances
- Included: Stainless Steel Appliance(s), Exhaust Fan, Refrigerator, Ice Maker, Dishwasher, Microwave, Tankless Water Heater, Washer, Dryer, Disposal, Oven/Range - Electric, Water Heater
- Laundry: Main Level, Laundry Room
Features
- Ceiling Fan(s)
- Doors: Storm Door(s)
- Windows: Screens, Storm Window(s), Window Treatments
- Has basement: No
- Has fireplace: No
Interior area
- Total structure area: 2,626
- Total interior livable area: 2,626 sqft
- Finished area above ground: 2,626
- Finished area below ground: 0
Video & virtual tour
Property
Parking
- Total spaces: 2
- Parking features: Garage Door Opener, Driveway, Attached
- Attached garage spaces: 2
- Has uncovered spaces: Yes
Accessibility
- Accessibility features: 2+ Access Exits
Features
- Levels: Two
- Stories: 2
- Patio & porch: Patio, Porch
- Exterior features: Satellite Dish, Underground Lawn Sprinkler
- Pool features: Community
Lot
- Size: 9,583 Square Feet
- Dimensions: 69.00 x 135.00
- Features: Corner Lot, Landscaped
Details
- Additional structures: Above Grade, Below Grade
- Parcel number: 23416.001478.00
- Zoning: AR-1
- Special conditions: Standard
Construction
Type & style
- Home type: SingleFamily
- Architectural style: Coastal
- Property subtype: Single Family Residence
Materials
- Vinyl Siding
- Foundation: Crawl Space
Condition
- New construction: No
- Year built: 2019
Utilities & green energy
- Electric: 200+ Amp Service, Circuit Breakers
- Sewer: Public Sewer
- Water: Public
Community & HOA
Community
- Features: Pool
- Security: Smoke Detector(s), Exterior Cameras
- Subdivision: Pelican Point
HOA
- Has HOA: Yes
- Amenities included: Tot Lots/Playground, Pool, Clubhouse, Fitness Center
- HOA fee: $253 monthly
- HOA name: SEASCAPE
Location
- Region: Millsboro
Financial & listing details
- Price per square foot: $202/sqft
- Tax assessed value: $497,300
- Annual tax amount: $1,050
- Date on market: 6/10/2026
- Listing agreement: Exclusive Right To Sell
- Listing terms: Cash,Conventional,VA Loan
- Ownership: Fee Simple
Estimated market value
$518,400
$492,000 - $544,000
$2,733/mo
Price history
| Date | Event | Price |
|---|---|---|
| 6/10/2026 | Listed for sale | $530,000+55.3%$202/sqft |
Source:  Bright MLS #DESU2113548 Report a problem Bright MLS #DESU2113548 Report a problem | ||
| 2/27/2019 | Sold | $341,375+304%$130/sqft |
Source: Public Record Report a problem | ||
| 11/14/2018 | Sold | $84,500$32/sqft |
Source: Public Record Report a problem | ||
Public tax history
| Year | Property taxes | Tax assessment |
|---|---|---|
| 2025 | $1,050 -34.6% | $248,650 +662.7% |
| 2024 | $1,607 +0.1% | $32,600 |
| 2023 | $1,605 +3.6% | $32,600 |
| 2022 | $1,549 +2.2% | $32,600 +1.2% |
| 2021 | $1,516 +0.3% | $32,200 |
| 2020 | $1,512 | $32,200 +544% |
| 2019 | $1,512 -0.1% | $5,000 |
| 2018 | $1,514 +589.4% | $5,000 |
| 2017 | $220 +4.4% | $5,000 |
| 2016 | $210 | $5,000 |
Find assessor info on the county website
Monthly payment
Est. payment
Payment breakdown
Explore the cost of this home by adjusting the details. Changes won't be saved.Climate risks
Neighborhood: 19966
Nearby schools
GreatSchools rating
- 10/10Love Creek Elementary SchoolGrades: K-5Distance: 5.9 mi
- 7/10Beacon Middle SchoolGrades: 6-8Distance: 5.9 mi
- 8/10Cape Henlopen High SchoolGrades: 9-12Distance: 8.4 mi
Schools provided by the listing agent
- District: Cape Henlopen
Source: Bright MLS. This data may not be complete. We recommend contacting the local school district to confirm school assignments for this home.
- $453,3003 bd-- ba2k sqft21296 Tarpon Dr, Millsboro, DE 19966Off Market
- $517,4003 bd-- ba2.2k sqft21270 Tarpon Dr, Millsboro, DE 19966Off Market
- $434,6002 bd-- ba1.9k sqft22678 Pelican Point Blvd W, Millsboro, DE 19966Off Market
- $402,0003 bd2 ba1.4k sqft28037 Hatteras Dr, Millsboro, DE 19966Off Market
- $439,8003 bd-- ba2k sqft28045 Hatteras Dr, Millsboro, DE 19966Off Market
- $484,7003 bd3 ba2.3k sqft25066 Blue Wave Dr, Millsboro, DE 19966Off Market
- $1,009,400-- bd-- ba4.4k sqft22656 Pelican Point Blvd W, Millsboro, DE 19966Off Market
- $389,0002 bd2 ba1.4k sqft22684 Pelican Point Blvd W, Millsboro, DE 19966For Sale
A local agent can set up tours, give advice and negotiate with sellers.
A local lender can help you make sure your offer is ready when you are.
Similar homes
- $505,0003 bd2 ba1.7k sqftNone Available, Millsboro, DE 19966For Sale

 MLS ID #DESU2113226, Bob BURTON, Northrop Realty. Bright MLS
 - $499,9993 bd2 ba1.6k sqftNone Available, Millsboro, DE 19966For Sale
 MLS ID #DESU2114776, Bob BURTON, Northrop Realty. Bright MLS
 - $449,0004 bd3 ba2.3k sqftNone Available, Millsboro, DE 19966For Sale
 MLS ID #DESU2112288, Dustin Oldfather, Compass. Bright MLS
 - $487,0003 bd2 ba1.7k sqftNone Available, Millsboro, DE 19966For Sale
 MLS ID #DESU2106690, Bob BURTON, Northrop Realty. Bright MLS
 - $575,0004 bd3 ba2.7k sqftNone Available, Millsboro, DE 19966For SaleMLS ID #DESU2114104, TONI SCHROCK, Northrop Realty. Bright MLS
- $499,9004 bd3 ba2.6k sqftNone Available, Millsboro, DE 19966For SaleMLS ID #DESU2110110, Russell Griffin, Keller Williams Realty. Bright MLS
- $449,9003 bd2 ba1.4k sqftNone Available, Millsboro, DE 19966For SaleMLS ID #DESU2117128, Barbara Blosser, Long & Foster Real Estate, Inc.. Bright MLS
- $484,4843 bd2 ba1.6k sqftNone Available, Millsboro, DE 19966For SaleMLS ID #DESU2107688, Joe Sterner, McWilliams/Ballard, Inc.. Bright MLS
- $534,9003 bd2 ba2k sqftNone Available, Milton, DE 19968For SaleMLS ID #DESU2117304, ALLY BAILEY, NextHome Tomorrow Realty. Bright MLS
- $639,0005 bd3 ba2.2k sqftNone Available, Millsboro, DE 19966For SaleMLS ID #DESU2116908, ADAM KSEBE, Long & Foster Real Estate, Inc.. Bright MLS
- $529,0004 bd4 ba2.1k sqftNone Available, Millsboro, DE 19966For SaleMLS ID #DESU2112546, Liz Page-Kramer, EXP Realty, LLC. Bright MLS
- $592,0003 bd2 ba1.9k sqftNone Available, Millsboro, DE 19966For SaleMLS ID #DESU2114572, VAL ELLENBERGER, Compass. Bright MLS
- $499,0003 bd3 ba2.5k sqftNone Available, Millsboro, DE 19966For SaleMLS ID #DESU2115988, Joanne Ketler, Northrop Realty. Bright MLS
- $459,0003 bd3 ba2.1k sqftNone Available, Millsboro, DE 19966For SaleMLS ID #DESU2106458, DAVID T. KING, Berkshire Hathaway HomeServices PenFed Realty. Bright MLS
- $524,9003 bd2 ba1.9k sqftNone Available, Millsboro, DE 19966For SaleMLS ID #DESU2107948, Beatrice Maggio, JACK LINGO MILLSBORO. Bright MLS
- $419,9004 bd4 ba2.4k sqftNone Available, Millsboro, DE 19966For SaleMLS ID #DESU2116500, SEAN STEWARD, Century 21 Home Team Realty. Bright MLS
- $650,0003 bd3 ba2.6k sqftNone Available, Millsboro, DE 19966For SaleMLS ID #DESU2114952, JAMES LATTANZI, Northrop Realty. Bright MLS
- $349,9004 bd4 ba2.7k sqftNone Available, Millsboro, DE 19966For SaleMLS ID #DESU2116384, JAMES LATTANZI, Northrop Realty. Bright MLS
- $515,0004 bd3 ba2.3k sqftNone Available, Milton, DE 19968For SaleMLS ID #DESU2113018, Julie Gritton, Coldwell Banker Premier - Lewes. Bright MLS
- $549,9003 bd2 ba2.2k sqftNone Available, Lewes, DE 19958For SaleMLS ID #DESU2114948, Greg Seger, Northrop Realty. Bright MLS
