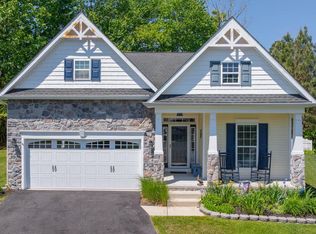
Welcome to 29232 Kathleen Drive, a stunning coastal-style retreat nestled in the serene and highly sought-after community of Baylis Estates in Millsboro, Delaware. Built in 2021, this energy-efficient, sunshine-filled home offers the perfect blend of modern luxury and relaxed coastal living.
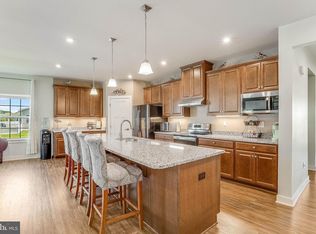
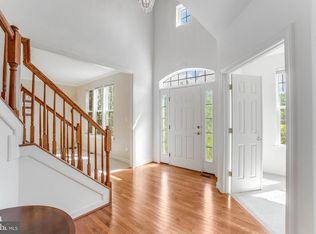
Spanning approximately 2,678 square feet, this beautifully maintained residence features four spacious bedrooms and three full bathrooms. The open-concept floor plan is anchored by a gourmet kitchen boasting premium granite countertops, a massive center island, and high-end stainless steel appliances including a double wall oven and gas cooktop. The living area features soaring ceilings and luxury vinyl plank flooring, creating an airy, light-filled atmosphere perfect for entertaining. This home offers the ease of one level living with the primary suite being located on the main floor. For added flexibility, the large upper-level loft serves as a second living room or office space, accompanied by a private bedroom and en suite bath which is ideal for guests or a quiet work-from-home setup.
The home is packed with modern conveniences such as a central vacuum system and a tankless water heater for endless hot water. For outdoor enjoyment, you can relax on the charming front porch and the backyard offers many possibilities to personalize your own outdoor oasis. The property also includes a two-car attached garage.
Life in Baylis Estates is designed for relaxation, as the monthly HOA fee covers lawn maintenance and irrigation. This gives you more time to enjoy the community’s premium amenities, including the clubhouse, outdoor pool and bocce courts located just around the corner. The neighborhood is characterized by its wooded surroundings, scenic ponds, and quiet cul-de-sacs.
Whether you are seeking a year-round residence or a vacation getaway, you are perfectly positioned to enjoy the best of Southern Delaware. You are only five miles from Paradise Grill and local boat ramps, and less than 30 minutes from the famous boardwalks of Rehoboth Beach and Lewes. With tax-free outlet shopping and the local dining of Long Neck just minutes away, 29232 Kathleen Drive is more than just a house—it is your gateway to the Delaware coast.
For sale
$499,900
29232 Kathleen Dr, Millsboro, DE 19966
4beds
2,678sqft
:
Get pre-qualified$3,001/mo
Single Family Residence
Built in 2021
7,405 Square Feet Lot
$491,000 Zestimate®
$187/sqft
$180/mo HOA
What's special
One level livingWooded surroundingsQuiet cul-de-sacsLarge upper-level loftSoaring ceilingsHigh-end stainless steel appliancesAiry light-filled atmosphere
- 111 days |
- 227 |
- 14 |
Zillow last checked:
Listing updated:
Listed by:
Russell Griffin 302-856-1458,
Keller Williams Realty (302) 856-1458,
Listing Team: The Griffin Higgins Team, Co-Listing Agent: Christina Christine 302-981-2733,
Keller Williams Realty
Source: Bright MLS,MLS#: DESU2110110
Facts & features
Interior
Bedrooms & bathrooms
- Bedrooms: 4
- Bathrooms: 3
- Full bathrooms: 3
- Main level bathrooms: 2
- Main level bedrooms: 3
Rooms
- Room types: Living Room, Primary Bedroom, Bedroom 2, Bedroom 3, Bedroom 4, Kitchen, Foyer, Laundry, Loft, Bathroom 2, Bathroom 3, Primary Bathroom
Primary bedroom
- Features: Flooring - Carpet, Ceiling Fan(s), Window Treatments, Walk-In Closet(s)
- Level: Main
Bedroom 2
- Features: Flooring - Carpet, Window Treatments, Ceiling Fan(s)
- Level: Main
Bedroom 3
- Features: Flooring - Carpet, Window Treatments, Ceiling Fan(s)
- Level: Main
Bedroom 4
- Features: Flooring - Carpet, Ceiling Fan(s), Window Treatments
- Level: Upper
Primary bathroom
- Features: Flooring - Luxury Vinyl Plank
- Level: Main
Bathroom 2
- Features: Flooring - Luxury Vinyl Plank
- Level: Main
Bathroom 3
- Features: Flooring - Vinyl
- Level: Upper
Foyer
- Features: Flooring - Luxury Vinyl Plank
- Level: Main
Kitchen
- Features: Flooring - Luxury Vinyl Plank, Window Treatments, Cathedral/Vaulted Ceiling, Kitchen Island, Eat-in Kitchen, Kitchen - Gas Cooking, Granite Counters
- Level: Main
Laundry
- Features: Flooring - Vinyl
- Level: Main
Living room
- Features: Flooring - Luxury Vinyl Plank, Ceiling Fan(s), Cathedral/Vaulted Ceiling, Living/Dining Room Combo
- Level: Main
Loft
- Features: Flooring - Carpet, Ceiling Fan(s), Window Treatments
- Level: Upper
Heating
- Forced Air, Heat Pump, Natural Gas, Electric
Cooling
- Central Air, Electric
Appliances
- Included: Microwave, Central Vacuum, Cooktop, Dishwasher, Disposal, Dryer, Double Oven, Self Cleaning Oven, Oven, Refrigerator, Stainless Steel Appliance(s), Washer, Tankless Water Heater, Gas Water Heater
- Laundry: Main Level, Laundry Room
Features
- Attic, Bathroom - Tub Shower, Soaking Tub, Bathroom - Stall Shower, Bathroom - Walk-In Shower, Ceiling Fan(s), Central Vacuum, Combination Dining/Living, Combination Kitchen/Dining, Combination Kitchen/Living, Dining Area, Entry Level Bedroom, Open Floorplan, Eat-in Kitchen, Kitchen Island, Kitchen - Table Space, Primary Bath(s), Upgraded Countertops, Walk-In Closet(s)
- Flooring: Carpet
- Windows: Screens, Window Treatments
- Has basement: No
- Has fireplace: No
Interior area
- Total structure area: 2,678
- Total interior livable area: 2,678 sqft
- Finished area above ground: 2,678
- Finished area below ground: 0
Property
Parking
- Total spaces: 6
- Parking features: Garage Faces Front, Garage Door Opener, Inside Entrance, Concrete, Attached, Driveway
- Attached garage spaces: 2
- Uncovered spaces: 4
Accessibility
- Accessibility features: 2+ Access Exits
Features
- Levels: Two
- Stories: 2
- Patio & porch: Porch
- Exterior features: Sidewalks
- Pool features: Community
Lot
- Size: 7,405 Square Feet
- Dimensions: 75.00 x 100.00
- Features: Backs to Trees, Front Yard, Landscaped, Rear Yard
Details
- Additional structures: Above Grade, Below Grade
- Parcel number: 23429.001904.00
- Zoning: RS SINGLE FAMILY
- Special conditions: Standard
Construction
Type & style
- Home type: SingleFamily
- Architectural style: Coastal
- Property subtype: Single Family Residence
Materials
- Stick Built, Vinyl Siding
- Foundation: Concrete Perimeter
Condition
- New construction: No
- Year built: 2021
Details
- Builder model: Frank
- Builder name: Insight Homes
Utilities & green energy
- Electric: 200+ Amp Service, Circuit Breakers
- Sewer: Public Sewer
- Water: Public
Community & HOA
Community
- Features: Pool
- Security: Main Entrance Lock, Security System, Exterior Cameras, Fire Sprinkler System
- Subdivision: Baylis Estates
HOA
- Has HOA: Yes
- Amenities included: Clubhouse, Community Center, Fitness Center, Pool
- Services included: Common Area Maintenance, Maintenance Grounds, Road Maintenance, Snow Removal
- HOA fee: $180 monthly
- HOA name: SEASCAPE
Location
- Region: Millsboro
Financial & listing details
- Price per square foot: $187/sqft
- Tax assessed value: $55,700
- Annual tax amount: $1,037
- Date on market: 4/23/2026
- Listing agreement: Exclusive Right To Sell
- Listing terms: Cash,Conventional,FHA,VA Loan,USDA Loan
- Ownership: Fee Simple
Estimated market value
$491,000
$466,000 - $516,000
$2,891/mo
Price history
| Date | Event | Price |
|---|---|---|
| 4/23/2026 | Listed for sale | $499,900-4.8%$187/sqft |
Source:  Bright MLS #DESU2110110 Report a problem Bright MLS #DESU2110110 Report a problem | ||
| 6/2/2025 | Listing removed | $525,000$196/sqft |
Source:  Long & Foster Broker Feed #DESU2075008 Report a problem Long & Foster Broker Feed #DESU2075008 Report a problem | ||
| 5/30/2025 | Price change | $525,000+7.2%$196/sqft |
Source: Bright MLS #DESU2075008 Report a problem | ||
| 5/15/2025 | Price change | $489,900-2%$183/sqft |
Source: Bright MLS #DESU2075008 Report a problem | ||
| 3/12/2025 | Price change | $499,900-4.8%$187/sqft |
Source: Bright MLS #DESU2075008 Report a problem | ||
| 3/1/2025 | Price change | $525,000-2.8%$196/sqft |
Source: Bright MLS #DESU2075008 Report a problem | ||
| 2/3/2025 | Price change | $539,900-1.8%$202/sqft |
Source: Bright MLS #DESU2075008 Report a problem | ||
| 12/11/2024 | Listed for sale | $549,900-12%$205/sqft |
Source: Long & Foster Broker Feed #DESU2075008 Report a problem | ||
| 8/9/2024 | Listing removed | -- |
Source: Bright MLS #DESU2060548 Report a problem | ||
| 4/20/2024 | Listed for sale | $624,900+49.2%$233/sqft |
Source: Bright MLS #DESU2060548 Report a problem | ||
| 12/14/2021 | Sold | $418,957$156/sqft |
Source: Public Record Report a problem | ||
Public tax history
| Year | Property taxes | Tax assessment |
|---|---|---|
| 2025 | $1,049 -9.8% | $242,800 +771.8% |
| 2024 | $1,164 +0.1% | $27,850 |
| 2023 | $1,162 +1.6% | $27,850 |
| 2022 | $1,144 +1557.8% | $27,850 +1491.4% |
| 2021 | $69 +4.8% | $1,750 |
| 2020 | $66 +0.5% | $1,750 |
| 2019 | $66 -1% | $1,750 |
| 2018 | $66 -0.8% | $1,750 |
| 2017 | $67 | $1,750 |
| 2016 | $67 | $1,750 |
| 2015 | -- | $1,750 |
| 2014 | -- | $1,750 |
Find assessor info on the county website
Monthly payment
Est. payment
Payment breakdown
Explore the cost of this home by adjusting the details. Changes won't be saved.Climate risks
Neighborhood: 19966
Nearby schools
GreatSchools rating
- 5/10Long Neck Elementary SchoolGrades: K-5Distance: 1.2 mi
- 4/10Millsboro Middle SchoolGrades: 6-8Distance: 5 mi
- 3/10Sussex Central High SchoolGrades: 9-12Distance: 6.5 mi
Schools provided by the listing agent
- District: Indian River
Source: Bright MLS. This data may not be complete. We recommend contacting the local school district to confirm school assignments for this home.
- $549,0004 bd-- ba3.2k sqft29236 Kathleen Dr, Millsboro, DE 19966Off Market
- $581,6003 bd-- ba2.4k sqft29226 Kathleen Dr, Millsboro, DE 19966Off Market
- $578,0004 bd-- ba2.9k sqft29240 Kathleen Dr, Millsboro, DE 19966Off Market
- $483,3403 bd-- ba1.6k sqft28696 Leila Ct, Millsboro, DE 19966Sold
- $475,0463 bd-- ba1.4k sqft28694 Leila Ct, Millsboro, DE 19966Sold
- $430,7004 bd-- ba1.9k sqft29222 Kathleen Dr, Millsboro, DE 19966Off Market
- $130,0004 bd-- ba2.7k sqft29233 Kathleen Dr, Millsboro, DE 19966Sold
- $673,417-- bd-- ba-- sqft29342 E Kathryn Ct, Millsboro, DE 19966Sold
A local agent can set up tours, give advice and negotiate with sellers.
A local lender can help you make sure your offer is ready when you are.
Similar homes
- $530,0004 bd3 ba2.6k sqftNone Available, Millsboro, DE 19966For Sale
 MLS ID #DESU2113548, Russell Griffin, Keller Williams Realty. Bright MLS
 - $464,9994 bd3 ba2.5k sqftNone Available, Millsboro, DE 19966For Sale
 MLS ID #DESU2111530, MICHAEL KENNEDY, Compass. Bright MLS
 - $449,0004 bd3 ba2.3k sqftNone Available, Millsboro, DE 19966For Sale
 MLS ID #DESU2112288, Dustin Oldfather, Compass. Bright MLS
 - $479,9004 bd3 ba2.4k sqftNone Available, Millsboro, DE 19966For Sale
 MLS ID #DESU2092792, Russell Griffin, Keller Williams Realty. Bright MLS
 - $497,0003 bd2 ba1.7k sqftNone Available, Millsboro, DE 19966For SaleMLS ID #DESU2106690, Bob BURTON, Northrop Realty. Bright MLS
- $499,9993 bd2 ba1.6k sqftNone Available, Millsboro, DE 19966For SaleMLS ID #DESU2114776, Bob BURTON, Northrop Realty. Bright MLS
- $505,0003 bd2 ba1.7k sqftNone Available, Millsboro, DE 19966For SaleMLS ID #DESU2113226, Bob BURTON, Northrop Realty. Bright MLS
- $450,0003 bd3 ba2.1k sqftNone Available, Millsboro, DE 19966For SaleMLS ID #DESU2113316, Krystal Casey, Keller Williams Realty. Bright MLS
- $459,0003 bd3 ba2.1k sqftNone Available, Millsboro, DE 19966For SaleMLS ID #DESU2106458, DAVID T. KING, Berkshire Hathaway HomeServices PenFed Realty. Bright MLS
- $449,9003 bd2 ba1.4k sqftNone Available, Millsboro, DE 19966For SaleMLS ID #DESU2117128, Barbara Blosser, Long & Foster Real Estate, Inc.. Bright MLS
- $650,0003 bd3 ba2.6k sqftNone Available, Millsboro, DE 19966For SaleMLS ID #DESU2114952, JAMES LATTANZI, Northrop Realty. Bright MLS
- $499,0003 bd3 ba2.5k sqftNone Available, Millsboro, DE 19966For SaleMLS ID #DESU2115988, Joanne Ketler, Northrop Realty. Bright MLS
- $609,0004 bd4 ba3.7k sqftNone Available, Millsboro, DE 19966For SaleMLS ID #DESU2117326, kelly dipasquale, Foraker Realty Co.. Bright MLS
- $592,0003 bd2 ba1.9k sqftNone Available, Millsboro, DE 19966For SaleMLS ID #DESU2114572, VAL ELLENBERGER, Compass. Bright MLS
- $484,4843 bd2 ba1.6k sqftNone Available, Millsboro, DE 19966For SaleMLS ID #DESU2107688, Joe Sterner, McWilliams/Ballard, Inc.. Bright MLS
- $639,0005 bd3 ba2.2k sqftNone Available, Millsboro, DE 19966For SaleMLS ID #DESU2116908, ADAM KSEBE, Long & Foster Real Estate, Inc.. Bright MLS
- $575,0004 bd3 ba2.7k sqftNone Available, Millsboro, DE 19966For SaleMLS ID #DESU2114104, TONI SCHROCK, Northrop Realty. Bright MLS
- $459,5004 bd3 ba2.6k sqft24823 Magnolia Cir, Millsboro, DE 19966For SaleMLS ID #DESU2108062, TERESA MARSULA. Long & Foster Broker Feed
- $529,0004 bd4 ba2.1k sqftNone Available, Millsboro, DE 19966For SaleMLS ID #DESU2112546, Liz Page-Kramer, EXP Realty, LLC. Bright MLS
- $534,9003 bd2 ba2k sqftNone Available, Milton, DE 19968For SaleMLS ID #DESU2117304, ALLY BAILEY, NextHome Tomorrow Realty. Bright MLS
