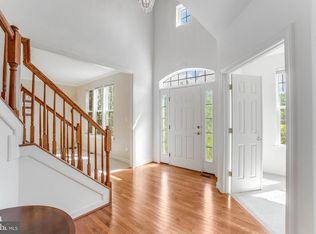
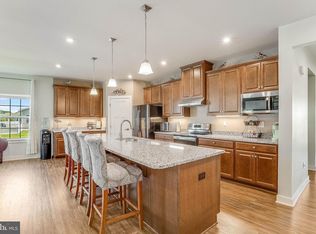
Boasting over 3,700 sq. ft. of living space on a half-acre lot, this stunning home combines elegance and comfort. Step inside to an open floor plan highlighted by soaring 16-ft ceilings and gleaming hardwood floors. The formal dining room showcases classic wainscoting, while the gourmet kitchen impresses with stainless steel appliances and granite countertops. The main-level Owner’s Suite features a luxurious ensuite bathroom designed for relaxation. A tranquil sunroom adds to the appeal, offering another full bathroom and seamless access to the backyard retreat—complete with a concrete patio, composite deck, and captivating pond and nature views. Upstairs, a spacious loft overlooks the living room and is accompanied by three additional bedrooms and a full bathroom. Practical upgrades include an irrigation well and sprinkler system for easy maintenance. Located in the desirable Stonewater Creek community, residents enjoy access to exceptional amenities including a clubhouse, outdoor pool, fitness center, tennis and pickleball courts, and scenic trails. Minutes from Lewes beach and Tanger outlets.
For sale
$609,000
24691 Shoreline Dr, Millsboro, DE 19966
4beds
3,722sqft
:
Get pre-qualified$3,595/mo
Single Family Residence
Built in 2005
0.47 Acres Lot
$584,000 Zestimate®
$164/sqft
$117/mo HOA
What's special
Classic wainscotingGleaming hardwood floorsStainless steel appliancesFormal dining roomLuxurious ensuite bathroomTranquil sunroomGranite countertops
- 3 days |
- 401 |
- 25 |
Likely to sell faster than
Zillow last checked:
Listing updated:
Listed by:
kelly dipasquale 267-776-1837,
Foraker Realty Co. (484) 406-3004
Source: Bright MLS,MLS#: DESU2117326
Facts & features
Interior
Bedrooms & bathrooms
- Bedrooms: 4
- Bathrooms: 4
- Full bathrooms: 3
- 1/2 bathrooms: 1
- Main level bathrooms: 3
- Main level bedrooms: 1
Rooms
- Room types: Living Room, Dining Room, Primary Bedroom, Bedroom 2, Bedroom 3, Bedroom 4, Kitchen, Study, Sun/Florida Room, Laundry, Loft, Primary Bathroom, Full Bath, Half Bath
Primary bedroom
- Level: Main
- Area: 342 Square Feet
- Dimensions: 19 X 18
Bedroom 2
- Level: Upper
- Area: 156 Square Feet
- Dimensions: 13 X 12
Bedroom 3
- Level: Upper
- Area: 132 Square Feet
- Dimensions: 11 X 12
Bedroom 4
- Level: Upper
- Area: 121 Square Feet
- Dimensions: 11 X 11
Primary bathroom
- Level: Main
- Area: 80 Square Feet
- Dimensions: 10 X 8
Dining room
- Features: Chair Rail
- Level: Main
- Area: 180 Square Feet
- Dimensions: 15 X 12
Other
- Level: Upper
- Area: 40 Square Feet
- Dimensions: 5 X 8
Other
- Features: Soaking Tub
- Level: Main
- Area: 110 Square Feet
- Dimensions: 10 X 11
Half bath
- Level: Main
- Area: 18 Square Feet
- Dimensions: 3 X 6
Kitchen
- Level: Main
- Area: 266 Square Feet
- Dimensions: 19 X 14
Laundry
- Level: Main
- Area: 36 Square Feet
- Dimensions: 6 X 6
Living room
- Features: Fireplace - Gas, Cathedral/Vaulted Ceiling
- Level: Main
- Area: 1330 Square Feet
- Dimensions: 38 X 35
Loft
- Level: Upper
- Area: 91 Square Feet
- Dimensions: 7 X 13
Study
- Level: Main
- Area: 154 Square Feet
- Dimensions: 11 X 14
Other
- Level: Main
- Area: 544 Square Feet
- Dimensions: 17 X 32
Heating
- Heat Pump, Forced Air, Electric, Propane
Cooling
- Central Air, Electric
Appliances
- Included: Microwave, Built-In Range, Double Oven, Oven, Dishwasher, Refrigerator, Stainless Steel Appliance(s), Washer, Dryer, Electric Water Heater, Water Heater
- Laundry: Main Level, Laundry Room
Features
- Crown Molding, Chair Railings, Breakfast Area, Entry Level Bedroom, Formal/Separate Dining Room, Eat-in Kitchen, Kitchen Island, Primary Bath(s), Upgraded Countertops, Walk-In Closet(s), Cathedral Ceiling(s)
- Flooring: Hardwood, Carpet, Tile/Brick, Wood
- Has basement: No
- Number of fireplaces: 1
- Fireplace features: Gas/Propane, Stone, Glass Doors
Interior area
- Total structure area: 3,722
- Total interior livable area: 3,722 sqft
- Finished area above ground: 3,722
- Finished area below ground: 0
Property
Parking
- Total spaces: 4
- Parking features: Garage Faces Side, Driveway, Attached
- Attached garage spaces: 4
- Has uncovered spaces: Yes
Accessibility
- Accessibility features: Accessible Entrance
Features
- Levels: Two
- Stories: 2
- Patio & porch: Deck, Patio, Porch
- Exterior features: Underground Lawn Sprinkler
- Pool features: Community
- Has view: Yes
- View description: Pond
- Has water view: Yes
- Water view: Pond
- Waterfront features: Pond
Lot
- Size: 0.47 Acres
- Features: Pond
Details
- Additional structures: Above Grade, Below Grade
- Parcel number: 23417.00465.00
- Zoning: RES
- Special conditions: Standard
Construction
Type & style
- Home type: SingleFamily
- Architectural style: Traditional,Coastal
- Property subtype: Single Family Residence
Materials
- Frame, Vinyl Siding
- Foundation: Crawl Space
- Roof: Architectural Shingle
Condition
- Excellent
- New construction: No
- Year built: 2005
- Major remodel year: 2007
Details
- Builder name: Gemcraft
Utilities & green energy
- Electric: 200+ Amp Service, 220 Volts
- Sewer: Public Sewer
- Water: Public
- Utilities for property: Cable Connected, Phone, Propane
Community & HOA
Community
- Features: Pool
- Subdivision: Stonewater Creek
HOA
- Has HOA: Yes
- Amenities included: Clubhouse, Dog Park, Fitness Center, Pool, Recreation Facilities, Tennis Court(s), Racquetball
- Services included: Health Club, Pool(s), Recreation Facility, Snow Removal
- HOA fee: $1,400 annually
- HOA name: STONEWATER CREEK
Location
- Region: Millsboro
Financial & listing details
- Price per square foot: $164/sqft
- Tax assessed value: $537,000
- Annual tax amount: $1,724
- Date on market: 8/1/2026
- Listing agreement: Exclusive Agency
- Listing terms: Conventional,Cash,FHA,VA Loan
- Ownership: Fee Simple
Estimated market value
$584,000
$555,000 - $613,000
$3,655/mo
Price history
| Date | Event | Price |
|---|---|---|
| 8/1/2026 | Listed for sale | $609,000-1%$164/sqft |
Source:  Bright MLS #DESU2117326 Report a problem Bright MLS #DESU2117326 Report a problem | ||
| 7/6/2026 | Listing removed | $615,000$165/sqft |
Source: Bright MLS #DESU2110108 Report a problem | ||
| 6/5/2026 | Price change | $615,000-1.6%$165/sqft |
Source: Bright MLS #DESU2110108 Report a problem | ||
| 6/1/2026 | Price change | $624,999-0.8%$168/sqft |
Source: Bright MLS #DESU2110108 Report a problem | ||
| 5/12/2026 | Listed for sale | $629,900-2.3%$169/sqft |
Source: Bright MLS #DESU2110108 Report a problem | ||
| 11/10/2025 | Listing removed | $645,000$173/sqft |
Source: Bright MLS #DESU2097340 Report a problem | ||
| 10/5/2025 | Price change | $645,000-0.6%$173/sqft |
Source: Bright MLS #DESU2097340 Report a problem | ||
| 9/23/2025 | Listed for sale | $649,000-1.5%$174/sqft |
Source: Bright MLS #DESU2097340 Report a problem | ||
| 7/14/2025 | Listing removed | $659,000$177/sqft |
Source: Bright MLS #DESU2081874 Report a problem | ||
| 4/15/2025 | Listed for sale | $659,000+0%$177/sqft |
Source: Bright MLS #DESU2081874 Report a problem | ||
| 11/24/2024 | Listing removed | -- |
Source: Owner Report a problem | ||
| 11/23/2024 | Price change | $658,800+1.5%$177/sqft |
Source: Owner Report a problem | ||
| 11/21/2024 | Price change | $649,000-1%$174/sqft |
Source: Owner Report a problem | ||
| 11/15/2024 | Price change | $655,300-0.6%$176/sqft |
Source: Owner Report a problem | ||
| 10/30/2024 | Listed for sale | $659,000-0.8%$177/sqft |
Source: Owner Report a problem | ||
| 9/20/2024 | Listing removed | $664,000$178/sqft |
Source: Bright MLS #DESU2069698 Report a problem | ||
| 9/15/2024 | Price change | $664,000+0.8%$178/sqft |
Source: Bright MLS #DESU2069698 Report a problem | ||
| 9/13/2024 | Price change | $659,000-1.5%$177/sqft |
Source: Bright MLS #DESU2069698 Report a problem | ||
| 9/3/2024 | Listed for sale | $669,000+1.9%$180/sqft |
Source: Bright MLS #DESU2069698 Report a problem | ||
| 8/30/2024 | Listing removed | -- |
Source: Owner Report a problem | ||
| 8/26/2024 | Listed for sale | $656,500-1.3%$176/sqft |
Source: Owner Report a problem | ||
| 8/1/2024 | Listing removed | -- |
Source: Bright MLS #DESU2062476 Report a problem | ||
| 6/6/2024 | Price change | $665,000-1.2%$179/sqft |
Source: Bright MLS #DESU2062476 Report a problem | ||
| 5/24/2024 | Listed for sale | $673,000-0.9%$181/sqft |
Source: Bright MLS #DESU2062476 Report a problem | ||
| 11/14/2023 | Listing removed | $678,900+67.5%$182/sqft |
Source: Bright MLS #DESU2045496 Report a problem | ||
| 7/29/2005 | Sold | $405,359$109/sqft |
Source: Agent Provided Report a problem | ||
Public tax history
| Year | Property taxes | Tax assessment |
|---|---|---|
| 2025 | $1,171 -33.1% | $268,500 +543.1% |
| 2024 | $1,750 +40.2% | $41,750 |
| 2023 | $1,248 +2.3% | $41,750 |
| 2022 | $1,221 -3.9% | $41,750 |
| 2021 | $1,270 +6.3% | $41,750 |
| 2020 | $1,194 | $41,750 |
| 2019 | $1,194 +0.6% | $41,750 |
| 2018 | $1,187 -1.3% | $41,750 |
| 2017 | $1,203 -14.3% | $41,750 |
| 2016 | $1,403 -3% | $41,750 |
| 2015 | $1,446 +1.5% | $41,750 |
| 2014 | $1,424 -1.1% | $41,750 |
| 2013 | $1,440 +4% | $41,750 |
| 2012 | $1,384 +1% | $41,750 |
| 2011 | $1,370 | $41,750 |
| 2010 | $1,370 +0.4% | $41,750 |
| 2009 | $1,364 | $41,750 |
| 2008 | -- | -- |
| 2007 | -- | -- |
| 2006 | -- | -- |
| 2005 | -- | -- |
| 2004 | -- | -- |
Find assessor info on the county website
Monthly payment
Est. payment
Payment breakdown
Explore the cost of this home by adjusting the details. Changes won't be saved.Climate risks
Neighborhood: 19966
Nearby schools
GreatSchools rating
- 5/10Long Neck Elementary SchoolGrades: K-5Distance: 1.9 mi
- 4/10Millsboro Middle SchoolGrades: 6-8Distance: 6 mi
- 3/10Sussex Central High SchoolGrades: 9-12Distance: 6.4 mi
Schools provided by the listing agent
- High: Indian River
- District: Indian River
Source: Bright MLS. This data may not be complete. We recommend contacting the local school district to confirm school assignments for this home.
- $429,4003 bd-- ba2.2k sqft24689 Shoreline Dr, Millsboro, DE 19966Off Market
- $544,4005 bd3 ba3k sqft24693 Shoreline Dr, Millsboro, DE 19966Off Market

- $478,5003 bd-- ba2.8k sqft24692 Shoreline Dr, Millsboro, DE 19966Off Market
- $469,6004 bd3 ba2.8k sqft24690 Shoreline Dr, Millsboro, DE 19966Off Market
- $507,1004 bd3 ba2.8k sqft24694 Shoreline Dr, Millsboro, DE 19966Off Market
- $475,5003 bd-- ba2.4k sqft24697 Shoreline Dr, Millsboro, DE 19966Off Market
- $484,0003 bd-- ba2.5k sqft31056 Harbor Cove Dr, Millsboro, DE 19966Off Market
- $410,0003 bd3 ba2k sqft24696 Shoreline Dr, Millsboro, DE 19966Off Market
A local agent can set up tours, give advice and negotiate with sellers.
A local lender can help you make sure your offer is ready when you are.
Similar homes
- $479,9004 bd3 ba2.4k sqftNone Available, Millsboro, DE 19966For Sale
 MLS ID #DESU2092792, Russell Griffin, Keller Williams Realty. Bright MLS
 - $474,9004 bd3 ba2.3k sqftNone Available, Millsboro, DE 19966For Sale
 MLS ID #DESU2112288, Dustin Oldfather, Compass. Bright MLS
 - $530,0004 bd3 ba2.6k sqftNone Available, Millsboro, DE 19966For Sale
 MLS ID #DESU2113548, Russell Griffin, Keller Williams Realty. Bright MLS
 - $639,0005 bd3 ba2.2k sqftNone Available, Millsboro, DE 19966For Sale
 MLS ID #DESU2116908, ADAM KSEBE, Long & Foster Real Estate, Inc.. Bright MLS
 - $599,0004 bd3 ba2.7k sqftNone Available, Millsboro, DE 19966For SaleMLS ID #DESU2114104, TONI SCHROCK, Northrop Realty. Bright MLS
- $675,0004 bd3 ba3.5k sqftNone Available, Millsboro, DE 19966For SaleMLS ID #DESU2110790, Danielle Bullinger, Redfin Corp. Bright MLS
- $575,0004 bd3 ba3.9k sqftNone Available, Millsboro, DE 19966For SaleMLS ID #DESU2114700, Jeanne Kent, Northrop Realty. Bright MLS
- $349,9004 bd4 ba2.7k sqftNone Available, Millsboro, DE 19966For SaleMLS ID #DESU2116384, JAMES LATTANZI, Northrop Realty. Bright MLS
- $479,0004 bd2 ba1.9k sqftNone Available, Millsboro, DE 19966For SaleMLS ID #DESU2116632, Debbie Reed, RE/MAX Realty Group Rehoboth. Bright MLS
- $650,0003 bd3 ba2.6k sqftNone Available, Millsboro, DE 19966For SaleMLS ID #DESU2114952, JAMES LATTANZI, Northrop Realty. Bright MLS
- $499,9004 bd3 ba2.6k sqftNone Available, Millsboro, DE 19966For SaleMLS ID #DESU2110110, Russell Griffin, Keller Williams Realty. Bright MLS
- $479,8003 bd3 ba2.1k sqftNone Available, Millsboro, DE 19966For SaleMLS ID #DESU2116782, BILL CULLIN, Long & Foster Real Estate, Inc.. Bright MLS
- $464,9994 bd3 ba2.5k sqftNone Available, Millsboro, DE 19966For SaleMLS ID #DESU2111530, MICHAEL KENNEDY, Compass. Bright MLS
- $575,0004 bd3 ba3.2k sqftNone Available, Dagsboro, DE 19939For SaleMLS ID #DESU2107586, Lisa Nemeth, Northrop Realty. Bright MLS
- $625,0003 bd3 ba2.5k sqftNone Available, Lewes, DE 19958For SaleMLS ID #DESU2116336, Sherry Thens, Coldwell Banker Realty. Bright MLS
- $650,0005 bd3 ba4k sqftNone Available, Georgetown, DE 19947For SaleMLS ID #DESU2110424, Darlene Wise, Cummings & Co. Realtors. Bright MLS
- $535,0005 bd3 ba4k sqftNone Available, Millsboro, DE 19966For SaleMLS ID #DESU2115142, Vince DiPietro, Northrop Realty. Bright MLS
- $534,9004 bd4 ba4.3k sqftNone Available, Millsboro, DE 19966For SaleMLS ID #DESU2092724, Pam Price, Berkshire Hathaway HomeServices PenFed Realty. Bright MLS
- $779,0005 bd4 ba3.9k sqftNone Available, Millsboro, DE 19966For SaleMLS ID #DESU2104626, Phillip Knight, Northrop Realty. Bright MLS
- $617,5003 bd4 ba2.5k sqftNone Available, Lewes, DE 19958For SaleMLS ID #DESU2113788, Jim Wirick, Century 21 Gold Key-Dover. Bright MLS
