Welcome to Kingston Ridge, where space, comfort, and thoughtful Upgrades come together on a beautifully landscaped one-acre homesite overlooking a peaceful pond. This impressive five-bedroom, four-bath residence showcases a well-designed and generously scaled layout, enhanced by a four-foot extension spanning the entire rear of the home. An additional sunroom bump-out further expands the footprint, creating bright, open gathering spaces filled with natural light. The result is a seamless blend of everyday functionality and effortless entertaining, with room to host, relax, and truly enjoy the setting. The gourmet kitchen is both stylish and functional, highlighted by quartz countertops with a stylish backsplash, a deep pantry, undercabinet vacuum, a Samsung French Door refrigerator with a screen, a dishwasher replaced in 2023, and abundant cabinetry and workspace. Features include a 5-burner gas cooktop, double wall ovens, stainless-steel appliances, display and soft close cabinets with pull-out drawers. An island provides prep space, and the breakfast bar is perfect for casual meals. Enjoy a formal dining room perfect for special occasions. Just off the kitchen you will find a remodeled laundry room complete with storage cabinets, counter space with a sink, and a GE front-loading Energy Star washer and dryer. The adjoining 2-story great room provides the perfect place to gather friends and family, anchored by a beautiful floor-to-ceiling stone gas fireplace. The upper-level windows have convenient remote-controlled blinds. Living space opens to a dining area and a sunroom wrapped in windows with glass sliding doors to the added paver patio. The main-level primary suite is a private retreat, complete with a dedicated office with French Doors, a spacious walk-in closet, and a spa-inspired bath freshly repainted in 2025 with added high hats for enhanced lighting. All the vanity countertops throughout are either Quartz or Granite. There are two bedrooms off the front foyer with a shared hall bath graced by a stylish barn door that can close off this space for added privacy. Upstairs, you will find a generous family room with plush, top-of-the-line carpet installed in 2021, upgraded, with in-floor electrical. There are two nicely sized bedrooms on this upper level, one with an ensuite and the other a Jack and Jill bath. This level features a floored attic that has been extended by two feet, offering even more accessible storage space. Technology and efficiency are at the forefront of this home’s design. The home is fully hardwired with Cat6 ethernet in every room, two WiFi access points, a dedicated technology closet, smart thermostat, central vacuum, security system with keypad entry, timer switches for porch lighting, LED lighting throughout, over 35 additional outlets above code, USB and night-light outlet features, and a Generac backup generator providing peace of mind and modern convenience. Owned solar panels keep electric costs remarkably low, with only a minimal monthly transmission fee. Outdoor living is equally impressive. A paver patio was added, and tankless propane service makes grilling a breeze. The patio overlooks the tranquil pond, creating the perfect backdrop for relaxing evenings or weekend gatherings. Landscaping is supported by an irrigation well. The extended three-car side-entry garage includes a two-foot interior extension for added space and functionality. Garage has epoxy flooring and an extra refrigerator and cabinets. One boat or RV is allowed to be in the driveway. Located within the desirable Kingston Ridge community with low HOA fees, this property offers close proximity to shopping, dining, and the Delaware beaches while maintaining the serenity of a spacious, private setting. This is a rare opportunity to own a meticulously upgraded home that seamlessly blends scale, comfort, and modern innovation. Schedule your showing appointment today!
For sale
Price cut: $16K (7/4)
$779,000
26191 Tuscany Dr, Millsboro, DE 19966
5beds
3,998sqft
Single Family Residence
Built in 2018
0.97 Acres Lot
$760,300 Zestimate®
$195/sqft
$52/mo HOA
What's special
Central vacuumDedicated technology closetTwo wifi access pointsSmart thermostatLed lighting throughoutDouble wall ovensSpacious walk-in closet
- 172 days |
- 285 |
- 15 |
Zillow last checked:
Listing updated:
Listed by:
Phillip Knight 302-278-3221,
Northrop Realty (302) 539-2900
Source: Bright MLS,MLS#: DESU2104626
Facts & features
Interior
Bedrooms & bathrooms
- Bedrooms: 5
- Bathrooms: 4
- Full bathrooms: 4
- Main level bathrooms: 2
- Main level bedrooms: 3
Rooms
- Room types: Dining Room, Primary Bedroom, Bedroom 2, Bedroom 3, Bedroom 4, Bedroom 5, Kitchen, Family Room, Foyer, Sun/Florida Room, Laundry, Office, Attic
Primary bedroom
- Features: Flooring - Carpet, Attached Bathroom, Ceiling Fan(s), Walk-In Closet(s), Window Treatments
- Level: Main
- Area: 414 Square Feet
- Dimensions: 18 X 23
Bedroom 2
- Features: Ceiling Fan(s), Window Treatments
- Level: Main
- Area: 120 Square Feet
- Dimensions: 10 X 12
Bedroom 3
- Features: Flooring - Carpet, Ceiling Fan(s), Window Treatments
- Level: Main
- Area: 132 Square Feet
- Dimensions: 11 X 12
Bedroom 4
- Features: Flooring - Carpet, Attached Bathroom, Ceiling Fan(s), Window Treatments
- Level: Upper
- Area: 180 Square Feet
- Dimensions: 12 X 15
Bedroom 5
- Features: Walk-In Closet(s), Window Treatments
- Level: Upper
- Area: 182 Square Feet
- Dimensions: 13 X 14
Other
- Features: Attic - Floored
- Level: Upper
- Area: 672 Square Feet
- Dimensions: 21 X 32
Dining room
- Features: Flooring - Luxury Vinyl Plank, Chair Rail, Crown Molding
- Level: Main
- Area: 132 Square Feet
- Dimensions: 11 X 12
Family room
- Features: Flooring - Carpet, Ceiling Fan(s)
- Level: Upper
- Area: 576 Square Feet
- Dimensions: 24 X 24
Foyer
- Features: Flooring - Luxury Vinyl Plank
- Level: Main
- Area: 115 Square Feet
- Dimensions: 5 X 23
Kitchen
- Features: Flooring - Luxury Vinyl Plank, Countertop(s) - Quartz, Breakfast Bar, Double Sink, Kitchen Island, Kitchen - Gas Cooking, Pantry
- Level: Main
- Area: 210 Square Feet
- Dimensions: 14 X 15
Laundry
- Features: Flooring - Luxury Vinyl Plank
- Level: Main
- Area: 54 Square Feet
- Dimensions: 6 X 9
Office
- Features: Flooring - Luxury Vinyl Plank
- Level: Main
- Area: 144 Square Feet
- Dimensions: 12 X 12
Other
- Features: Flooring - Luxury Vinyl Plank
- Level: Main
- Area: 180 Square Feet
- Dimensions: 12 X 15
Heating
- Heat Pump, Programmable Thermostat, Other, Propane
Cooling
- Central Air, Programmable Thermostat, Electric
Appliances
- Included: Oven, Refrigerator, Ice Maker, Dishwasher, Disposal, Microwave, Washer, Dryer, Exhaust Fan, Central Vacuum, Cooktop, Energy Efficient Appliances, Extra Refrigerator/Freezer, Double Oven, Self Cleaning Oven, Oven/Range - Gas, Stainless Steel Appliance(s), Water Heater, Tankless Water Heater
- Laundry: Has Laundry, Main Level, Laundry Room
Features
- Attic, Breakfast Area, Ceiling Fan(s), Central Vacuum, Combination Dining/Living, Combination Kitchen/Dining, Combination Kitchen/Living, Crown Molding, Dining Area, Entry Level Bedroom, Family Room Off Kitchen, Open Floorplan, Formal/Separate Dining Room, Kitchen - Gourmet, Kitchen Island, Primary Bath(s), Pantry, Recessed Lighting, Bathroom - Stall Shower, Bathroom - Tub Shower, Upgraded Countertops, Walk-In Closet(s), 2 Story Ceilings, 9'+ Ceilings, Dry Wall, High Ceilings, Tray Ceiling(s)
- Flooring: Luxury Vinyl, Carpet
- Doors: French Doors, Sliding Glass, Storm Door(s)
- Windows: Double Pane Windows, Double Hung, Insulated Windows, Screens, Vinyl Clad, Palladian, Window Treatments
- Has basement: No
- Number of fireplaces: 1
- Fireplace features: Gas/Propane, Mantel(s), Stone
Interior area
- Total structure area: 3,998
- Total interior livable area: 3,998 sqft
- Finished area above ground: 3,998
- Finished area below ground: 0
Video & virtual tour
Property
Parking
- Total spaces: 9
- Parking features: Garage Faces Side, Garage Door Opener, Inside Entrance, Oversized, Storage, Paved, Attached, Driveway, Off Street
- Attached garage spaces: 3
- Uncovered spaces: 6
Accessibility
- Accessibility features: Other
Features
- Levels: Two
- Stories: 2
- Patio & porch: Patio, Porch, Roof
- Exterior features: Bump-outs, Flood Lights, Underground Lawn Sprinkler
- Pool features: None
- Has view: Yes
- View description: Garden, Trees/Woods, Pond
- Has water view: Yes
- Water view: Pond
Lot
- Size: 0.97 Acres
- Dimensions: 91.00 x 309.00
- Features: Front Yard, Landscaped, Rear Yard, SideYard(s)
Details
- Additional structures: Above Grade, Below Grade
- Parcel number: 23427.00167.00
- Zoning: GR
- Special conditions: Standard
Construction
Type & style
- Home type: SingleFamily
- Architectural style: Contemporary
- Property subtype: Single Family Residence
Materials
- Stick Built, Vinyl Siding
- Foundation: Crawl Space
- Roof: Architectural Shingle,Pitched
Condition
- New construction: No
- Year built: 2018
Utilities & green energy
- Electric: Generator
- Sewer: Septic Exists
- Water: Well
Community & HOA
Community
- Security: Main Entrance Lock, Smoke Detector(s), Carbon Monoxide Detector(s), Exterior Cameras, Security System
- Subdivision: Kingston Ridge
HOA
- Has HOA: Yes
- Services included: Snow Removal
- HOA fee: $625 annually
Location
- Region: Millsboro
Financial & listing details
- Price per square foot: $195/sqft
- Tax assessed value: $693,400
- Annual tax amount: $1,481
- Date on market: 2/26/2026
- Listing agreement: Exclusive Right To Sell
- Ownership: Fee Simple
Estimated market value
$760,300
$722,000 - $798,000
$3,547/mo
Price history
| Date | Event | Price |
|---|---|---|
| 7/4/2026 | Price change | $779,000-2%$195/sqft |
Source:  Bright MLS #DESU2104626 Report a problem Bright MLS #DESU2104626 Report a problem | ||
| 4/13/2026 | Price change | $795,000-6.5%$199/sqft |
Source: Bright MLS #DESU2104626 Report a problem | ||
| 4/3/2026 | Price change | $850,000-1.2%$213/sqft |
Source: Bright MLS #DESU2104626 Report a problem | ||
| 3/15/2026 | Price change | $860,000-1.1%$215/sqft |
Source: Bright MLS #DESU2104626 Report a problem | ||
| 2/26/2026 | Listed for sale | $870,000+0.1%$218/sqft |
Source: Bright MLS #DESU2104626 Report a problem | ||
| 11/1/2025 | Listing removed | $869,000$217/sqft |
Source: Bright MLS #DESU2077404 Report a problem | ||
| 10/1/2025 | Price change | $869,000-1.1%$217/sqft |
Source: Bright MLS #DESU2077404 Report a problem | ||
| 8/7/2025 | Price change | $879,000-1.2%$220/sqft |
Source: Bright MLS #DESU2077404 Report a problem | ||
| 5/14/2025 | Listed for sale | $889,900$223/sqft |
Source: Bright MLS #DESU2077404 Report a problem | ||
| 4/10/2025 | Listing removed | $889,900$223/sqft |
Source: Bright MLS #DESU2077404 Report a problem | ||
| 3/19/2025 | Price change | $889,900-1.1%$223/sqft |
Source: Bright MLS #DESU2077404 Report a problem | ||
| 1/23/2025 | Listed for sale | $899,900+141.3%$225/sqft |
Source: Bright MLS #DESU2077404 Report a problem | ||
| 5/17/2019 | Sold | $372,900+372.6%$93/sqft |
Source: Agent Provided Report a problem | ||
| 1/10/2019 | Sold | $78,900$20/sqft |
Source: Public Record Report a problem | ||
Public tax history
| Year | Property taxes | Tax assessment |
|---|---|---|
| 2025 | $1,505 -21.9% | $346,700 +652.9% |
| 2024 | $1,928 +0.1% | $46,050 |
| 2023 | $1,926 +1.6% | $46,050 |
| 2022 | $1,895 +3% | $46,050 |
| 2021 | $1,839 +4.7% | $46,050 |
| 2020 | $1,756 | $46,050 +2531.4% |
| 2019 | $1,756 +0.4% | $1,750 |
| 2018 | $1,748 +2542.3% | $1,750 |
| 2017 | $66 +12.5% | $1,750 |
| 2016 | $59 -3% | $1,750 |
| 2015 | $61 +1.5% | $1,750 |
| 2014 | $60 -1.1% | $1,750 |
| 2013 | $60 +4.1% | $1,750 |
| 2012 | $58 +1% | $1,750 |
| 2011 | $57 | $1,750 |
| 2010 | $57 +0.5% | $1,750 |
| 2009 | $57 | $1,750 |
| 2008 | -- | -- |
| 2007 | -- | -- |
Find assessor info on the county website
Monthly payment
Est. payment
Payment breakdown
Explore the cost of this home by adjusting the details. Changes won't be saved.Climate risks
Neighborhood: 19966
Nearby schools
GreatSchools rating
- 6/10East Millsboro Elementary SchoolGrades: K-5Distance: 2.7 mi
- 4/10Millsboro Middle SchoolGrades: 6-8Distance: 2.3 mi
- 3/10Sussex Central High SchoolGrades: 9-12Distance: 1.9 mi
Schools provided by the listing agent
- Elementary: East Millsboro
- Middle: Sussex Central
- High: Sussex Central
- District: Indian River
Source: Bright MLS. This data may not be complete. We recommend contacting the local school district to confirm school assignments for this home.
- $764,4003 bd-- ba3.3k sqft26187 Tuscany Dr, Millsboro, DE 19966Off Market
- $770,8003 bd-- ba2.5k sqft26188 Tuscany Dr, Millsboro, DE 19966Off Market
- $529,0003 bd-- ba2.2k sqft26189 Tuscany Dr, Millsboro, DE 19966Off Market
- $761,3003 bd-- ba4k sqft26192 Tuscany Dr, Millsboro, DE 19966Off Market
- $528,8003 bd2 ba2.1k sqft26185 Tuscany Dr, Millsboro, DE 19966Off Market
- $111,500-- bd-- ba-- sqft26186 Tuscany Dr, Millsboro, DE 19966Off Market
- $700,5004 bd-- ba3.8k sqft26194 Tuscany Dr, Millsboro, DE 19966Off Market
- $830,0004 bd4 ba3.4k sqft26193 Tuscany Dr, Millsboro, DE 19966Sold
A local agent can set up tours, give advice and negotiate with sellers.
A local lender can help you make sure your offer is ready when you are.
Similar homes
- $779,0005 bd4 ba3.8k sqftNone Available, Millsboro, DE 19966For Sale
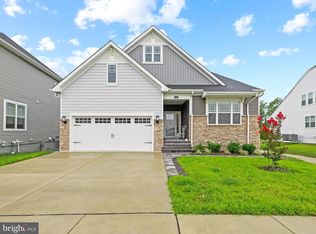
 MLS ID #DESU2091766, Man Kim, Sky City Properties. Bright MLS
 - $871,1814 bd3 ba2.5k sqftNone Available, Georgetown, DE 19947New Construction
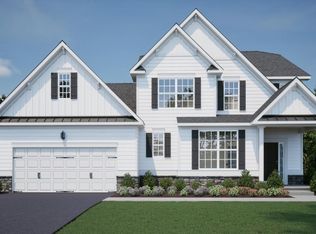 MLS ID #DESU2118246, David Litz, Century 21 Emerald. Bright MLS
 - $720,0004 bd5 ba3.5k sqftNone Available, Millsboro, DE 19966For Sale
 MLS ID #DESU2104608, Shannon Smith Hunt, Northrop Realty. Bright MLS
 - $875,0003 bd3 ba2.6k sqftNone Available, Millsboro, DE 19966For Sale
 MLS ID #DESU2117882, JAMES LATTANZI, Northrop Realty. Bright MLS
 - $775,0003 bd2 ba2.4k sqftNone Available, Millsboro, DE 19966For SaleMLS ID #DESU2108736, JAMES LATTANZI, Northrop Realty. Bright MLS
- $589,9995 bd5 ba3.3k sqftNone Available, Millsboro, DE 19966For SaleMLS ID #DESU2114620, JAIME HURLOCK, Long & Foster Real Estate, Inc.. Bright MLS
- $515,0005 bd3 ba4k sqftNone Available, Millsboro, DE 19966For SaleMLS ID #DESU2115142, Vince DiPietro, Northrop Realty. Bright MLS
- $875,0005 bd3 ba3k sqftNone Available, Millsboro, DE 19966For SaleMLS ID #DESU2102726, Judith Dourgarian, Northrop Realty. Bright MLS
- $775,0004 bd3 ba2.9k sqftNone Available, Harbeson, DE 19951For SaleMLS ID #DESU2108478, Donnamarie Needle, Northrop Realty. Bright MLS
- $625,0004 bd3 ba3.6k sqftNone Available, Harbeson, DE 19951For SaleMLS ID #DESU2117810, T. EDWARD ROHE, Keller Williams Realty. Bright MLS
- $689,0003 bd2 ba2.3k sqftNone Available, Georgetown, DE 19947New ConstructionMLS ID #DESU2081716, David Litz, Century 21 Emerald. Bright MLS
- $650,0003 bd3 ba2.6k sqftNone Available, Millsboro, DE 19966For SaleMLS ID #DESU2114952, JAMES LATTANZI, Northrop Realty. Bright MLS
- $575,0004 bd3 ba2.7k sqftNone Available, Millsboro, DE 19966For SaleMLS ID #DESU2114104, TONI SCHROCK, Northrop Realty. Bright MLS
- $424,9004 bd4 ba2.3k sqftNone Available, Millsboro, DE 19966For SaleMLS ID #DESU2115440, Andrea Harrington, Compass. Bright MLS
- $929,0003 bd3 ba3.1k sqftNone Available, Millsboro, DE 19966For SaleMLS ID #DESU2112838, Julie Gritton, Coldwell Banker Premier - Lewes. Bright MLS
- $709,0004 bd3 ba3k sqftNone Available, Lewes, DE 19958For SaleMLS ID #DESU2116712, CASSIE ROGERSON, Patterson-Schwartz-Rehoboth. Bright MLS
- $499,9004 bd3 ba2.6k sqftNone Available, Millsboro, DE 19966For SaleMLS ID #DESU2110110, Russell Griffin, Keller Williams Realty. Bright MLS
- $714,9003 bd2 ba2.1k sqftNone Available, Millsboro, DE 19966For SaleMLS ID #DESU2115766, Debbie Riley Geist, Coldwell Banker Realty. Bright MLS
- $499,0003 bd3 ba2.5k sqftNone Available, Millsboro, DE 19966For SaleMLS ID #DESU2115988, Joanne Ketler, Northrop Realty. Bright MLS
- $950,0003 bd3 ba2.2k sqftNone Available, Millsboro, DE 19966For SaleMLS ID #DESU2115512, Krystal Casey, Keller Williams Realty. Bright MLS
