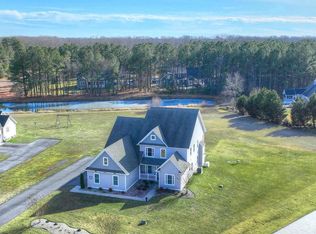
Stunning Transitional Craftsman-inspired Exterior Home with Breathtaking Views in Plantation Lakes – Millsboro, DE Nestled in the prestigious Plantation Lakes community, this exquisite craftsman-inspired character with traditional flair style home combines timeless elegance with modern comfort. Built in 2023 with modern and open design , this two-story residence offers a serene and luxurious lifestyle with breathtaking backyard views Boasting 4 spacious bedrooms and 4 beautifully appointed bathrooms, the home features an open floor plan ideal for both daily living and entertaining. The gourmet kitchen is the heart of the home, showcasing stainless steel appliances, a gas range, built-in microwave, and ENERGY STAR refrigerator. A butler’s pantry and an expansive center island enhance the functionality and flow of the space, while recessed lighting and custom window treatments create a warm ambiance throughout. Enjoy the comfort of a main-floor owner’s suite, complete with tray ceiling, direct access to the screened porch, and a spa-like bath with modern fixtures and generous storage. Two additional bedrooms are conveniently located on the main level, with a fourth bedroom and versatile bonus room upstairs—perfect for guests, a home office, or a hobby space. The fully finished walkout basement provides an additional flexible living area, ideal for a media room, game room, or home gym. Additional features include main-floor laundry, a two-car garage, and an asphalt driveway. Set on a premium 0.29-acre corner lot backing to trees, the outdoor living spaces shine with a screened patio and deck which leads to the beautiful stone patio in the back yard, perfect for morning coffee or evening gatherings. Residents of Plantation Lakes enjoy resort-style amenities, including a championship golf course, clubhouse with restaurant, fitness center, outdoor pool, tennis courts, and walking trails—all while being just minutes from local schools and the Eastern Shore’s finest beaches. With modern safety features such as smoke detectors and a sprinkler system, this home offers peace of mind and exceptional living. Don’t miss this rare opportunity to own a premier home in one of Delaware’s most desirable communities. Schedule your private showing today!
For sale
$779,000
37016 Havelock Ct, Millsboro, DE 19966
5beds
3,800sqft
:
Get pre-qualified$4,751/mo
Single Family Residence
Built in 2023
0.29 Acres Lot
$758,600 Zestimate®
$205/sqft
$359/mo HOA
What's special
- 363 days |
- 142 |
- 3 |
Zillow last checked:
Listing updated:
Listed by:
Man Kim 215-782-3666,
Sky City Properties 2157823666
Source: Bright MLS,MLS#: DESU2091766
Facts & features
Interior
Bedrooms & bathrooms
- Bedrooms: 5
- Bathrooms: 4
- Full bathrooms: 4
- Main level bathrooms: 2
- Main level bedrooms: 3
Rooms
- Room types: Living Room, Dining Room, Bedroom 2, Bedroom 3, Kitchen, Game Room, Family Room, Breakfast Room, Bedroom 1, Laundry, Storage Room, Bathroom 1, Bathroom 2
Bedroom 1
- Level: Main
Bedroom 1
- Level: Upper
Bedroom 1
- Level: Lower
Bedroom 2
- Level: Main
Bedroom 3
- Level: Main
Bathroom 1
- Level: Main
Bathroom 1
- Level: Upper
Bathroom 1
- Level: Lower
Bathroom 2
- Level: Main
Breakfast room
- Level: Main
Dining room
- Level: Main
Family room
- Level: Lower
Game room
- Level: Lower
Kitchen
- Level: Main
Laundry
- Level: Main
Living room
- Level: Main
Storage room
- Level: Lower
Heating
- Central, Natural Gas
Cooling
- Central Air, Electric
Appliances
- Included: Microwave, Built-In Range, Dishwasher, Dryer, ENERGY STAR Qualified Washer, ENERGY STAR Qualified Refrigerator, Self Cleaning Oven, Oven/Range - Gas, Range Hood, Refrigerator, Stainless Steel Appliance(s), Washer, Gas Water Heater
- Laundry: Main Level, Laundry Room
Features
- Breakfast Area, Butlers Pantry, Ceiling Fan(s), Combination Kitchen/Living, Dining Area, Open Floorplan, Kitchen Island, Pantry, Primary Bath(s), Recessed Lighting, 9'+ Ceilings, Dry Wall, Tray Ceiling(s)
- Flooring: Hardwood, Carpet
- Doors: Storm Door(s)
- Windows: Double Hung, Sliding, Window Treatments
- Basement: Finished,Walk-Out Access
- Has fireplace: No
Interior area
- Total structure area: 3,800
- Total interior livable area: 3,800 sqft
- Finished area above ground: 3,800
Video & virtual tour
Property
Parking
- Total spaces: 2
- Parking features: Garage Faces Front, Garage Door Opener, Asphalt, Attached, Driveway
- Garage spaces: 2
- Has uncovered spaces: Yes
Accessibility
- Accessibility features: Accessible Electrical and Environmental Controls
Features
- Levels: Two
- Stories: 2
- Patio & porch: Deck, Patio, Screened
- Exterior features: Other
- Pool features: Community
- Has view: Yes
- View description: Trees/Woods
Lot
- Size: 0.29 Acres
- Features: Backs to Trees, Front Yard, Rear Yard, Corner Lot/Unit
Details
- Additional structures: Above Grade, Below Grade
- Parcel number: 13316.002266.00
- Zoning: TN
- Special conditions: Standard
Construction
Type & style
- Home type: SingleFamily
- Architectural style: Craftsman
- Property subtype: Single Family Residence
Materials
- Frame, Stick Built, Vinyl Siding
- Foundation: Concrete Perimeter
- Roof: Pitched,Shingle
Condition
- Excellent
- New construction: No
- Year built: 2023
- Major remodel year: 2024
Details
- Builder name: Lennar
Utilities & green energy
- Electric: 200+ Amp Service
- Sewer: Public Sewer
- Water: Public
- Utilities for property: Cable Connected, Cable
Community & HOA
Community
- Features: Pool
- Security: Carbon Monoxide Detector(s), Smoke Detector(s), Fire Sprinkler System
- Subdivision: Plantation Lakes
HOA
- Has HOA: Yes
- Amenities included: Clubhouse, Common Grounds, Community Center, Fitness Center, Game Room, Golf Course, Golf Course Membership Available, Jogging Path, Meeting Room, Party Room, Pool, Putting Green, Recreation Facilities, Security
- Services included: Common Area Maintenance, Health Club, Recreation Facility, Road Maintenance, Trash
- HOA fee: $359 monthly
- HOA name: PLANTATION LAKES HOA
Location
- Region: Millsboro
Financial & listing details
- Price per square foot: $205/sqft
- Tax assessed value: $557,500
- Annual tax amount: $1,614
- Date on market: 7/30/2025
- Listing agreement: Exclusive Right To Sell
- Listing terms: Conventional
- Inclusions: Washer, Dryer And A Refrigerator
- Exclusions: Tv And Personal Items
- Ownership: Fee Simple
Estimated market value
$758,600
$721,000 - $797,000
$3,699/mo
Price history
| Date | Event | Price |
|---|---|---|
| 3/19/2026 | Price change | $779,000-6%$205/sqft |
Source:  Bright MLS #DESU2091766 Report a problem Bright MLS #DESU2091766 Report a problem | ||
| 8/14/2025 | Listed for sale | $829,000+42.5%$218/sqft |
Source: Bright MLS #DESU2091766 Report a problem | ||
| 3/16/2023 | Sold | $581,610$153/sqft |
Source: Public Record Report a problem | ||
Public tax history
| Year | Property taxes | Tax assessment |
|---|---|---|
| 2025 | $1,191 -26.2% | $278,750 +613.8% |
| 2024 | $1,615 +2.3% | $39,050 +2.2% |
| 2023 | $1,578 +1453.1% | $38,200 +1428% |
| 2022 | $102 | $2,500 |
Find assessor info on the county website
Monthly payment
Est. payment
Payment breakdown
Explore the cost of this home by adjusting the details. Changes won't be saved.Climate risks
Neighborhood: 19966
Nearby schools
GreatSchools rating
- 6/10East Millsboro Elementary SchoolGrades: K-5Distance: 2.3 mi
- 4/10Millsboro Middle SchoolGrades: 6-8Distance: 1.7 mi
- 3/10Sussex Central High SchoolGrades: 9-12Distance: 2.4 mi
Schools provided by the listing agent
- District: Indian River
Source: Bright MLS. This data may not be complete. We recommend contacting the local school district to confirm school assignments for this home.
- $509,1004 bd3 ba2.8k sqft37012 Havelock Ct, Millsboro, DE 19966Off Market
- $566,5004 bd3 ba2.8k sqft37019 Havelock Ct, Millsboro, DE 19966Off Market
- $540,0004 bd3 ba2.8k sqft37021 Havelock Ct, Millsboro, DE 19966Off Market
- $483,6003 bd-- ba1.4k sqft37024 Havelock Ct, Millsboro, DE 19966Off Market
- $593,5004 bd4 ba4.4k sqft37028 Havelock Ct, Millsboro, DE 19966Off Market
- $554,8003 bd-- ba3.4k sqft37000 Havelock Ct, Millsboro, DE 19966Off Market
- $504,9903 bd3 ba2.5k sqft37033 Havelock Ct, Millsboro, DE 19966Sold
- $489,9903 bd3 ba2.1k sqft37030 Havelock Ct, Millsboro, DE 19966Sold
A local agent can set up tours, give advice and negotiate with sellers.
A local lender can help you make sure your offer is ready when you are.
Similar homes
- $779,0005 bd4 ba3.9k sqftNone Available, Millsboro, DE 19966For Sale
 MLS ID #DESU2104626, Phillip Knight, Northrop Realty. Bright MLS
 - $845,0004 bd5 ba4.2k sqftNone Available, Millsboro, DE 19966For Sale
 MLS ID #DESU2100468, Richard (Rick) Trott Jr, RE/MAX Realty Group Rehoboth. Bright MLS
 - $575,0004 bd3 ba3.9k sqftNone Available, Millsboro, DE 19966For Sale
 MLS ID #DESU2114700, Jeanne Kent, Northrop Realty. Bright MLS
 - $535,0005 bd3 ba4k sqftNone Available, Millsboro, DE 19966For Sale
 MLS ID #DESU2115142, Vince DiPietro, Northrop Realty. Bright MLS
 - $424,9004 bd4 ba2.3k sqftNone Available, Millsboro, DE 19966For SaleMLS ID #DESU2115440, Andrea Harrington, Compass. Bright MLS
- $720,0004 bd5 ba3.5k sqftNone Available, Millsboro, DE 19966For SaleMLS ID #DESU2104608, Shannon Smith Hunt, Northrop Realty. Bright MLS
- $775,0003 bd2 ba2.4k sqftNone Available, Millsboro, DE 19966For SaleMLS ID #DESU2108736, JAMES LATTANZI, Northrop Realty. Bright MLS
- $675,0004 bd3 ba3.5k sqftNone Available, Millsboro, DE 19966For SaleMLS ID #DESU2110790, Kelley Johnson, Redfin Corp. Bright MLS
- $529,0003 bd4 ba3.2k sqftNone Available, Millsboro, DE 19966For SaleMLS ID #DESU2109640, Rich Meadows, Compass. Bright MLS
- $989,9003 bd4 ba2.9k sqftNone Available, Millsboro, DE 19966New ConstructionMLS ID #DESU2113514, JAMES LATTANZI, Northrop Realty. Bright MLS
- $679,0004 bd3 ba2.5k sqftNone Available, Georgetown, DE 19947New ConstructionMLS ID #DESU2081544, David Litz, Century 21 Emerald. Bright MLS
- $599,0004 bd3 ba2.7k sqftNone Available, Millsboro, DE 19966For SaleMLS ID #DESU2114104, TONI SCHROCK, Northrop Realty. Bright MLS
- $775,0004 bd3 ba2.9k sqftNone Available, Harbeson, DE 19951For SaleMLS ID #DESU2108478, Donnamarie Needle, Northrop Realty. Bright MLS
- $650,0003 bd3 ba2.6k sqftNone Available, Millsboro, DE 19966For SaleMLS ID #DESU2114952, JAMES LATTANZI, Northrop Realty. Bright MLS
- from $539,9904 bd3 ba2.8k sqftThe Hannah - CM Plan, Citation Meadows, Millsboro, DE 19966New ConstructionCapstone Homes - DE
- $557,0004 bd3 ba2.5k sqftNone Available, Millsboro, DE 19966New ConstructionMLS ID #DESU2099330, David Litz, Century 21 Emerald. Bright MLS
- $799,0005 bd4 ba4.6k sqftNone Available, Lewes, DE 19958For SaleMLS ID #DESU2109694, Mike Kogler Team Kogler, Long & Foster Real Estate, Inc.. Bright MLS
- $724,9003 bd2 ba2.1k sqftNone Available, Millsboro, DE 19966For SaleMLS ID #DESU2115766, Debbie Riley Geist, Coldwell Banker Realty. Bright MLS
- $929,0003 bd3 ba3.1k sqftNone Available, Millsboro, DE 19966For SaleMLS ID #DESU2112838, Julie Gritton, Coldwell Banker Premier - Lewes. Bright MLS
- $729,0005 bd4 ba3k sqftNone Available, Millville, DE 19967For SaleMLS ID #DESU2116190, Donna M Hardy, Northrop Realty. Bright MLS
