MAJOR PRICE IMPROVEMENT – NOW $845,000 – BACK ON THE MARKET! NEW PRICE. NEW OPPORTUNITY. DON’T MISS IT TWICE! Back on the market through no fault of the home and NOW OFFERED AT $845,000! If you considered this exceptional property before, it’s time to take another look. Seller improvements, an aggressive new price, and over 4,290 square feet of custom living space create a compelling opportunity in the highly sought-after Parkers Point community. This impressive French Country estate offers 4 spacious bedrooms with walk-in closets, 4.5 bathrooms, and a versatile upper level ideal for a home theater, billiard room, fitness studio, guest suite, or private in-law quarters. A circular driveway, expansive parking court, and oversized three-car garage with finished workshop provide exceptional space and functionality rarely found at this price point. EXTENSIVE UPGRADES INCLUDE NEW GE MONOGRAM KITCHEN APPLIANCES, NEW LUXURY VINYL PLANK FLOORING, NEW COUNTERTOPS, DESIGNER LIGHTING, NEW DECK AND PAVER PATIO, PREMIUM FENCING, LANDSCAPE LIGHTING, AND A PRIVATE HOT TUB RETREAT. The open-concept design centers around a dramatic stone fireplace and flows into generous dining areas and a chef-inspired European-style kitchen with a large center island—designed for entertaining and everyday living. Energy-efficient geothermal heating and cooling and a whole-home generator add comfort and peace of mind. Ideally located near shopping, dining, golf, marinas, parks, and major routes, with Delaware’s beautiful ocean beaches approximately 30 minutes away. OVER 4,290 SQ. FT. OF CUSTOM LIVING SPACE. 3-CAR GARAGE. GEOTHERMAL. WHOLE-HOME GENERATOR. EXTENSIVE UPGRADES. NOW $845,000. THIS IS THE OPPORTUNITY BUYERS HAVE BEEN WAITING FOR—SCHEDULE YOUR PRIVATE SHOWING TODAY!
Pending
Price cut: $14.9K (7/14)
$845,000
16 Parker Dr, Millsboro, DE 19966
4beds
4,290sqft
:
Get pre-qualified$4,796/mo
Single Family Residence
Built in 2005
0.8 Acres Lot
$828,600 Zestimate®
$197/sqft
$33/mo HOA
What's special
Hot tubNew countertopsStriking designer light fixturesBilliard roomHuge parking courtHome theaterPaver patio oasis
- 274 days |
- 596 |
- 22 |
Zillow last checked:
Listing updated:
Listed by:
Richard (Rick) Trott Jr 302-227-4800,
RE/MAX Realty Group Rehoboth 3022274800
Source: Bright MLS,MLS#: DESU2100468
Facts & features
Interior
Bedrooms & bathrooms
- Bedrooms: 4
- Bathrooms: 5
- Full bathrooms: 4
- 1/2 bathrooms: 1
- Main level bathrooms: 5
- Main level bedrooms: 4
Basement
- Area: 0
Heating
- Central, Other, Geothermal, Electric
Cooling
- Central Air, Geothermal, Electric
Appliances
- Included: Central Vacuum, Cooktop, Dryer, Microwave, Range Hood, Refrigerator, Washer, Electric Water Heater
Features
- Central Vacuum, Crown Molding, Entry Level Bedroom, Family Room Off Kitchen, Open Floorplan, Sound System, Walk-In Closet(s)
- Flooring: Carpet, Luxury Vinyl
- Has basement: No
- Number of fireplaces: 1
- Fireplace features: Gas/Propane
Interior area
- Total structure area: 4,290
- Total interior livable area: 4,290 sqft
- Finished area above ground: 4,290
- Finished area below ground: 0
Video & virtual tour
Property
Parking
- Total spaces: 3
- Parking features: Garage Faces Side, Garage Door Opener, Other, Inside Entrance, Oversized, Asphalt, Circular Driveway, Driveway, Attached
- Attached garage spaces: 3
- Has uncovered spaces: Yes
Accessibility
- Accessibility features: Doors - Lever Handle(s)
Features
- Levels: Two
- Stories: 2
- Patio & porch: Patio
- Exterior features: Lighting, Lawn Sprinkler, Underground Lawn Sprinkler, Other
- Pool features: None
- Has spa: Yes
- Spa features: Hot Tub
- Fencing: Vinyl
Lot
- Size: 0.8 Acres
- Dimensions: 159.00 x 220.00
Details
- Additional structures: Above Grade, Below Grade
- Parcel number: 13320.00184.00
- Zoning: AR-1
- Special conditions: Standard
Construction
Type & style
- Home type: SingleFamily
- Architectural style: Traditional,Ranch/Rambler,French
- Property subtype: Single Family Residence
Materials
- Frame, Aluminum Siding, Batts Insulation, Stick Built
- Foundation: Crawl Space
Condition
- Excellent
- New construction: No
- Year built: 2005
Details
- Builder name: Jim Parker Custom Builders
Utilities & green energy
- Electric: 200+ Amp Service, Other
- Sewer: Capping Fill, Low Pressure Pipe (LPP)
- Water: Well
Community & HOA
Community
- Security: Exterior Cameras
- Subdivision: Parkers Pointe
HOA
- Has HOA: Yes
- HOA fee: $400 annually
- HOA name: LARRY SPRIGG
Location
- Region: Millsboro
Financial & listing details
- Price per square foot: $197/sqft
- Tax assessed value: $631,900
- Annual tax amount: $1,350
- Date on market: 11/12/2025
- Listing agreement: Exclusive Right To Sell
- Listing terms: Cash,Conventional
- Inclusions: Hot Tub
- Ownership: Fee Simple
Estimated market value
$828,600
$787,000 - $870,000
$3,554/mo
Price history
| Date | Event | Price |
|---|---|---|
| 8/8/2026 | Pending sale | $845,000$197/sqft |
Source:  Bright MLS #DESU2100468 Report a problem Bright MLS #DESU2100468 Report a problem | ||
| 7/14/2026 | Price change | $845,000-1.7%$197/sqft |
Source: Bright MLS #DESU2100468 Report a problem | ||
| 7/8/2026 | Listed for sale | $859,900+1.2%$200/sqft |
Source: Bright MLS #DESU2100468 Report a problem | ||
| 6/6/2026 | Contingent | $849,900$198/sqft |
Source: Bright MLS #DESU2100468 Report a problem | ||
| 6/4/2026 | Price change | $849,900-1.2%$198/sqft |
Source: Bright MLS #DESU2100468 Report a problem | ||
| 4/27/2026 | Price change | $859,900-1.7%$200/sqft |
Source: Bright MLS #DESU2100468 Report a problem | ||
| 3/16/2026 | Price change | $874,900-1.7%$204/sqft |
Source: Bright MLS #DESU2100468 Report a problem | ||
| 1/15/2026 | Price change | $889,900-1.1%$207/sqft |
Source: Bright MLS #DESU2100468 Report a problem | ||
| 11/12/2025 | Listed for sale | $899,900+15.4%$210/sqft |
Source: Bright MLS #DESU2100468 Report a problem | ||
| 7/28/2023 | Sold | $780,000-2.5%$182/sqft |
Source: Bright MLS #DESU2042910 Report a problem | ||
| 7/9/2023 | Pending sale | $799,900$186/sqft |
Source: Bright MLS #DESU2042910 Report a problem | ||
| 7/5/2023 | Contingent | $799,900$186/sqft |
Source: Bright MLS #DESU2042910 Report a problem | ||
| 6/28/2023 | Listed for sale | $799,900$186/sqft |
Source: Bright MLS #DESU2042910 Report a problem | ||
Public tax history
| Year | Property taxes | Tax assessment |
|---|---|---|
| 2025 | $1,374 -38% | $315,950 +495.6% |
| 2024 | $2,217 +0.6% | $53,050 |
| 2023 | $2,203 +1.6% | $53,050 |
| 2022 | $2,168 +3.1% | $53,050 |
| 2021 | $2,103 +4.8% | $53,050 |
| 2020 | $2,007 | $53,050 |
| 2019 | $2,007 -0.2% | $53,050 |
| 2018 | $2,011 -0.4% | $53,050 |
| 2017 | $2,018 +12.5% | $53,050 |
| 2016 | $1,794 -3% | $53,050 |
| 2015 | $1,849 +1.5% | $53,050 |
| 2014 | $1,821 -1.1% | $53,050 |
| 2013 | $1,841 +4% | $53,050 |
| 2012 | $1,770 +0.8% | $53,050 |
| 2011 | $1,756 | $53,050 |
| 2010 | $1,756 +0.4% | $53,050 |
| 2009 | $1,748 | $53,050 |
| 2008 | -- | -- |
| 2007 | -- | -- |
| 2006 | -- | -- |
| 2005 | -- | -- |
| 2004 | -- | -- |
| 2003 | -- | -- |
| 2002 | -- | -- |
Find assessor info on the county website
Monthly payment
Est. payment
Payment breakdown
Explore the cost of this home by adjusting the details. Changes won't be saved.Climate risks
Neighborhood: 19966
Nearby schools
GreatSchools rating
- 6/10East Millsboro Elementary SchoolGrades: K-5Distance: 3 mi
- 4/10Millsboro Middle SchoolGrades: 6-8Distance: 2.7 mi
- 3/10Sussex Central High SchoolGrades: 9-12Distance: 3.8 mi
Schools provided by the listing agent
- Elementary: East Millsboro
- High: Indian River
- District: Indian River
Source: Bright MLS. This data may not be complete. We recommend contacting the local school district to confirm school assignments for this home.
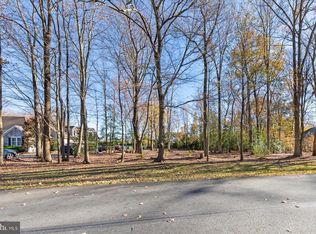
- $120,0000.71 acres14 Parker Dr, Millsboro, DE 19966Sold
- $579,3004 bd-- ba3.6k sqft18 Parker Dr, Millsboro, DE 19966Off Market
- $551,5003 bd-- ba3k sqft9 Parker Dr, Millsboro, DE 19966Off Market
- $561,9004 bd3 ba3.1k sqft11 Kinsleys Ln, Millsboro, DE 19966Off Market

- $526,8004 bd3 ba2.7k sqft12 Parker Dr, Millsboro, DE 19966Off Market
- $657,6004 bd-- ba3.3k sqft9 Kinsleys Ln, Millsboro, DE 19966Off Market
- $733,1005 bd4 ba2.9k sqft3 Jaime Ct, Millsboro, DE 19966Off Market
- $254,1002 bd-- ba768 sqft30360 Millsboro Hwy, Millsboro, DE 19966Off Market
A local agent can set up tours, give advice and negotiate with sellers.
A local lender can help you make sure your offer is ready when you are.
Similar homes
- $779,0005 bd4 ba3.9k sqftNone Available, Millsboro, DE 19966For Sale
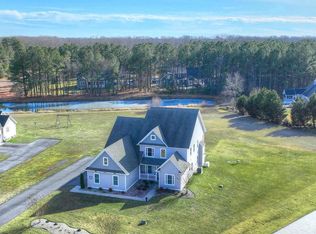
 MLS ID #DESU2104626, Phillip Knight, Northrop Realty. Bright MLS
 - $875,0003 bd3 ba2.6k sqftNone Available, Millsboro, DE 19966For Sale
 MLS ID #DESU2117882, JAMES LATTANZI, Northrop Realty. Bright MLS
 - $779,0005 bd4 ba3.8k sqftNone Available, Millsboro, DE 19966For Sale
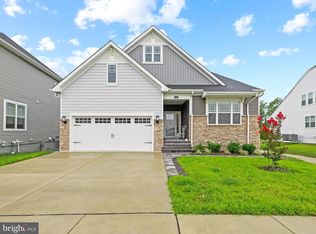 MLS ID #DESU2091766, Man Kim, Sky City Properties. Bright MLS
 - $575,0004 bd3 ba3.9k sqftNone Available, Millsboro, DE 19966For Sale
 MLS ID #DESU2114700, Jeanne Kent, Northrop Realty. Bright MLS
 - $515,0005 bd3 ba4k sqftNone Available, Millsboro, DE 19966For SaleMLS ID #DESU2115142, Vince DiPietro, Northrop Realty. Bright MLS
- $720,0004 bd5 ba3.5k sqftNone Available, Millsboro, DE 19966For SaleMLS ID #DESU2104608, Shannon Smith Hunt, Northrop Realty. Bright MLS
- $490,0004 bd4 ba3.6k sqftNone Available, Millsboro, DE 19966For SaleMLS ID #DESU2118218, Daniel Milliken, Baywood Homes LLC. Bright MLS
- $840,0004 bd4 ba3.8k sqftNone Available, Ocean View, DE 19970For SaleMLS ID #DESU2115958, JEN HUGHES, Keller Williams Realty. Bright MLS
- $675,0004 bd3 ba3.5k sqftNone Available, Millsboro, DE 19966For SaleMLS ID #DESU2110790, Danielle Bullinger, Redfin Corp. Bright MLS
- $875,0005 bd3 ba3k sqftNone Available, Millsboro, DE 19966For SaleMLS ID #DESU2102726, Judith Dourgarian, Northrop Realty. Bright MLS
- $830,0004 bd4 ba3.3k sqftNone Available, Millsboro, DE 19966For SaleMLS ID #DESU2108186, VAL ELLENBERGER, Compass. Bright MLS
- $950,0003 bd5 ba3.3k sqftNone Available, Dagsboro, DE 19939For SaleMLS ID #DESU2117102, ASHLEY BROSNAHAN, Long & Foster Real Estate, Inc.. Bright MLS
- $875,0005 bd5 ba3.3k sqftNone Available, Millsboro, DE 19966For SaleMLS ID #DESU2109830, VAL ELLENBERGER, Compass. Bright MLS
- $905,0004 bd4 ba3.5k sqftNone Available, Millsboro, DE 19966For SaleMLS ID #DESU2109886, VAL ELLENBERGER, Compass. Bright MLS
- $849,9904 bd3 ba3.9k sqftNone Available, Lewes, DE 19958For SaleMLS ID #DESU2114644, Justin Noble, Monument Sotheby's International Realty. Bright MLS
- $839,9004 bd3 ba3.3k sqftNone Available, Rehoboth Beach, DE 19971For SaleMLS ID #DESU2117096, CHERYL DIFONZO, Northrop Realty. Bright MLS
- $929,0003 bd3 ba3.1k sqftNone Available, Millsboro, DE 19966For SaleMLS ID #DESU2112838, Julie Gritton, Coldwell Banker Premier - Lewes. Bright MLS
- $950,0004 bd4 ba3.8k sqftNone Available, Selbyville, DE 19975For SaleMLS ID #DESU2110894, Danny TAGLIENTI, Keller Williams Realty. Bright MLS
- $892,0004 bd3 ba3k sqftNone Available, Ocean View, DE 19970For SaleMLS ID #DESU2113128, JOYCE HENDERSON, Coldwell Banker Realty. Bright MLS
- $935,0004 bd3 ba3.7k sqftNone Available, Lewes, DE 19958For SaleMLS ID #DESU2087584, Brigit Taylor, Keller Williams Realty. Bright MLS
