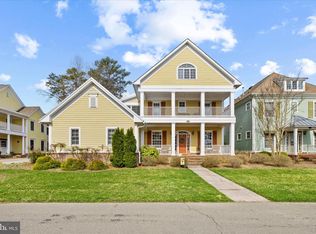
Perfectly positioned along the 2nd fairway, this exceptional three level coastal retreat captures sweeping views of both the golf course and a tranquil pond, a picturesque backdrop you will truly never tire of. Designed to embrace its surroundings, the home offers multiple porches across two levels, inviting you to relax, entertain, and take in the ever changing scenery from sunrise to sunset. With five bedrooms (two with ensuite baths) and four and a half baths, the layout provides generous space for both everyday living and hosting guests. Light filled interiors and thoughtfully designed gathering areas create a seamless flow, while the outdoor living spaces extend the experience, offering peaceful moments and vibrant entertaining alike. Recent upgrades add comfort and efficiency, including a tankless water heater and new (2021 & 2025) two zone HVAC system. Relax and enjoy a low maintenance lifestyle with yard care provided by the HOA. Step outside and experience the Peninsula community, offering world class amenities within a secure gated setting. The clubhouse is the social heart of the community, featuring a full service restaurant with indoor and outdoor dining, billiards, wine and game rooms, men’s and women’s lounges, a pro shop, putting greens, driving range, bocce courts, and the renowned Jack Nicklaus golf course. Just beyond, Lakeside Village offers an exceptional wellness and recreation experience with a state of the art fitness center, indoor pool, adult outdoor pool, wave pool, and activity pool. Enjoy poolside dining throughout the summer, the popular Tiki bar, fitness classes, weight room, hot tubs, sauna, spa spaces, and a game room. Outdoor amenities continue with tennis, pickleball, a dog park, community garden, nature center, bay beach, fishing pier, and miles of scenic walking trails. A vibrant social calendar of year round events creates endless opportunities to connect and build lasting friendships. A capital contribution to the PCA of 0.5% of the sales price applies. Club membership is required with three available levels. Please see disclosures for full details.
For sale
$875,000
27604 S Nicklaus Ave, Millsboro, DE 19966
5beds
3,372sqft
:
Get pre-qualified$5,597/mo
Condominium
Built in 2005
-- sqft lot
$835,200 Zestimate®
$259/sqft
$483/mo HOA
What's special
Light filled interiorsOutdoor living spacesThoughtfully designed gathering areas
- 108 days |
- 248 |
- 14 |
Zillow last checked:
Listing updated:
Listed by:
VAL ELLENBERGER 240-401-4677,
Compass 3022734998
Source: Bright MLS,MLS#: DESU2109830
Facts & features
Interior
Bedrooms & bathrooms
- Bedrooms: 5
- Bathrooms: 5
- Full bathrooms: 4
- 1/2 bathrooms: 1
- Main level bathrooms: 1
Rooms
- Room types: Living Room, Primary Bedroom, Bedroom 2, Bedroom 3, Bedroom 4, Bedroom 5, Kitchen, Study, Laundry, Other, Bathroom 2, Bathroom 3, Primary Bathroom, Full Bath, Half Bath
Primary bedroom
- Level: Upper
Bedroom 2
- Level: Upper
Bedroom 3
- Level: Upper
Bedroom 4
- Level: Upper
Bedroom 5
- Level: Upper
Primary bathroom
- Level: Upper
Bathroom 2
- Level: Upper
Bathroom 3
- Level: Upper
Other
- Level: Upper
Half bath
- Level: Main
Kitchen
- Level: Main
Laundry
- Level: Upper
Living room
- Level: Main
Other
- Level: Main
Screened porch
- Level: Main
Study
- Level: Main
Heating
- Forced Air, Heat Pump, Natural Gas
Cooling
- Central Air, Electric
Appliances
- Included: Cooktop, Dishwasher, Disposal, Dryer, Extra Refrigerator/Freezer, Microwave, Double Oven, Self Cleaning Oven, Oven, Oven/Range - Electric, Refrigerator, Stainless Steel Appliance(s), Washer, Tankless Water Heater, Gas Water Heater
- Laundry: Upper Level, Washer In Unit, Dryer In Unit, Laundry Room
Features
- Soaking Tub, Bathroom - Tub Shower, Bathroom - Walk-In Shower, Built-in Features, Butlers Pantry, Ceiling Fan(s), Combination Kitchen/Dining, Combination Kitchen/Living
- Flooring: Ceramic Tile, Luxury Vinyl, Carpet
- Has basement: No
- Number of fireplaces: 1
- Fireplace features: Glass Doors, Gas/Propane
Interior area
- Total structure area: 3,372
- Total interior livable area: 3,372 sqft
- Finished area above ground: 3,372
- Finished area below ground: 0
Property
Parking
- Total spaces: 3
- Parking features: Garage Faces Side, Garage Door Opener, Inside Entrance, Concrete, Driveway, Attached
- Attached garage spaces: 2
- Uncovered spaces: 1
Accessibility
- Accessibility features: 2+ Access Exits, Accessible Doors, Doors - Lever Handle(s), Doors - Swing In
Features
- Levels: Three
- Stories: 3
- Patio & porch: Deck, Enclosed, Porch, Roof, Screened, Screened Porch
- Pool features: Community
- Has view: Yes
- View description: Golf Course, Pond, Scenic Vista
- Has water view: Yes
- Water view: Pond
- Waterfront features: Pond
- Frontage length: Water Frontage Ft: 50
Lot
- Features: Adjoins Golf Course
Details
- Additional structures: Above Grade, Below Grade
- Parcel number: 23430.00304.006
- Zoning: MR
- Zoning description: Medium Residential
- Special conditions: Standard
Construction
Type & style
- Home type: Condo
- Architectural style: Coastal,Contemporary
- Property subtype: Condominium
Materials
- HardiPlank Type
- Foundation: Crawl Space
Condition
- Excellent
- New construction: No
- Year built: 2005
Details
- Builder model: Bermuda
- Builder name: Miller and Smith
Utilities & green energy
- Sewer: Public Sewer
- Water: Public
Community & HOA
Community
- Features: Pool
- Condo and coop fee: $880 semi-annually
- Subdivision: Peninsula
HOA
- Has HOA: Yes
- Amenities included: Bar/Lounge, Basketball Court, Beach Access, Bike Trail, Billiard Room, Clubhouse, Common Grounds, Concierge, Dining Rooms, Dog Park, Fitness Center, Game Room, Gated, Golf Club, Golf Course, Golf Course Membership Available, Spa/Hot Tub, Jogging Path, Pier/Dock, Indoor Pool, Pool, Sauna, Security, Tennis Court(s), Tot Lots/Playground
- Services included: Common Area Maintenance, Health Club, Internet, Insurance, Maintenance Grounds, Management, Pier/Dock Maintenance, Pool(s), Recreation Facility, Reserve Funds, Road Maintenance, Sauna, Security, Snow Removal, Trash
- HOA fee: $1,009 quarterly
- HOA name: PENINSULA COMMUNITY ASSOCIATION
- Second HOA name: Veranda
Location
- Region: Millsboro
Financial & listing details
- Price per square foot: $259/sqft
- Tax assessed value: $758,600
- Annual tax amount: $1,620
- Date on market: 4/16/2026
- Listing agreement: Exclusive Right To Sell
- Ownership: Fee Simple
Estimated market value
$835,200
$793,000 - $877,000
$3,204/mo
Price history
| Date | Event | Price |
|---|---|---|
| 4/16/2026 | Listed for sale | $875,000+94.9%$259/sqft |
Source:  Bright MLS #DESU2109830 Report a problem Bright MLS #DESU2109830 Report a problem | ||
| 7/24/2019 | Sold | $449,000$133/sqft |
Source: Public Record Report a problem | ||
Public tax history
| Year | Property taxes | Tax assessment |
|---|---|---|
| 2025 | $1,644 -17.2% | $379,300 +699.4% |
| 2024 | $1,986 0% | $47,450 -0.1% |
| 2023 | $1,986 +2.3% | $47,500 |
| 2022 | $1,942 +2.9% | $47,500 -0.2% |
| 2021 | $1,888 +4.7% | $47,600 -0.1% |
| 2020 | $1,804 | $47,650 +2.6% |
| 2019 | $1,804 +1.1% | $46,450 -3.4% |
| 2018 | $1,784 -1.9% | $48,100 |
| 2017 | $1,819 +12.5% | $48,100 |
| 2016 | $1,616 -3% | $48,100 |
| 2015 | $1,666 +1.5% | $48,100 |
| 2014 | $1,641 -1.1% | $48,100 |
| 2013 | $1,658 +2.9% | $48,100 |
| 2012 | $1,611 +2.1% | $48,100 |
| 2011 | $1,578 | $48,100 |
| 2010 | $1,578 +0.4% | $48,100 |
| 2009 | $1,572 | $48,100 |
| 2008 | -- | -- |
| 2007 | -- | -- |
| 2006 | -- | -- |
Find assessor info on the county website
Monthly payment
Est. payment
Payment breakdown
Explore the cost of this home by adjusting the details. Changes won't be saved.Climate risks
Neighborhood: 19966
Nearby schools
GreatSchools rating
- 5/10Long Neck Elementary SchoolGrades: K-5Distance: 1.5 mi
- 4/10Millsboro Middle SchoolGrades: 6-8Distance: 6.4 mi
- 3/10Sussex Central High SchoolGrades: 9-12Distance: 8.3 mi
Schools provided by the listing agent
- District: Indian River
Source: Bright MLS. This data may not be complete. We recommend contacting the local school district to confirm school assignments for this home.
- $905,0004 bd4 ba3.5k sqft27606 S Nicklaus Ave, Millsboro, DE 19966For Sale

- $662,6004 bd-- ba2.5k sqft27616 S Nicklaus Ave, Millsboro, DE 19966Off Market
- $752,4004 bd-- ba3.6k sqft27602 S Nicklaus Ave, Millsboro, DE 19966Off Market
- $886,3005 bd4 ba3.4k sqft27614 S Nicklaus Ave, Millsboro, DE 19966Off Market
- $659,1004 bd-- ba2.8k sqft27610 S Nicklaus Ave, Millsboro, DE 19966Off Market
- $763,4005 bd4 ba3.5k sqft27600 S Nicklaus Ave, Millsboro, DE 19966Off Market
- $933,0005 bd4 ba3.5k sqft27586 S Nicklaus Ave, Millsboro, DE 19966Off Market
- $860,000-- bd-- ba-- sqft27604 S Nicklaus Ave, Millsboro, DE 19966Sold
A local agent can set up tours, give advice and negotiate with sellers.
A local lender can help you make sure your offer is ready when you are.
Similar homes
- $905,0004 bd4 ba3.5k sqftNone Available, Millsboro, DE 19966For Sale
 MLS ID #DESU2109886, VAL ELLENBERGER, Compass. Bright MLS
 - $845,0004 bd4 ba3.3k sqftNone Available, Millsboro, DE 19966For Sale
 MLS ID #DESU2108186, VAL ELLENBERGER, Compass. Bright MLS
 - $875,0004 bd3 ba2.6k sqftNone Available, Millsboro, DE 19966For Sale
 MLS ID #DESU2107012, VAL ELLENBERGER, Compass. Bright MLS
 - $899,9995 bd3 ba3k sqftNone Available, Millsboro, DE 19966For Sale
 MLS ID #DESU2102726, Judith Dourgarian, Northrop Realty. Bright MLS
 - $670,0004 bd4 ba3.4k sqftNone Available, Millsboro, DE 19966For SaleMLS ID #DESU2110824, HENRY A JAFFE, Monument Sotheby's International Realty. Bright MLS
- $950,0003 bd3 ba2.2k sqftNone Available, Millsboro, DE 19966For SaleMLS ID #DESU2115512, Krystal Casey, Keller Williams Realty. Bright MLS
- $720,0004 bd5 ba3.5k sqftNone Available, Millsboro, DE 19966For SaleMLS ID #DESU2104608, Shannon Smith Hunt, Northrop Realty. Bright MLS
- $675,0004 bd3 ba3.5k sqftNone Available, Millsboro, DE 19966For SaleMLS ID #DESU2110790, Danielle Bullinger, Redfin Corp. Bright MLS
- $845,0004 bd5 ba4.2k sqftNone Available, Millsboro, DE 19966For SaleMLS ID #DESU2100468, Richard (Rick) Trott Jr, RE/MAX Realty Group Rehoboth. Bright MLS
- $929,0003 bd3 ba3.1k sqftNone Available, Millsboro, DE 19966For SaleMLS ID #DESU2112838, Julie Gritton, Coldwell Banker Premier - Lewes. Bright MLS
- $500,0004 bd4 ba3.6k sqftNone Available, Millsboro, DE 19966For SaleMLS ID #DESU2115972, Erin Lee, Keller Williams Realty. Bright MLS
- $529,0004 bd4 ba2.1k sqftNone Available, Millsboro, DE 19966For SaleMLS ID #DESU2112546, Liz Page-Kramer, EXP Realty, LLC. Bright MLS
- $565,0004 bd4 ba2.4k sqftNone Available, Millsboro, DE 19966For SaleMLS ID #DESU2105746, PAUL MALTAGHATI, Monument Sotheby's International Realty. Bright MLS
- $839,9004 bd3 ba3.3k sqftNone Available, Rehoboth Beach, DE 19971For SaleMLS ID #DESU2117096, CHERYL DIFONZO, Northrop Realty. Bright MLS
- $479,0004 bd2 ba1.9k sqftNone Available, Millsboro, DE 19966For SaleMLS ID #DESU2116632, Debbie Reed, RE/MAX Realty Group Rehoboth. Bright MLS
- $865,0005 bd4 ba3.2k sqftNone Available, Ocean View, DE 19970For SaleMLS ID #DESU2114732, Crystal Novotny, Coldwell Banker Realty. Bright MLS
- $750,0005 bd4 ba3.7k sqftNone Available, Dagsboro, DE 19939For SaleMLS ID #DESU2109676, Allison Stine, Northrop Realty. Bright MLS
- $464,9994 bd3 ba2.5k sqftNone Available, Millsboro, DE 19966For SaleMLS ID #DESU2111530, MICHAEL KENNEDY, Compass. Bright MLS
- $840,0004 bd4 ba3.8k sqftNone Available, Ocean View, DE 19970For SaleMLS ID #DESU2115958, JEN HUGHES, Keller Williams Realty. Bright MLS
- $799,0003 bd3 ba2.6k sqftNone Available, Lewes, DE 19958For SaleMLS ID #DESU2105342, Gary Desch, Northrop Realty. Bright MLS
