Beautifully upgraded Schell Brothers Lilac model in the sought-after community of Marlin Chase, where coastal convenience meets peaceful living. Perfectly situated within walking distance of James Farm Ecological Preserve, local restaurants and shopping, and just a short bike ride to the Bethany Beach Boardwalk, this 2023-built home offers the ideal Delaware beach lifestyle. With over 3,200 square feet of thoughtfully designed living space, this exceptional home features five bedrooms, a private office, three full bathrooms, and a half bath. Two luxurious primary suites—including a spacious first-floor owner's retreat and an oversized second-floor suite—provide outstanding flexibility for multi-generational living, hosting extended guests, or maximizing vacation rental potential. Designed for both everyday comfort and effortless entertaining, the open-concept main level is anchored by a stunning Professional kitchen featuring quartz countertops, premium upgraded appliances, an oversized island, and expansive living and dining areas centered around a striking floor-to-ceiling stone fireplace. Step outside to enjoy seamless indoor-outdoor living on the screened porch and adjoining deck, complete with a dedicated gas line for grilling. Upstairs, unwind on the wraparound porch overlooking the community amenities and tranquil pond, or gather in the spacious loft that serves as the perfect second living area, game room, or media space. With just 75 homes, Marlin Chase offers an intimate community atmosphere in one of the area's most desirable locations. Whether you're searching for a full-time residence, luxury beach retreat, or income-producing investment property, this home delivers the space, flexibility, and coastal lifestyle today's buyers are looking for. Owner is DE Licensed Real Estate Agent.
For sale
Price cut: $20K (10/16)
$825,000
30256 Kona Dr, Ocean View, DE 19970
5beds
3,228sqft
Condominium
Built in 2023
-- sqft lot
$-- Zestimate®
$256/sqft
$213/mo HOA
What's special
Private officeOversized islandOpen-concept main levelStriking floor-to-ceiling stone fireplaceOversized second-floor suiteTwo luxurious primary suitesQuartz countertops
- 149 days
- 288
- 29
Zillow last checked:
Listing updated:
Listed by:
Crystal Novotny 302-260-1906,
Coldwell Banker Realty 3025391777
Source: Bright MLS,MLS#: DESU2114732
Facts & features
Interior
Bedrooms & bathrooms
- Bedrooms: 5
- Bathrooms: 4
- Full bathrooms: 3
- 1/2 bathrooms: 1
- Main level bathrooms: 4
- Main level bedrooms: 5
Heating
- Forced Air, Propane
Cooling
- Programmable Thermostat, Central Air, Humidity Control, Ductless, Zoned, Electric
Appliances
- Included: Tankless Water Heater
Features
- Open Floorplan, Recessed Lighting, Upgraded Countertops, Walk-In Closet(s), Bathroom - Walk-In Shower
- Flooring: Wood, Carpet
- Has basement: No
- Number of fireplaces: 1
- Fireplace features: Stone
Interior area
- Total structure area: 3,228
- Total interior livable area: 3,228 sqft
- Finished area above ground: 3,228
Property
Parking
- Total spaces: 2
- Parking features: Oversized, Attached
- Attached garage spaces: 2
Accessibility
- Accessibility features: None
Features
- Levels: Two
- Stories: 2
- Patio & porch: Deck, Screened, Porch, Wrap Around
- Exterior features: Barbecue, Bump-outs, Lighting, Rain Gutters, Lawn Sprinkler, Sidewalks, Street Lights, Balcony
- Pool features: Community
Details
- Additional structures: Above Grade
- Parcel number: 13409.0021.0049
- Zoning: RESIDENTIAL
- Special conditions: Standard
Construction
Type & style
- Home type: Condo
- Architectural style: Coastal
- Property subtype: Condominium
Materials
- Vinyl Siding
- Foundation: Crawl Space
Condition
- Excellent
- New construction: No
- Year built: 2023
Details
- Builder name: Schell Brothers
Utilities & green energy
- Sewer: Public Septic
- Water: Public
Community & HOA
Community
- Condo and coop fee: $213 monthly
- Subdivision: Marlin Chase
HOA
- Has HOA: No
- Amenities included: Dog Park, Jogging Path, Picnic Area, Pool, Tot Lots/Playground, Common Grounds
- Services included: Common Area Maintenance, Maintenance Grounds, Pool(s), Snow Removal, Trash, Other
- HOA name: Legum & Norman
Location
- Region: Ocean View
Financial & listing details
- Price per square foot: $256/sqft
- Tax assessed value: $681,500
- Annual tax amount: $1,456
- Date on market: 6/25/2026
- Listing agreement: Exclusive Agency
- Inclusions: Washer, Dryer, Kitchen Appliances, Blinds, White Rocking Chairs On Front Porch, Chairs On Front Deck, Queen Bed + Loveseat + Desk In Upstairs Bedroom, White Sofa In Living Room, Counter Stools (other Furniture May Be Negotiable).
- Exclusions: Personal Items In All Closets And Cabinets, Decor And Staging Items, Furniture, Grill, Contents Of Garage.
- Ownership: Fee Simple
Estimated market value
Not available
Estimated sales range
Not available
Not available
Price history
| Date | Event | Price |
|---|---|---|
| 10/16/2026 | Price change | $825,000-2.4%$256/sqft |
Source:  Bright MLS #DESU2114732 Report a problem | ||
| 9/30/2026 | Price change | $845,000-1.2%$262/sqft |
Source: Bright MLS #DESU2114732 Report a problem | ||
| 9/21/2026 | Price change | $855,000-1.2%$265/sqft |
Source: Bright MLS #DESU2114732 Report a problem | ||
| 9/1/2026 | Listed for sale | $865,000$268/sqft |
Source: Bright MLS #DESU2114732 Report a problem | ||
| 8/14/2026 | Listing removed | $865,000$268/sqft |
Source: Bright MLS #DESU2114732 Report a problem | ||
| 7/24/2026 | Price change | $865,000-1.1%$268/sqft |
Source: Bright MLS #DESU2114732 Report a problem | ||
| 6/26/2026 | Listed for sale | $875,000+37.8%$271/sqft |
Source: Bright MLS #DESU2114732 Report a problem | ||
| 8/14/2024 | Listing removed | $634,900-16.3%$197/sqft |
Source: Bright MLS #DESU2021156 Report a problem | ||
| 7/21/2023 | Sold | $758,221+19.4%$235/sqft |
Source: Bright MLS #DESU2052648 Report a problem | ||
| 5/3/2022 | Pending sale | $634,900$197/sqft |
Source: Bright MLS #DESU2021156 Report a problem | ||
Public tax history
| Year | Property taxes | Tax assessment |
|---|---|---|
| 2025 | $1,586 -0.8% | $340,750 +859.9% |
| 2024 | $1,599 +1236.6% | $35,500 |
| 2023 | $120 | -- |
| 2022 | -- | -- |
Find assessor info on the county website
Monthly payment
Est. payment
Payment breakdown
Explore the cost of this home by adjusting the details. Changes won't be saved.Climate risks
Neighborhood: 19970
Nearby schools
Schools provided by the listing agent
- District: Indian River
Source: Bright MLS. This data may not be complete. We recommend contacting the local school district to confirm school assignments for this home.
Similar homes
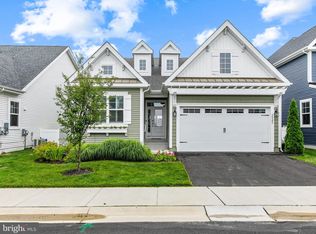
- $599,9904 bd3 ba1.9k sqftNone Available, Ocean View, DE 19970For Sale
 MLS ID #DESU2116414, Joseph Cusato, Samson Properties of DE, LLC. Bright MLS
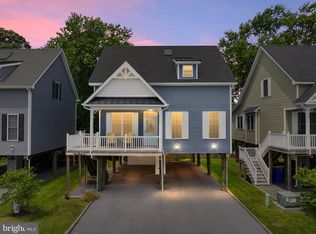
- $629,9004 bd3 ba2.8k sqftNone Available, Ocean View, DE 19970For Sale
 MLS ID #DESU2122164, CHRISTINA ANTONIOLI, Long & Foster Real Estate, Inc.. Bright MLS
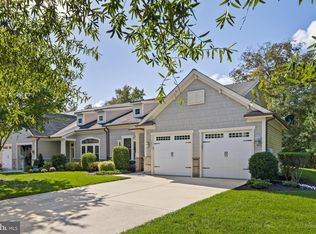
- $639,9003 bd3 ba2.2k sqftNone Available, Ocean View, DE 19970For Sale
 MLS ID #DESU2123906, Nancy Good, RE/MAX Elite. Bright MLS
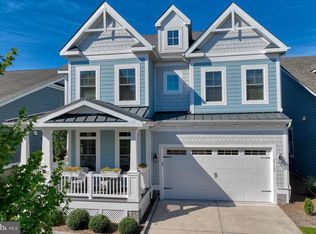
- $860,0005 bd4 ba2.9k sqftNone Available, Millsboro, DE 19966For Sale
 MLS ID #DESU2122056, PAUL MALTAGHATI, Monument Sotheby's International Realty. Bright MLS
- $850,0004 bd5 ba3.3k sqftNone Available, Selbyville, DE 19975For SaleMLS ID #DESU2120520, PAUL SICARI, Compass. Bright MLS
- $875,0005 bd5 ba3.3k sqftNone Available, Millsboro, DE 19966For SaleMLS ID #DESU2109830, VAL ELLENBERGER, Compass. Bright MLS
- $845,0005 bd4 ba3.1k sqftNone Available, Selbyville, DE 19975For SaleMLS ID #DESU2121816, CARRIE COSGROVE, Coldwell Banker Realty. Bright MLS
- $765,0004 bd4 ba2.6k sqftNone Available, Dagsboro, DE 19939For SaleMLS ID #DESU2118612, BECKY GLOVER, Long & Foster Real Estate, Inc.. Bright MLS
- $849,9004 bd3 ba2.8k sqftNone Available, Rehoboth Beach, DE 19971For SaleMLS ID #DESU2123004, Lee Ann Wilkinson, Berkshire Hathaway HomeServices PenFed Realty. Bright MLS
- $825,0005 bd5 ba3.6k sqftNone Available, Berlin, MD 21811For SaleMLS ID #MDWO2040920, Jessica Weismiller-Savage, Keller Williams Realty Delmarva. Bright MLS
- $871,1814 bd3 ba2.5k sqftNone Available, Georgetown, DE 19947New ConstructionMLS ID #DESU2118246, David Litz, Century 21 Emerald. Bright MLS
- $925,0004 bd4 ba2.5k sqftNone Available, Rehoboth Beach, DE 19971For SaleMLS ID #DESU2123432, Ava Cannon, Jack Lingo - Rehoboth. Bright MLS
- $545,0004 bd4 ba2.3k sqftNone Available, Millsboro, DE 19966For SaleMLS ID #DESU2123786, Mary Lucente, Long & Foster Real Estate, Inc.. Bright MLS
- $699,9005 bd4 ba3k sqftNone Available, Millville, DE 19967For SaleMLS ID #DESU2116190, Donna M Hardy, Northrop Realty. Bright MLS
- $799,9004 bd3 ba2.4k sqftNone Available, Ocean City, MD 21842For SaleMLS ID #MDWO2041922, Lauren Bunting, Keller Williams Realty Delmarva. Bright MLS
- $624,9004 bd3 ba2.8k sqftNone Available, Rehoboth Beach, DE 19971For SaleMLS ID #DESU2120948, Cory Mayo, Compass. Bright MLS
- $924,9005 bd4 ba3.6k sqftNone Available, Selbyville, DE 19975For SaleMLS ID #DESU2119092, Ryan Haley, Atlantic Shores Sotheby's International Realty. Bright MLS
- $779,9905 bd4 ba3k sqftNone Available, Frankford, DE 19945New ConstructionBright MLS
- $750,0004 bd3 ba2.9k sqftNone Available, Harbeson, DE 19951For SaleMLS ID #DESU2108478, Donnamarie Needle, Northrop Realty. Bright MLS
