Call today for our current builder promotion! COMING SOON! Welcome to the Georgetown Model, a versatile 4-bedroom home designed for modern living. Enjoy an open floor plan with a stunning two-story family room and large windows that capture breathtaking waterfront views. A private study offers a quiet retreat, while the full basement provides ample storage or expansion potential. Customize your space with an optional guest suite above the garage or a second-story game room. This flexible design adapts to your needs—your dream home starts here!
New construction
$871,181
5 Williams St, Georgetown, DE 19947
4beds
2,513sqft
Single Family Residence
Built in ----
1 Acres Lot
$838,700 Zestimate®
$347/sqft
$-- HOA
What's special
Open floor planStunning two-story family room
- 49 days
- 53
- 5
Zillow last checked:
Listing updated:
Listed by:
David Litz 302-382-4627,
Century 21 Emerald 3026442121
Source: Bright MLS,MLS#: DESU2118246
Facts & features
Interior
Bedrooms & bathrooms
- Bedrooms: 4
- Bathrooms: 3
- Full bathrooms: 2
- 1/2 bathrooms: 1
- Main level bathrooms: 2
- Main level bedrooms: 1
Rooms
- Room types: Dining Room, Primary Bedroom, Bedroom 2, Bedroom 3, Bedroom 4, Family Room, Study
Primary bedroom
- Level: Main
- Area: 196 Square Feet
- Dimensions: 14 X 14
Bedroom 2
- Level: Upper
- Area: 169 Square Feet
- Dimensions: 13 X 13
Bedroom 3
- Level: Upper
- Area: 154 Square Feet
- Dimensions: 14 X 11
Bedroom 4
- Level: Upper
- Area: 180 Square Feet
- Dimensions: 15 X 12
Dining room
- Level: Main
- Area: 180 Square Feet
- Dimensions: 15 X 12
Family room
- Level: Main
- Area: 255 Square Feet
- Dimensions: 17 X 15
Study
- Level: Main
- Area: 121 Square Feet
- Dimensions: 11 X 11
Heating
- Forced Air, Propane
Cooling
- Central Air, Electric
Appliances
- Included: Tankless Water Heater
Features
- Dining Area, Open Floorplan, Kitchen Island, Pantry, Recessed Lighting, Walk-In Closet(s)
- Flooring: Luxury Vinyl
- Basement: Concrete,Unfinished
- Has fireplace: No
Interior area
- Total structure area: 2,513
- Total interior livable area: 2,513 sqft
- Finished area above ground: 2,513
Property
Parking
- Total spaces: 2
- Parking features: Garage Faces Front, Attached
- Attached garage spaces: 2
Accessibility
- Accessibility features: None
Features
- Levels: Two
- Stories: 2
- Pool features: None
- Has view: Yes
- View description: Pond, Water, Lake
- Has water view: Yes
- Water view: Pond,Water,Lake
- Waterfront features: Pond
- Frontage length: Water Frontage Ft: 100
Lot
- Size: 1 Acres
Details
- Additional structures: Above Grade
- Parcel number: NO TAX RECORD
- Zoning: RES
- Special conditions: Standard
Construction
Type & style
- Home type: SingleFamily
- Architectural style: Coastal
- Property subtype: Single Family Residence
Materials
- Frame, Stick Built, Vinyl Siding
- Foundation: Concrete Perimeter
Condition
- Excellent
- New construction: Yes
Details
- Builder model: Georgetown
- Builder name: Ashburn Homes
Utilities & green energy
- Sewer: Private Septic Tank
- Water: Private, Well
Community & HOA
Community
- Subdivision: None Available
HOA
- Has HOA: No
Location
- Region: Georgetown
Financial & listing details
- Price per square foot: $347/sqft
- Date on market: 8/13/2026
- Listing agreement: Exclusive Agency
- Listing terms: Conventional,FHA,VA Loan
- Ownership: Fee Simple
Estimated market value
$838,700
$797,000 - $881,000
$2,913/mo
Price history
| Date | Event | Price |
|---|---|---|
| 8/13/2026 | Listed for sale | $871,181$347/sqft |
Source:  Bright MLS #DESU2118246 Report a problem Bright MLS #DESU2118246 Report a problem | ||
Public tax history
Tax history is unavailable.
Monthly payment
Est. payment
Payment breakdown
Explore the cost of this home by adjusting the details. Changes won't be saved.Climate risks
Neighborhood: 19947
Nearby schools
Schools provided by the listing agent
- District: Indian River
Source: Bright MLS. This data may not be complete. We recommend contacting the local school district to confirm school assignments for this home.
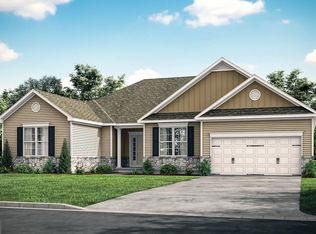
Similar homes
- $679,0004 bd3 ba2.5k sqftNone Available, Georgetown, DE 19947New Construction
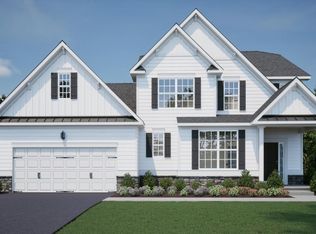
 MLS ID #DESU2081544, David Litz, Century 21 Emerald. Bright MLS
 - $689,0003 bd2 ba2.3k sqftNone Available, Georgetown, DE 19947New Construction
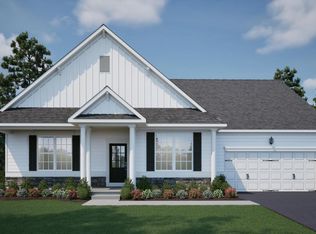 MLS ID #DESU2081716, David Litz, Century 21 Emerald. Bright MLS
 - $875,0003 bd3 ba2.6k sqftNone Available, Millsboro, DE 19966For Sale
 MLS ID #DESU2117882, JAMES LATTANZI, Northrop Realty. Bright MLS
 - $890,0004 bd4 ba3k sqftNone Available, Lewes, DE 19958For Sale
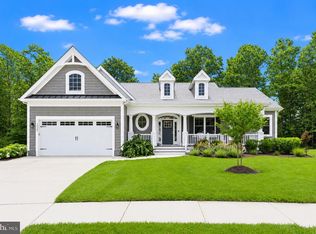 MLS ID #DESU2112284, ADAM LINDER, Northrop Realty. Bright MLS
 - $750,0004 bd3 ba2.9k sqftNone Available, Harbeson, DE 19951For SaleMLS ID #DESU2108478, Donnamarie Needle, Northrop Realty. Bright MLS
- $480,0003 bd2 ba1.9k sqftNone Available, Georgetown, DE 19947For SaleMLS ID #DESU2114304, Kimberly Dyer, Monument Sotheby's International Realty. Bright MLS
- $859,9004 bd3 ba3.1k sqftNone Available, Lewes, DE 19958For SaleMLS ID #DESU2113064, Kimberly Dyer, Monument Sotheby's International Realty. Bright MLS
- $700,0004 bd3 ba3.3k sqftNone Available, Georgetown, DE 19947New ConstructionMLS ID #DESU2082716, David Litz, Century 21 Emerald. Bright MLS
- $899,9995 bd4 ba3.5k sqftNone Available, Lewes, DE 19958For SaleMLS ID #DESU2117852, MICHAEL KENNEDY, Compass. Bright MLS
- $675,0004 bd3 ba3.1k sqftNone Available, Lewes, DE 19958For SaleMLS ID #DESU2120148, Audrey HAMMOND, Active Adults Realty. Bright MLS
- $654,9904 bd3 ba2.8k sqftNone Available, Hannah Ellendale, DE 19941New ConstructionMLS ID #DESU2093338, Georgie Penny, Cape Realty. Bright MLS
- $675,0003 bd2 ba2k sqftNone Available, Harbeson, DE 19951For SaleMLS ID #DESU2118998, Brian Barrows, Monument Sotheby's International Realty. Bright MLS
- $600,0004 bd3 ba2.5k sqftNone Available, Lewes, DE 19958New ConstructionMLS ID #DESU2093784, David Litz, Century 21 Emerald. Bright MLS
- $799,9004 bd3 ba3.3k sqftNone Available, Rehoboth Beach, DE 19971For SaleMLS ID #DESU2117096, CHERYL DIFONZO, Northrop Realty. Bright MLS
- $557,0004 bd3 ba2.5k sqftNone Available, Millsboro, DE 19966New ConstructionMLS ID #DESU2099330, David Litz, Century 21 Emerald. Bright MLS
- $602,0004 bd3 ba3k sqftNone Available, Ellendale, DE 19941New ConstructionMLS ID #DESU2113078, David Litz, Century 21 Emerald. Bright MLS
- $1,050,0004 bd3 ba3k sqftNone Available, Ocean View, DE 19970For SaleMLS ID #DESU2118790, Christine MCCOY, Coldwell Banker Realty. Bright MLS
- $775,0003 bd2 ba2.5k sqftNone Available, Millsboro, DE 19966For SaleMLS ID #DESU2108736, JAMES LATTANZI, Northrop Realty. Bright MLS
- $599,0005 bd3 ba3.2k sqftNone Available, Milton, DE 19968For SaleMLS ID #DESU2119932, KARA BRASURE, Patterson-Schwartz-Rehoboth. Bright MLS
- $799,0004 bd4 ba3.3k sqftNone Available, Lewes, DE 19958For SaleMLS ID #DESU2108076, Gary Desch, Northrop Realty. Bright MLS
