Coastal Luxury Meets Smart Living in Hawthorne Welcome to an exceptional opportunity to own a pristine, like-new Vandalay model by Insight Homes, one of the region's premier energy-efficient builders. Thoughtfully designed for both luxury and sustainability, this beautifully appointed residence delivers the perfect blend of elegant coastal living and lower monthly utility costs through Insight's advanced energy-saving construction methods. Perfectly situated on a premium homesite with tranquil pond views, this home offers an idyllic setting where peaceful mornings and spectacular sunsets become part of your daily routine. From the moment you arrive, the expansive front porch—with its ceiling fan, dimmer-controlled lighting, and inviting curb appeal—sets the tone for the sophisticated lifestyle that awaits within. Designed with both comfort and entertaining in mind, the home has been enhanced with numerous upgrades, including a sought-after 4-foot rear extension that creates an even more spacious and open living environment. The light-filled morning room provides the perfect place to enjoy coffee while overlooking the water, while the luxurious Super Bath creates a private retreat reminiscent of a boutique spa. Additional enhancements include front and rear irrigation to maintain the beautifully landscaped grounds, a whole-house water softening system, and a premium Slide-Lok garage flooring system that adds both style and functionality. The rear patio offers the ideal setting for outdoor dining, entertaining, or simply relaxing while enjoying the serene pond backdrop. Located within the highly desirable Hawthorne community, residents enjoy a picturesque setting surrounded by mature trees and natural beauty. Community amenities include a beautifully appointed clubhouse, resort-style swimming pool, and an active yet peaceful atmosphere that perfectly complements the coastal lifestyle. Best of all, this remarkable home is located just 12 miles from historic downtown Lewes, where award-winning restaurants, boutique shopping, marinas, and Delaware's beautiful beaches await. Offering luxury finishes, energy efficiency, and an unbeatable location, this exceptional Vandalay model presents a rare opportunity to enjoy the very best of Coastal Delaware living.
For sale
Price cut: $10K (9/29)
$480,000
18787 Melville Way, Georgetown, DE 19947
3beds
1,967sqft
Single Family Residence
Built in 2021
8,276 Square Feet Lot
$-- Zestimate®
$244/sqft
$185/mo HOA
What's special
Luxury finishesWhole-house water softening systemDimmer-controlled lightingLight-filled morning roomInviting curb appealExpansive front porch
- 122 days
- 242
- 8
Zillow last checked:
Listing updated:
Listed by:
Kimberly Dyer 732-921-3010,
Monument Sotheby's International Realty (302) 227-6767
Source: Bright MLS,MLS#: DESU2114304
Facts & features
Interior
Bedrooms & bathrooms
- Bedrooms: 3
- Bathrooms: 2
- Full bathrooms: 2
- Main level bathrooms: 2
- Main level bedrooms: 3
Rooms
- Room types: Dining Room, Primary Bedroom, Kitchen, Sun/Florida Room, Great Room, Laundry, Bathroom 1, Bathroom 2
Primary bedroom
- Features: Flooring - Carpet, Recessed Lighting, Walk-In Closet(s), Window Treatments, Bathroom - Walk-In Shower, Ceiling Fan(s), Attached Bathroom
- Level: Main
Bathroom 1
- Features: Bathroom - Walk-In Shower
- Level: Main
Bathroom 2
- Level: Main
Dining room
- Features: Living/Dining Room Combo
- Level: Main
Great room
- Features: Cathedral/Vaulted Ceiling, Ceiling Fan(s), Living/Dining Room Combo, Recessed Lighting
- Level: Main
Kitchen
- Features: Breakfast Bar, Granite Counters, Flooring - Vinyl, Kitchen Island, Kitchen - Propane Cooking, Lighting - Pendants, Recessed Lighting
- Level: Main
Laundry
- Level: Main
Other
- Features: Recessed Lighting, Ceiling Fan(s)
- Level: Main
Heating
- Heat Pump, Propane
Cooling
- Ceiling Fan(s), Central Air, Electric
Appliances
- Included: Central Vacuum, Microwave, Dishwasher, Disposal, Dryer, Energy Efficient Appliances, Oven, Self Cleaning Oven, Refrigerator, Stainless Steel Appliance(s), Cooktop, Washer, Water Conditioner - Owned, Tankless Water Heater
- Laundry: Main Level, Laundry Room
Features
- Bathroom - Walk-In Shower, Breakfast Area, Ceiling Fan(s), Central Vacuum, Combination Dining/Living, Combination Kitchen/Dining, Combination Kitchen/Living, Dining Area, Entry Level Bedroom, Family Room Off Kitchen, Open Floorplan, Kitchen - Gourmet, Kitchen Island, Pantry, Primary Bath(s), Recessed Lighting, Upgraded Countertops, Walk-In Closet(s)
- Flooring: Carpet
- Windows: Energy Efficient, ENERGY STAR Qualified Windows, Low Emissivity Windows, Screens, Sliding, Window Treatments
- Has basement: No
- Has fireplace: No
Interior area
- Total structure area: 1,967
- Total interior livable area: 1,967 sqft
- Finished area above ground: 1,967
- Finished area below ground: 0
Property
Parking
- Total spaces: 4
- Parking features: Storage, Garage Faces Front, Garage Door Opener, Inside Entrance, Other, Concrete, Lighted, Attached, Driveway, On Street
- Attached garage spaces: 2
- Uncovered spaces: 2
Accessibility
- Accessibility features: Other
Features
- Levels: One
- Stories: 1
- Patio & porch: Patio, Porch
- Exterior features: Bump-outs, Lighting, Lawn Sprinkler, Sidewalks
- Pool features: Community
- Has view: Yes
- View description: Pond
- Has water view: Yes
- Water view: Pond
- Waterfront features: Pond
Lot
- Size: 8,276 Square Feet
- Dimensions: 72.00 x 120.00
Details
- Additional structures: Above Grade, Below Grade
- Parcel number: 13511.00346.00
- Zoning: AR-1
- Special conditions: Standard
Construction
Type & style
- Home type: SingleFamily
- Architectural style: Coastal
- Property subtype: Single Family Residence
Materials
- Blown-In Insulation
- Foundation: Crawl Space
Condition
- Excellent
- New construction: No
- Year built: 2021
Details
- Builder model: Vandalay
- Builder name: Insight Homes
Utilities & green energy
- Sewer: Public Sewer
- Water: Public
- Utilities for property: Cable Connected, Phone, Propane - Community, Sewer Available, Water Available
Community & HOA
Community
- Security: Fire Sprinkler System
- Subdivision: Hawthorne
HOA
- Has HOA: Yes
- Amenities included: Clubhouse, Common Grounds, Dog Park, Fitness Center, Meeting Room, Library, Party Room, Pool
- Services included: Maintenance Grounds, Lawn Care Rear, Lawn Care Front, Lawn Care Side, Common Area Maintenance, Pool(s), Recreation Facility, Reserve Funds, Snow Removal
- HOA fee: $555 quarterly
- HOA name: HPS
Location
- Region: Georgetown
Financial & listing details
- Price per square foot: $244/sqft
- Tax assessed value: $426,800
- Annual tax amount: $912
- Date on market: 6/22/2026
- Listing agreement: Exclusive Right To Sell
- Ownership: Fee Simple
Estimated market value
Not available
Estimated sales range
Not available
Not available
Price history
| Date | Event | Price |
|---|---|---|
| 9/29/2026 | Price change | $480,000-2%$244/sqft |
Source:  Bright MLS #DESU2114304 Report a problem Bright MLS #DESU2114304 Report a problem | ||
| 8/13/2026 | Price change | $490,000-1.8%$249/sqft |
Source: Bright MLS #DESU2114304 Report a problem | ||
| 6/22/2026 | Listed for sale | $499,000+31%$254/sqft |
Source: Bright MLS #DESU2114304 Report a problem | ||
| 7/21/2021 | Pending sale | $380,900-4%$194/sqft |
Source: Bright MLS #DESU170780 Report a problem | ||
| 6/2/2021 | Sold | $396,938-19.8%$202/sqft |
Source: Public Record Report a problem | ||
| 4/10/2021 | Price change | $494,900+10.2%$252/sqft |
Source: Bright MLS #DESU170780 Report a problem | ||
| 2/17/2021 | Listed for sale | $448,900+1.1%$228/sqft |
Source: Bright MLS #DESU170780 Report a problem | ||
| 2/8/2021 | Listing removed | -- |
Source: Bright MLS #DESU170780 Report a problem | ||
| 12/15/2020 | Listed for sale | $443,900$226/sqft |
Source: Bright MLS #DESU170780 Report a problem | ||
Public tax history
| Year | Property taxes | Tax assessment |
|---|---|---|
| 2025 | $937 -13.9% | $213,400 +730.4% |
| 2024 | $1,088 +0.1% | $25,700 |
| 2023 | $1,087 +3.9% | $25,700 |
| 2022 | $1,046 +1388.6% | $25,700 +1368.6% |
| 2021 | $70 +4.7% | $1,750 |
| 2020 | $67 | $1,750 |
| 2019 | $67 +5266.4% | $1,750 |
| 2018 | $1 | $1,750 |
| 2017 | $1 | $1,750 |
| 2016 | $1 | $1,750 |
| 2015 | $1 | $1,750 |
| 2014 | $1 | $1,750 |
Find assessor info on the county website
Monthly payment
Est. payment
Payment breakdown
Explore the cost of this home by adjusting the details. Changes won't be saved.Climate risks
Neighborhood: 19947
Nearby schools
Schools provided by the listing agent
- District: Indian River
Source: Bright MLS. This data may not be complete. We recommend contacting the local school district to confirm school assignments for this home.
- $577,8004 bd3 ba3.4k sqft18784 Melville Way, Georgetown, DE 19947Off Market
- $544,1003 bd-- ba2.3k sqft18781 Melville Way, Georgetown, DE 19947Off Market
- $495,5004 bd3 ba3.1k sqft18792 Melville Way, Georgetown, DE 19947Off Market
- $607,8005 bd-- ba3.2k sqft18793 Melville Way, Georgetown, DE 19947Off Market
Similar homes
- $515,0003 bd3 ba1.9k sqftNone Available, Georgetown, DE 19947For Sale
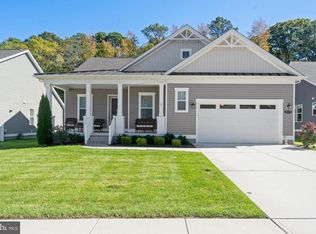
 MLS ID #DESU2107592, SKIP FAUST, Coldwell Banker Premier - Rehoboth. Bright MLS
 - $524,9004 bd2 ba1.9k sqftNone Available, Georgetown, DE 19947For Sale
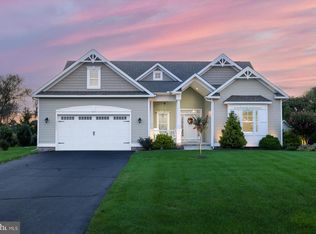 MLS ID #DESU2120320, Joe Sterner, McWilliams/Ballard, Inc.. Bright MLS
 - $529,9993 bd2 ba2.3k sqftNone Available, Georgetown, DE 19947For Sale
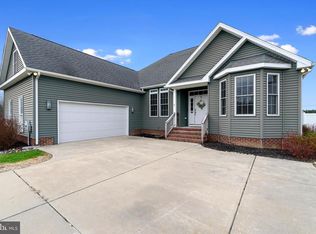 MLS ID #DESU2107392, STACI WALLS, NextHome Tomorrow Realty. Bright MLS
 - $579,9004 bd3 ba2.8k sqftNone Available, Georgetown, DE 19947For Sale
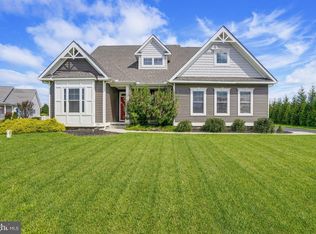 MLS ID #DESU2118922, Justin Weeks, Long & Foster Real Estate, Inc.. Bright MLS
 - $479,9003 bd2 ba1.6k sqftNone Available, Millsboro, DE 19966For SaleMLS ID #DESU2107688, Joe Sterner, McWilliams/Ballard, Inc.. Bright MLS
- $499,9003 bd2 ba2.1k sqftNone Available, Milton, DE 19968For SaleMLS ID #DESU2114812, Bill Rash, Northrop Realty. Bright MLS
- $525,0003 bd2 ba2.3k sqftNone Available, Lewes, DE 19958For SaleMLS ID #DESU2118406, Mr. Jeffrey Fowler-Gray, Keller Williams Realty. Bright MLS
- $519,9003 bd2 ba1.9k sqftNone Available, Lewes, DE 19958For SaleMLS ID #DESU2118868, Lee Ann Wilkinson, Berkshire Hathaway HomeServices PenFed Realty. Bright MLS
- $515,0003 bd2 ba1.9k sqftNone Available, Lewes, DE 19958For SaleMLS ID #DESU2112700, Ryan Haley, Atlantic Shores Sotheby's International Realty. Bright MLS
- $489,9003 bd3 ba2k sqftNone Available, Milton, DE 19968For SaleMLS ID #DESU2109962, Dustin Oldfather, Compass. Bright MLS
- $475,0003 bd2 ba1.5k sqftNone Available, Lewes, DE 19958For SaleMLS ID #DESU2121334, Julie Gritton, Coldwell Banker Premier - Lewes. Bright MLS
- $379,9003 bd2 ba1.4k sqftNone Available, Millsboro, DE 19966For SaleMLS ID #DESU2122400, Russell Griffin, Keller Williams Realty. Bright MLS
- $409,0003 bd2 ba1.8k sqftNone Available, Georgetown, DE 19947For SaleMLS ID #DESU2117148, JOSEPH LINGO, Patterson-Schwartz-Rehoboth. Bright MLS
- $525,0003 bd2 ba1.6k sqftNone Available, Lewes, DE 19958For SaleMLS ID #DESU2114858, Victor Koveleski, Long & Foster Real Estate, Inc.. Bright MLS
- $495,0003 bd2 ba1.7k sqftNone Available, Millsboro, DE 19966For SaleMLS ID #DESU2113226, Bob BURTON, Northrop Realty. Bright MLS
- $414,9004 bd4 ba2.5k sqftNone Available, Georgetown, DE 19947For SaleMLS ID #DESU2119152, Lisa Mathena, The Lisa Mathena Group, Inc.. Bright MLS
- $459,0003 bd2 ba1.7k sqftNone Available, Millsboro, DE 19966For SaleMLS ID #DESU2106690, Bob BURTON, Northrop Realty. Bright MLS
- $515,0004 bd3 ba2.3k sqftNone Available, Milton, DE 19968For SaleMLS ID #DESU2113018, Julie Gritton, Coldwell Banker Premier - Lewes. Bright MLS
- $459,9903 bd2 ba1.7k sqftNone Available, Millsboro, DE 19966New ConstructionMLS ID #DESU2109600, Georgie Penny, Cape Realty. Bright MLS
- $474,9003 bd3 ba2.5k sqftNone Available, Millsboro, DE 19966For SaleMLS ID #DESU2115988, Joanne Ketler, Northrop Realty. Bright MLS
