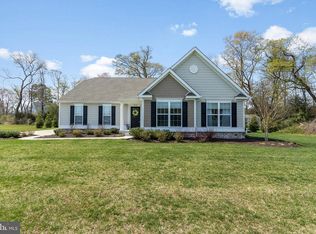
Located in the resort-style community of Plantation Lakes, 31314 Burke Court showcases the sought-after Captiva floor plan, thoughtfully designed for comfortable everyday living and effortless entertaining. Golf membership is included with the HOA fee, an incredible value. At the center of the home, the open-concept layout features a beautifully appointed kitchen with 42-inch cabinetry, granite countertops, and an impressive center island that overlooks the spacious dining and living areas, creating an ideal gathering space. Expansive double sliding doors extend the living area to a raised screened porch, offering a peaceful setting to enjoy your morning coffee or unwind at the end of the day. The main level includes luxury vinyl plank flooring throughout the main living space. Enjoy a beautiful primary suite highlighted by a tray ceiling, generous walk-in closet, and an elegant ensuite bath with a beautifully tiled shower. A second bedroom and full bath on the first floor provide flexibility for family or guests. Upstairs, a spacious loft and an additional bedroom with its own full bath create the perfect private retreat for visitors, multigenerational living, or a dedicated home office. The full unfinished walk-out basement offers exceptional potential, providing abundant storage today and endless possibilities for future expansion, whether you envision a recreation room, home theater, fitness studio, or additional living space. Plantation Lakes offers an unparalleled lifestyle centered around its award-winning Arthur Hills championship golf course and an impressive collection of resort-inspired amenities. Residents enjoy a beautifully appointed clubhouse with The Landing Bar & Grille, multiple outdoor swimming pools, a modern fitness center, tennis and pickleball courts, scenic walking trails, and a vibrant calendar of community events. Ideally situated just minutes from downtown Millsboro's shopping and restaurants, convenient medical facilities, and Delaware's tax-free shopping, the community is also a short drive to the beaches, boardwalks, and coastal attractions of Rehoboth Beach.
For sale
Price cut: $10.9K (8/10)
$499,000
31314 Burke Ct, Millsboro, DE 19966
3beds
2,502sqft
Single Family Residence
Built in 2023
10,018 Square Feet Lot
$491,600 Zestimate®
$199/sqft
$355/mo HOA
What's special
Multiple outdoor swimming poolsScenic walking trailsFull unfinished walk-out basementBeautiful primary suiteElegant ensuite bathBeautifully tiled showerGenerous walk-in closet
- 32 days |
- 406 |
- 24 |
Zillow last checked:
Listing updated:
Listed by:
Joanne Ketler 610-888-1233,
Northrop Realty (302) 703-1144
Source: Bright MLS,MLS#: DESU2115988
Facts & features
Interior
Bedrooms & bathrooms
- Bedrooms: 3
- Bathrooms: 3
- Full bathrooms: 3
- Main level bathrooms: 2
- Main level bedrooms: 2
Rooms
- Room types: Living Room, Dining Room, Primary Bedroom, Bedroom 2, Bedroom 3, Kitchen, Family Room, Basement, Foyer, Breakfast Room, Laundry
Primary bedroom
- Features: Flooring - Carpet, Attached Bathroom, Ceiling Fan(s), Window Treatments
- Level: Main
- Area: 195 Square Feet
- Dimensions: 13 X 15
Bedroom 2
- Features: Flooring - Carpet, Chair Rail, Window Treatments
- Level: Main
- Area: 154 Square Feet
- Dimensions: 11 X 14
Bedroom 3
- Features: Flooring - Carpet, Attached Bathroom, Ceiling Fan(s), Walk-In Closet(s), Window Treatments
- Level: Upper
- Area: 132 Square Feet
- Dimensions: 11 X 12
Basement
- Features: Flooring - Concrete
- Level: Lower
- Area: 1800 Square Feet
- Dimensions: 30 X 60
Basement
- Features: Flooring - Concrete
- Level: Lower
- Area: 308 Square Feet
- Dimensions: 14 X 22
Basement
- Features: Flooring - Concrete
- Level: Lower
- Area: 224 Square Feet
- Dimensions: 14 X 16
Breakfast room
- Features: Flooring - Luxury Vinyl Plank
- Level: Main
- Area: 99 Square Feet
- Dimensions: 9 X 11
Dining room
- Features: Flooring - Luxury Vinyl Plank, Chair Rail
- Level: Main
- Area: 143 Square Feet
- Dimensions: 11 X 13
Family room
- Features: Flooring - Carpet, Ceiling Fan(s)
- Level: Upper
- Area: 684 Square Feet
- Dimensions: 18 X 38
Foyer
- Features: Flooring - Luxury Vinyl Plank
- Level: Main
- Area: 63 Square Feet
- Dimensions: 7 X 9
Kitchen
- Features: Flooring - Luxury Vinyl Plank, Kitchen - Gas Cooking, Granite Counters, Recessed Lighting, Breakfast Bar, Pantry
- Level: Main
- Area: 221 Square Feet
- Dimensions: 13 X 17
Laundry
- Features: Flooring - Ceramic Tile
- Level: Main
- Area: 49 Square Feet
- Dimensions: 7 X 7
Living room
- Features: Flooring - Luxury Vinyl Plank, Ceiling Fan(s)
- Level: Main
- Area: 255 Square Feet
- Dimensions: 15 X 17
Screened porch
- Features: Flooring - Other
- Level: Main
- Area: 143 Square Feet
- Dimensions: 11 X 13
Heating
- Forced Air, Natural Gas
Cooling
- Central Air, Electric
Appliances
- Included: Exhaust Fan, Refrigerator, Dishwasher, Disposal, Microwave, Oven/Range - Gas, Cooktop, Range Hood, Stainless Steel Appliance(s), Gas Water Heater
- Laundry: Main Level, Hookup, Laundry Room
Features
- Ceiling Fan(s), Bathroom - Tub Shower, Breakfast Area, Combination Dining/Living, Combination Kitchen/Dining, Combination Kitchen/Living, Dining Area, Entry Level Bedroom, Family Room Off Kitchen, Open Floorplan, Kitchen - Gourmet, Primary Bath(s), Recessed Lighting, Bathroom - Stall Shower, Walk-In Closet(s), 9'+ Ceilings, Dry Wall
- Flooring: Luxury Vinyl, Carpet
- Doors: Storm Door(s), Sliding Glass
- Windows: Screens, Vinyl Clad, Double Pane Windows, Window Treatments
- Basement: Walk-Out Access,Connecting Stairway,Full,Interior Entry,Space For Rooms,Sump Pump,Windows
- Has fireplace: No
Interior area
- Total structure area: 3,707
- Total interior livable area: 2,502 sqft
- Finished area above ground: 2,502
- Finished area below ground: 0
Video & virtual tour
Property
Parking
- Total spaces: 4
- Parking features: Garage Faces Front, Garage Door Opener, Inside Entrance, Concrete, Attached, Driveway
- Attached garage spaces: 2
- Uncovered spaces: 2
Accessibility
- Accessibility features: 2+ Access Exits
Features
- Levels: Two
- Stories: 2
- Patio & porch: Porch, Roof, Screened, Patio, Screened Porch
- Exterior features: Lighting, Sidewalks
- Pool features: Community
- Has view: Yes
- View description: Garden
Lot
- Size: 10,018 Square Feet
- Features: Front Yard, Landscaped, Rear Yard, SideYard(s)
Details
- Additional structures: Above Grade, Below Grade
- Parcel number: 13316.002258.00
- Zoning: TN
- Special conditions: Standard
Construction
Type & style
- Home type: SingleFamily
- Architectural style: Craftsman
- Property subtype: Single Family Residence
Materials
- Stick Built, Vinyl Siding
- Foundation: Concrete Perimeter
- Roof: Architectural Shingle,Pitched
Condition
- New construction: No
- Year built: 2023
Details
- Builder model: Captiva
Utilities & green energy
- Sewer: Public Sewer
- Water: Public
Community & HOA
Community
- Features: Pool
- Security: Smoke Detector(s), Main Entrance Lock
- Subdivision: Plantation Lakes
HOA
- Has HOA: Yes
- Amenities included: Basketball Court, Fitness Center, Golf Club, Golf Course, Golf Course Membership Available, Jogging Path, Pool, Putting Green, Tennis Court(s), Tot Lots/Playground, Clubhouse
- Services included: Common Area Maintenance
- HOA fee: $355 monthly
- HOA name: PLANTATION LAKES HOA
Location
- Region: Millsboro
Financial & listing details
- Price per square foot: $199/sqft
- Tax assessed value: $540,100
- Annual tax amount: $4,090
- Date on market: 7/16/2026
- Listing agreement: Exclusive Right To Sell
- Listing terms: Cash,Conventional,FHA,VA Loan
- Ownership: Fee Simple
Estimated market value
$491,600
$467,000 - $516,000
$2,773/mo
Price history
| Date | Event | Price |
|---|---|---|
| 8/10/2026 | Price change | $499,000-2.1%$199/sqft |
Source:  Bright MLS #DESU2115988 Report a problem Bright MLS #DESU2115988 Report a problem | ||
| 7/16/2026 | Listed for sale | $509,900-1%$204/sqft |
Source: Bright MLS #DESU2115988 Report a problem | ||
| 7/8/2026 | Listing removed | $2,800$1/sqft |
Source: Bright MLS #DESU2114166 Report a problem | ||
| 7/7/2026 | Listing removed | $514,900$206/sqft |
Source: Bright MLS #DESU2104136 Report a problem | ||
| 6/17/2026 | Listed for rent | $2,800$1/sqft |
Source: Bright MLS #DESU2114166 Report a problem | ||
| 5/19/2026 | Price change | $514,900-2.8%$206/sqft |
Source: Bright MLS #DESU2104136 Report a problem | ||
| 5/4/2026 | Price change | $529,900-0.9%$212/sqft |
Source: Bright MLS #DESU2104136 Report a problem | ||
| 2/6/2026 | Listed for sale | $534,900+18.9%$214/sqft |
Source: Bright MLS #DESU2104136 Report a problem | ||
| 11/7/2023 | Sold | $450,000-2.2%$180/sqft |
Source: Bright MLS #DESU2048506 Report a problem | ||
| 10/2/2023 | Pending sale | $459,990+4.5%$184/sqft |
Source: Bright MLS #DESU2048506 Report a problem | ||
| 10/1/2023 | Price change | $439,990-4.3%$176/sqft |
Source:  Lennar Homes Report a problem Lennar Homes Report a problem | ||
| 9/20/2023 | Listed for sale | $459,990-9%$184/sqft |
Source: Bright MLS #DESU2048506 Report a problem | ||
| 8/2/2023 | Listing removed | -- |
Source: Lennar Homes Report a problem | ||
| 8/1/2023 | Price change | $505,405+9.9%$202/sqft |
Source: Lennar Homes Report a problem | ||
| 7/31/2023 | Listed for sale | $459,990-8%$184/sqft |
Source: Lennar Homes Report a problem | ||
| 7/20/2023 | Listing removed | -- |
Source: Lennar Homes Report a problem | ||
| 7/11/2023 | Price change | $499,990-1.1%$200/sqft |
Source: Lennar Homes Report a problem | ||
| 2/17/2023 | Price change | $505,405+1%$202/sqft |
Source: Lennar Homes Report a problem | ||
| 2/13/2023 | Price change | $500,405+11.1%$200/sqft |
Source: Lennar Homes Report a problem | ||
| 2/11/2023 | Price change | $450,405-10%$180/sqft |
Source: Lennar Homes Report a problem | ||
| 2/1/2023 | Price change | $500,405+5.3%$200/sqft |
Source: Lennar Homes Report a problem | ||
| 12/3/2022 | Listed for sale | $475,405$190/sqft |
Source: Lennar Homes Report a problem | ||
Public tax history
| Year | Property taxes | Tax assessment |
|---|---|---|
| 2025 | $1,166 -35.2% | $270,050 +525.1% |
| 2024 | $1,798 +0.8% | $43,200 |
| 2023 | $1,784 +1656.4% | $43,200 +1628% |
| 2022 | $102 | $2,500 |
Find assessor info on the county website
Monthly payment
Est. payment
Payment breakdown
Explore the cost of this home by adjusting the details. Changes won't be saved.Climate risks
Neighborhood: 19966
Nearby schools
GreatSchools rating
- 6/10East Millsboro Elementary SchoolGrades: K-5Distance: 2.2 mi
- 4/10Millsboro Middle SchoolGrades: 6-8Distance: 1.6 mi
- 3/10Sussex Central High SchoolGrades: 9-12Distance: 2.4 mi
Schools provided by the listing agent
- Elementary: East Millsboro
- Middle: Sussex Central
- High: Sussex Central
- District: Indian River
Source: Bright MLS. This data may not be complete. We recommend contacting the local school district to confirm school assignments for this home.
- $546,5604 bd3 ba2.3k sqft31318 Burke Ct, Millsboro, DE 19966Sold
- $562,2603 bd3 ba2.1k sqft31315 Burke Ct, Millsboro, DE 19966Sold
- $510,9004 bd3 ba2.8k sqft31313 Burke Ct, Millsboro, DE 19966Off Market
- $550,0004 bd4 ba2.9k sqft31317 Burke Ct, Millsboro, DE 19966Sold
- $506,9003 bd-- ba2.3k sqft37034 Havelock Ct, Millsboro, DE 19966Off Market
- $489,9993 bd4 ba3k sqft37054 Havelock Ct, Millsboro, DE 19966For Sale
- $572,2904 bd4 ba4.1k sqft31321 Burke Ct, Millsboro, DE 19966Sold
- $557,4553 bd-- ba2.9k sqft31324 Burke Ct, Millsboro, DE 19966Sold
A local agent can set up tours, give advice and negotiate with sellers.
A local lender can help you make sure your offer is ready when you are.
Similar homes
- $424,9004 bd4 ba2.3k sqftNone Available, Millsboro, DE 19966For Sale

 MLS ID #DESU2115440, Andrea Harrington, Compass. Bright MLS
 - $425,0003 bd3 ba2k sqftNone Available, Millsboro, DE 19966For Sale
 MLS ID #DESU2113178, Ryan McCoy, Coldwell Banker Realty. Bright MLS
 - $524,9003 bd2 ba1.9k sqftNone Available, Millsboro, DE 19966For Sale
 MLS ID #DESU2107948, Beatrice Maggio, JACK LINGO MILLSBORO. Bright MLS
 - $499,9004 bd3 ba2.6k sqftNone Available, Millsboro, DE 19966For Sale
 MLS ID #DESU2110110, Russell Griffin, Keller Williams Realty. Bright MLS
 - $415,0003 bd3 ba2.2k sqftNone Available, Millsboro, DE 19966For SaleMLS ID #DESU2110898, DAVID T. KING, Berkshire Hathaway HomeServices PenFed Realty. Bright MLS
- $499,9993 bd2 ba1.6k sqftNone Available, Millsboro, DE 19966For SaleMLS ID #DESU2114776, Bob BURTON, Northrop Realty. Bright MLS
- $530,0004 bd3 ba2.6k sqftNone Available, Millsboro, DE 19966For SaleMLS ID #DESU2113548, Russell Griffin, Keller Williams Realty. Bright MLS
- $505,0003 bd2 ba1.7k sqftNone Available, Millsboro, DE 19966For SaleMLS ID #DESU2113226, Bob BURTON, Northrop Realty. Bright MLS
- $487,0003 bd2 ba1.7k sqftNone Available, Millsboro, DE 19966For SaleMLS ID #DESU2106690, Bob BURTON, Northrop Realty. Bright MLS
- $484,4843 bd2 ba1.6k sqftNone Available, Millsboro, DE 19966For SaleMLS ID #DESU2107688, Joe Sterner, McWilliams/Ballard, Inc.. Bright MLS
- $325,0003 bd4 ba2.3k sqftNone Available, Millsboro, DE 19966For SaleMLS ID #DESU2115760, Jenna LaFermine, Burns & Ellis Realtors. Bright MLS
- $425,0003 bd3 ba2.3k sqftNone Available, Millsboro, DE 19966For SaleMLS ID #DESU2116012, Donna Harrington, Coldwell Banker Realty. Bright MLS
- $449,9003 bd2 ba1.4k sqftNone Available, Millsboro, DE 19966For SaleMLS ID #DESU2117128, Barbara Blosser, Long & Foster Real Estate, Inc.. Bright MLS
- $320,0003 bd4 ba2.3k sqftNone Available, Millsboro, DE 19966For SaleMLS ID #DESU2115000, Allison Foshee, Coldwell Banker Realty. Bright MLS
- $599,9005 bd4 ba3.4k sqftNone Available, Millsboro, DE 19966For SaleMLS ID #DESU2101128, Andrew White, Compass. Bright MLS
- $415,0004 bd4 ba2.3k sqftNone Available, Millsboro, DE 19966For SaleMLS ID #DESU2107556, Matt Harkins, Patterson-Schwartz-Rehoboth. Bright MLS
- $320,0003 bd4 ba2.3k sqftNone Available, Millsboro, DE 19966For SaleMLS ID #DESU2117536, Angie Shockley, Berkshire Hathaway HomeServices PenFed Realty. Bright MLS
- $454,9003 bd2 ba1.9k sqftNone Available, Millsboro, DE 19966For SaleMLS ID #DESU2106498, Jay Shinn, RE/MAX Point Realty. Bright MLS
- $459,0003 bd3 ba2.1k sqftNone Available, Millsboro, DE 19966For SaleMLS ID #DESU2106458, DAVID T. KING, Berkshire Hathaway HomeServices PenFed Realty. Bright MLS
- $592,0003 bd2 ba1.9k sqftNone Available, Millsboro, DE 19966For SaleMLS ID #DESU2114572, VAL ELLENBERGER, Compass. Bright MLS
