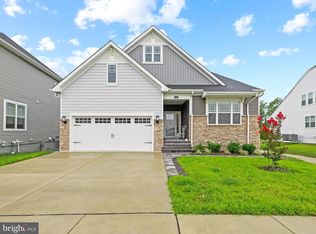
Discover a life of luxury and leisure in this Like-new, never-occupied 5-bedroom, 4-bathroom masterpiece, spanning over 4,000 square feet of thoughtfully designed living space across three levels. Built in 2024 with impeccable attention to detail, this stunning home is perched on the coveted 18th hole of the award-winning Plantation Lakes Golf Course—ranked #1 in Delaware. With an HOA of just $357/month that includes unlimited golf, this is more than a home; it’s a lifestyle. Step inside to find a seamless blend of elegance and modern convenience. The first floor boasts an open-concept design with upgraded wide-plank flooring throughout. The gourmet kitchen is a chef’s dream, featuring high-end appliances, under-cabinet lighting, and stylish pendant rough-ins. The main-level owner’s suite is a private retreat, complete with a cozy seating area that opens to a screened-in porch, a spa-like en-suite bathroom, and a spacious walk-in closet. The main living area is an entertainer’s dream, featuring a cozy fireplace, remote-controlled window blinds, and a ceiling fan for year-round comfort. Need flexibility? A large office on the main floor is great for the remote worker. Upstairs, there is an additional bedroom, a full bath, and a bonus room offers the perfect space for guests. The finished basement redefines entertainment with a recreation room, walk-up entrance, possible additional bedrooms and dedicated circuits for a refrigerator, freezer, or microwave. This home is as smart as it is beautiful, with a state-of-the-art smart home system managing your security, door locks, garage door, HVAC, window blinds, irrigation, and outdoor lighting—all at your fingertips. The exterior is equally impressive, with a full-property irrigation system and a two-car garage equipped with dedicated circuits for a refrigerator, freezer, and even an electric car charger. Don’t miss the chance to own this extraordinary home where luxury meets convenience, and every day feels like a vacation. Schedule your private showing today and start living your dream!
For sale
$599,900
37067 Havelock Ct, Millsboro, DE 19966
5beds
3,493sqft
:
Get pre-qualified$3,821/mo
Single Family Residence
Built in 2024
6,251 Square Feet Lot
$595,100 Zestimate®
$172/sqft
$357/mo HOA
What's special
Walk-up entranceOpen-concept designFull-property irrigation systemCozy fireplaceHigh-end appliancesSpa-like en-suite bathroomRemote-controlled window blinds
- 206 days |
- 190 |
- 8 |
Zillow last checked:
Listing updated:
Listed by:
Andrew White 302-893-7602,
Compass 3022029855
Source: Bright MLS,MLS#: DESU2101128
Facts & features
Interior
Bedrooms & bathrooms
- Bedrooms: 5
- Bathrooms: 4
- Full bathrooms: 4
- Main level bathrooms: 4
- Main level bedrooms: 5
Basement
- Area: 2094
Heating
- Forced Air, Natural Gas
Cooling
- Central Air, Ceiling Fan(s), Electric
Appliances
- Included: Tankless Water Heater
Features
- Basement: Finished
- Number of fireplaces: 1
Interior area
- Total structure area: 4,288
- Total interior livable area: 3,493 sqft
- Finished area above ground: 2,194
- Finished area below ground: 1,299
Property
Parking
- Total spaces: 2
- Parking features: Garage Faces Front, Attached
- Attached garage spaces: 2
Accessibility
- Accessibility features: Other Bath Mod
Features
- Levels: Two
- Stories: 2
- Pool features: Community
- Has view: Yes
- View description: Golf Course
Lot
- Size: 6,251 Square Feet
- Features: Adjoins Golf Course
Details
- Additional structures: Above Grade, Below Grade
- Parcel number: 13316.002219.00
- Zoning: TN
- Special conditions: Standard
Construction
Type & style
- Home type: SingleFamily
- Architectural style: Contemporary,Coastal
- Property subtype: Single Family Residence
Materials
- Stone, Other
- Foundation: Concrete Perimeter
Condition
- New construction: No
- Year built: 2024
Utilities & green energy
- Sewer: Public Sewer
- Water: Public
Community & HOA
Community
- Subdivision: Plantation Lakes
HOA
- Has HOA: Yes
- HOA fee: $357 monthly
Location
- Region: Millsboro
Financial & listing details
- Price per square foot: $172/sqft
- Tax assessed value: $631,900
- Annual tax amount: $1,350
- Date on market: 1/9/2026
- Listing agreement: Exclusive Right To Sell
- Inclusions: Refrigerator As Is
- Exclusions: Washer And Dryer
- Ownership: Fee Simple
Estimated market value
$595,100
$565,000 - $625,000
$3,474/mo
Price history
| Date | Event | Price |
|---|---|---|
| 7/1/2026 | Listed for sale | $599,900-1.6%$172/sqft |
Source:  Bright MLS #DESU2101128 Report a problem Bright MLS #DESU2101128 Report a problem | ||
| 6/24/2026 | Listing removed | $609,900$175/sqft |
Source: Bright MLS #DESU2101128 Report a problem | ||
| 6/2/2026 | Price change | $609,900-2.4%$175/sqft |
Source: Bright MLS #DESU2101128 Report a problem | ||
| 5/5/2026 | Price change | $625,000-3.8%$179/sqft |
Source: Bright MLS #DESU2101128 Report a problem | ||
| 4/9/2026 | Price change | $649,900-7.1%$186/sqft |
Source: Bright MLS #DESU2101128 Report a problem | ||
| 3/4/2026 | Price change | $699,900-3.5%$200/sqft |
Source: Bright MLS #DESU2101128 Report a problem | ||
| 1/9/2026 | Listed for sale | $725,000+19.5%$208/sqft |
Source: Bright MLS #DESU2101128 Report a problem | ||
| 12/10/2024 | Sold | $606,540$174/sqft |
Source: Public Record Report a problem | ||
Public tax history
| Year | Property taxes | Tax assessment |
|---|---|---|
| 2025 | $1,374 +1229% | $315,950 +12538% |
| 2024 | $103 +0.1% | $2,500 |
| 2023 | $103 +1.7% | $2,500 |
| 2022 | $102 | $2,500 |
Find assessor info on the county website
Monthly payment
Est. payment
Payment breakdown
Explore the cost of this home by adjusting the details. Changes won't be saved.Climate risks
Neighborhood: 19966
Nearby schools
GreatSchools rating
- 6/10East Millsboro Elementary SchoolGrades: K-5Distance: 2.2 mi
- 4/10Millsboro Middle SchoolGrades: 6-8Distance: 1.6 mi
- 3/10Sussex Central High SchoolGrades: 9-12Distance: 2.4 mi
Schools provided by the listing agent
- District: Indian River
Source: Bright MLS. This data may not be complete. We recommend contacting the local school district to confirm school assignments for this home.
- $498,0403 bd-- ba2.2k sqft37061 Havelock Ct, Millsboro, DE 19966Sold
- $554,2904 bd3 ba2.8k sqft37055 Havelock Ct, Millsboro, DE 19966Sold
- $530,0004 bd5 ba3.1k sqft37085 Havelock Ct, Millsboro, DE 19966Sold
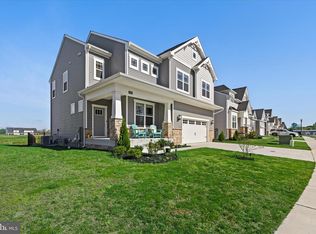
- $489,9993 bd4 ba3k sqft37054 Havelock Ct, Millsboro, DE 19966For Sale
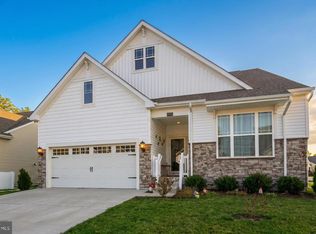
- $429,9903 bd4 ba2.5k sqft37047 Havelock Ct, Millsboro, DE 19966Sold
- $516,5903 bd4 ba3.1k sqft37139 Havelock Ct, Millsboro, DE 19966Sold
- $562,3404 bd3 ba2.8k sqft37041 Havelock Ct, Millsboro, DE 19966Sold
- $479,9903 bd2 ba1.8k sqft37039 Havelock Ct, Millsboro, DE 19966Sold
A local agent can set up tours, give advice and negotiate with sellers.
A local lender can help you make sure your offer is ready when you are.
Similar homes
- $589,9995 bd5 ba3.3k sqftNone Available, Millsboro, DE 19966For Sale
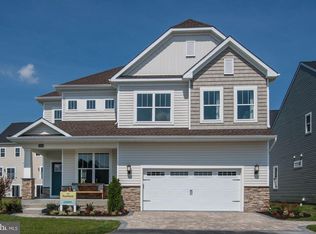
 MLS ID #DESU2114620, JAIME HURLOCK, Long & Foster Real Estate, Inc.. Bright MLS
 - $419,9004 bd4 ba2.4k sqftNone Available, Millsboro, DE 19966For Sale
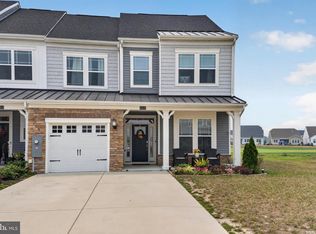 MLS ID #DESU2116500, SEAN STEWARD, Century 21 Home Team Realty. Bright MLS
 - $509,9003 bd3 ba2.5k sqftNone Available, Millsboro, DE 19966For Sale
 MLS ID #DESU2115988, Joanne Ketler, Northrop Realty. Bright MLS
 - $779,0005 bd4 ba3.8k sqftNone Available, Millsboro, DE 19966For Sale
 MLS ID #DESU2091766, Man Kim, Sky City Properties. Bright MLS
 - $599,0004 bd3 ba2.7k sqftNone Available, Millsboro, DE 19966For SaleMLS ID #DESU2114104, TONI SCHROCK, Northrop Realty. Bright MLS
- $529,0003 bd4 ba3.2k sqftNone Available, Millsboro, DE 19966For SaleMLS ID #DESU2109640, Rich Meadows, Compass. Bright MLS
- $779,0005 bd4 ba3.9k sqftNone Available, Millsboro, DE 19966For SaleMLS ID #DESU2104626, Phillip Knight, Northrop Realty. Bright MLS
- from $559,9904 bd3 ba3k sqftThe Greystone - CM Plan, Citation Meadows, Millsboro, DE 19966New ConstructionCapstone Homes - DE
- $524,9003 bd2 ba1.9k sqftNone Available, Millsboro, DE 19966For SaleMLS ID #DESU2107948, Beatrice Maggio, JACK LINGO MILLSBORO. Bright MLS
- $535,0003 bd3 ba2.3k sqftNone Available, Millsboro, DE 19966New ConstructionMLS ID #DESU2099490, JOYCE HENDERSON, Coldwell Banker Realty. Bright MLS
- from $539,9904 bd3 ba2.8k sqftThe Hannah - CM Plan, Citation Meadows, Millsboro, DE 19966New ConstructionCapstone Homes - DE
- $557,0004 bd3 ba2.5k sqftNone Available, Millsboro, DE 19966New ConstructionMLS ID #DESU2099330, David Litz, Century 21 Emerald. Bright MLS
- $425,0003 bd3 ba2k sqftNone Available, Millsboro, DE 19966For SaleMLS ID #DESU2113178, Ryan McCoy, Coldwell Banker Realty. Bright MLS
- $530,0004 bd3 ba2.6k sqftNone Available, Millsboro, DE 19966For SaleMLS ID #DESU2113548, Russell Griffin, Keller Williams Realty. Bright MLS
- $419,0004 bd4 ba2.2k sqftNone Available, Millsboro, DE 19966For SaleMLS ID #DESU2114576, JAIME HURLOCK, Long & Foster Real Estate, Inc.. Bright MLS
- $650,0003 bd3 ba2.6k sqftNone Available, Millsboro, DE 19966For SaleMLS ID #DESU2114952, JAMES LATTANZI, Northrop Realty. Bright MLS
- $415,0004 bd4 ba2.3k sqftNone Available, Millsboro, DE 19966For SaleMLS ID #DESU2107556, Matt Harkins, Patterson-Schwartz-Rehoboth. Bright MLS
- $720,0004 bd5 ba3.5k sqftNone Available, Millsboro, DE 19966For SaleMLS ID #DESU2104608, Shannon Smith Hunt, Northrop Realty. Bright MLS
- $650,0004 bd3 ba3.2k sqftNone Available, Georgetown, DE 19947For SaleMLS ID #DESU2111328, Krystal Casey, Keller Williams Realty. Bright MLS
- $415,0003 bd3 ba2.2k sqftNone Available, Millsboro, DE 19966For SaleMLS ID #DESU2110898, DAVID T. KING, Berkshire Hathaway HomeServices PenFed Realty. Bright MLS
