Former builder model in the sought-after North Shores section of Plantation Lakes! This beautifully appointed Laguna model showcases upgraded finishes and thoughtful design throughout. The spacious floor plan features a desirable first-floor primary suite, offering comfort and convenience, while the gourmet kitchen is the heart of the home with premium finishes, abundant cabinetry, and an oversized island perfect for entertaining. Relax year-round in the screened porch overlooking the golf course, providing peaceful views and the perfect setting for morning coffee or evening gatherings. Upstairs, you'll find a private ensuite bedroom, two additional guest bedrooms, a full bathroom, and a versatile loft that offers flexible space for a second living area, home office, or recreation room. Additional features include a two-car garage, generous storage, and the quality craftsmanship expected from a former model home. Enjoy all that Plantation Lakes has to offer, including championship golf, resort-style amenities, walking trails, pools, fitness center, clubhouse, dining, and a convenient location just a short drive from Delaware's beaches, shopping, and restaurants.
For sale
$419,000
35046 Wright Way, Millsboro, DE 19966
4beds
2,274sqft
:
Get pre-qualified$2,608/mo
Townhouse
Built in 2019
3,600 Square Feet Lot
$411,400 Zestimate®
$184/sqft
$188/mo HOA
What's special
- 37 days |
- 155 |
- 13 |
Zillow last checked:
Listing updated:
Listed by:
JAIME HURLOCK 302-270-9409,
Long & Foster Real Estate, Inc. 302-542-0228
Source: Bright MLS,MLS#: DESU2114576
Facts & features
Interior
Bedrooms & bathrooms
- Bedrooms: 4
- Bathrooms: 4
- Full bathrooms: 3
- 1/2 bathrooms: 1
- Main level bathrooms: 2
- Main level bedrooms: 1
Basement
- Area: 0
Heating
- Forced Air, Natural Gas
Cooling
- Central Air, Electric
Appliances
- Included: Dishwasher, Dryer, Microwave, Oven/Range - Gas, Refrigerator, Stainless Steel Appliance(s), Washer, Water Heater, Gas Water Heater
- Laundry: Upper Level
Features
- Entry Level Bedroom
- Has basement: No
- Has fireplace: No
Interior area
- Total structure area: 2,274
- Total interior livable area: 2,274 sqft
- Finished area above ground: 2,274
- Finished area below ground: 0
Property
Parking
- Total spaces: 4
- Parking features: Garage Faces Front, Garage Door Opener, Attached, Driveway
- Attached garage spaces: 2
- Uncovered spaces: 2
Accessibility
- Accessibility features: None
Features
- Levels: Two
- Stories: 2
- Patio & porch: Screened, Porch
- Pool features: Community
- Has view: Yes
- View description: Golf Course
Lot
- Size: 3,600 Square Feet
- Dimensions: 30.00 x 120.00
Details
- Additional structures: Above Grade, Below Grade
- Parcel number: 13316.001683.00
- Zoning: TN
- Special conditions: Standard
Construction
Type & style
- Home type: Townhouse
- Architectural style: Craftsman
- Property subtype: Townhouse
Materials
- Stick Built
- Foundation: Slab
Condition
- Excellent
- New construction: No
- Year built: 2019
Details
- Builder model: Laguna
- Builder name: Lennar
Utilities & green energy
- Sewer: Public Sewer
- Water: Public
Community & HOA
Community
- Subdivision: Plantation Lakes
HOA
- Has HOA: Yes
- Amenities included: Basketball Court, Clubhouse, Jogging Path, Tot Lots/Playground, Volleyball Courts, Golf Course Membership Available
- Services included: Pool(s)
- HOA fee: $188 monthly
Location
- Region: Millsboro
Financial & listing details
- Price per square foot: $184/sqft
- Tax assessed value: $318,200
- Annual tax amount: $2,980
- Date on market: 6/20/2026
- Listing agreement: Exclusive Right To Sell
- Inclusions: Kitchen Appliances, Washer, Dryer
- Ownership: Fee Simple
Estimated market value
$411,400
$391,000 - $432,000
$2,619/mo
Price history
| Date | Event | Price |
|---|---|---|
| 6/21/2026 | Listed for sale | $419,000+15.2%$184/sqft |
Source:  Bright MLS #DESU2114576 Report a problem Bright MLS #DESU2114576 Report a problem | ||
| 11/15/2024 | Sold | $363,825$160/sqft |
Source: Public Record Report a problem | ||
Public tax history
| Year | Property taxes | Tax assessment |
|---|---|---|
| 2025 | $680 -45.9% | $159,100 +423.4% |
| 2024 | $1,257 +0.1% | $30,400 |
| 2023 | $1,256 +1.6% | $30,400 |
| 2022 | $1,235 +3.1% | $30,400 |
| 2021 | $1,198 +4.8% | $30,400 |
| 2020 | $1,143 | $30,400 |
| 2019 | $1,143 | -- |
Find assessor info on the county website
Monthly payment
Est. payment
Payment breakdown
Explore the cost of this home by adjusting the details. Changes won't be saved.Climate risks
Neighborhood: 19966
Nearby schools
GreatSchools rating
- 6/10East Millsboro Elementary SchoolGrades: K-5Distance: 2.8 mi
- 4/10Millsboro Middle SchoolGrades: 6-8Distance: 2.3 mi
- 3/10Sussex Central High SchoolGrades: 9-12Distance: 2.4 mi
Schools provided by the listing agent
- District: Indian River
Source: Bright MLS. This data may not be complete. We recommend contacting the local school district to confirm school assignments for this home.
- $365,0003 bd3 ba2.4k sqft35050 Wright Way, Millsboro, DE 19966Sold
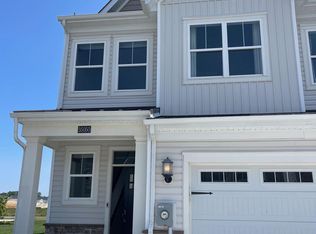
- $368,5503 bd-- ba2.5k sqft35042 Wright Way, Millsboro, DE 19966Sold
- $323,9003 bd4 ba1.8k sqft35315 Wright Way, Millsboro, DE 19966Off Market

- $351,5403 bd-- ba2.3k sqft35040 Wright Way, Millsboro, DE 19966Sold
- $332,0003 bd3 ba2.3k sqft35422 Wright Way, Millsboro, DE 19966Sold
- $319,8003 bd3 ba2.3k sqft35334 Wright Way, Millsboro, DE 19966Off Market
- $312,0003 bd3 ba2.3k sqft35324 Wright Way, Millsboro, DE 19966Off Market
- $317,3003 bd3 ba2.3k sqft35292 Wright Way, Millsboro, DE 19966Off Market
A local agent can set up tours, give advice and negotiate with sellers.
A local lender can help you make sure your offer is ready when you are.
Similar homes
- $419,9004 bd4 ba2.4k sqftNone Available, Millsboro, DE 19966For Sale
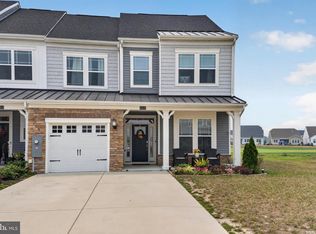
 MLS ID #DESU2116500, SEAN STEWARD, Century 21 Home Team Realty. Bright MLS
 - $415,0003 bd3 ba2.2k sqftNone Available, Millsboro, DE 19966For Sale
 MLS ID #DESU2110898, DAVID T. KING, Berkshire Hathaway HomeServices PenFed Realty. Bright MLS
 - $357,0003 bd4 ba2.3k sqftNone Available, Millsboro, DE 19966For Sale
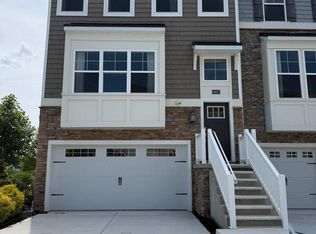 MLS ID #DESU2114314, JAIME HURLOCK, Long & Foster Real Estate, Inc.. Bright MLS
 - $425,0003 bd3 ba2k sqftNone Available, Millsboro, DE 19966For Sale
 MLS ID #DESU2113178, Ryan McCoy, Coldwell Banker Realty. Bright MLS
 - $415,0004 bd4 ba2.3k sqftNone Available, Millsboro, DE 19966For SaleMLS ID #DESU2107556, Matt Harkins, Patterson-Schwartz-Rehoboth. Bright MLS
- $365,0003 bd3 ba2.3k sqftNone Available, Millsboro, DE 19966For SaleMLS ID #DESU2105074, CHRISTINA LENNICK, EXP Realty, LLC. Bright MLS
- $417,5003 bd3 ba2.4k sqftNone Available, Millsboro, DE 19966For SaleMLS ID #DESU2092182, CHRISTINA LENNICK, EXP Realty, LLC. Bright MLS
- $549,9954 bd4 ba3.2k sqftNone Available, Millsboro, DE 19966For SaleMLS ID #DESU2114578, JAIME HURLOCK, Long & Foster Real Estate, Inc.. Bright MLS
- $394,9903 bd2 ba1.3k sqftNone Available, Millsboro, DE 19966New ConstructionMLS ID #DESU2112944, Georgie Penny, Cape Realty. Bright MLS
- $459,9903 bd2 ba1.7k sqftNone Available, Millsboro, DE 19966New ConstructionMLS ID #DESU2109600, Georgie Penny, Cape Realty. Bright MLS
- from $419,9903 bd2 ba1.3k sqftThe Jackson - CM Plan, Citation Meadows, Millsboro, DE 19966New ConstructionCapstone Homes - DE
- $589,9995 bd5 ba3.3k sqftNone Available, Millsboro, DE 19966For SaleMLS ID #DESU2114620, JAIME HURLOCK, Long & Foster Real Estate, Inc.. Bright MLS
- $524,9003 bd2 ba1.9k sqftNone Available, Millsboro, DE 19966For SaleMLS ID #DESU2107948, Beatrice Maggio, JACK LINGO MILLSBORO. Bright MLS
- $530,0004 bd3 ba2.6k sqftNone Available, Millsboro, DE 19966For SaleMLS ID #DESU2113548, Russell Griffin, Keller Williams Realty. Bright MLS
- $539,0004 bd4 ba2.1k sqftNone Available, Millsboro, DE 19966For SaleMLS ID #DESU2112546, Liz Page-Kramer, EXP Realty, LLC. Bright MLS
- $449,9901 bd2 ba1.7k sqftNone Available, Millsboro, DE 19966New ConstructionBright MLS
- $449,9003 bd3 ba2.4k sqftNone Available, Harbeson, DE 19951For SaleMLS ID #DESU2116794, Molly Bayard Brittingham, Jack Lingo - Rehoboth. Bright MLS
- $389,5903 bd2 ba1.5k sqftNone Available, Millsboro, DE 19966New ConstructionBright MLS
- $438,9903 bd3 ba2.2k sqftNone Available, Ocean View, DE 19970New ConstructionBright MLS
- $449,9003 bd2 ba1.7k sqftNone Available, Millsboro, DE 19966For SaleMLS ID #DESU2103952, Lee Ann Wilkinson, Berkshire Hathaway HomeServices PenFed Realty. Bright MLS
