Former model home in the sought-after North Shores section of Plantation Lakes! This impressive Lennar Portfield model offers over three levels of beautifully designed living space with designer finishes, custom trim work, and stylish wallpaper throughout. The thoughtfully designed first floor features a private study, spacious living room, powder room, expansive kitchen with abundant cabinetry and workspace, and a bright morning room ideal for everyday dining. Upstairs, you'll find a versatile loft, a luxurious primary suite, an additional ensuite bedroom with its own private bath, two additional guest bedrooms, and another full bathroom, providing comfortable accommodations for family and guests alike. The finished walkout basement adds exceptional living space with a large recreation room, fifth bedroom, full bathroom, sliding glass door, and walkout stairs, making it ideal for entertaining, extended guests, or multi-generational living. Outdoor living is equally impressive with a spacious deck overlooking a large patio featuring a built-in grilling area and expansive entertaining space designed for gatherings year-round. Offering five bedrooms, three full bathrooms, one half bath, a loft, private study, morning room, and an expansive finished basement, this move-in ready home combines the quality and upgrades of a former model home with the space today's buyers are looking for. Enjoy all that Plantation Lakes has to offer, including championship golf, swimming pools, clubhouse, fitness center, walking trails, and convenient access to Delaware beaches, shopping, and dining.
For sale
$589,999
33024 Daytona Ln, Millsboro, DE 19966
5beds
3,350sqft
:
Get pre-qualified$3,558/mo
Single Family Residence
Built in 2019
7,405 Square Feet Lot
$575,100 Zestimate®
$176/sqft
$188/mo HOA
What's special
Stylish wallpaper throughoutDesigner finishesBuilt-in grilling areaVersatile loftPrivate studyExpansive finished basementLuxurious primary suite
- 44 days |
- 151 |
- 16 |
Likely to sell faster than
Zillow last checked:
Listing updated:
Listed by:
JAIME HURLOCK 302-270-9409,
Long & Foster Real Estate, Inc. 302-542-0228
Source: Bright MLS,MLS#: DESU2114620
Facts & features
Interior
Bedrooms & bathrooms
- Bedrooms: 5
- Bathrooms: 5
- Full bathrooms: 4
- 1/2 bathrooms: 1
- Main level bathrooms: 1
Basement
- Area: 800
Heating
- Forced Air, Natural Gas
Cooling
- Central Air, Electric
Appliances
- Included: Dishwasher, Dryer, Microwave, Refrigerator, Stainless Steel Appliance(s), Washer, Oven/Range - Gas, Water Heater, Gas Water Heater
- Laundry: Upper Level
Features
- Basement: Finished
- Has fireplace: No
Interior area
- Total structure area: 3,350
- Total interior livable area: 3,350 sqft
- Finished area above ground: 2,550
- Finished area below ground: 800
Property
Parking
- Total spaces: 4
- Parking features: Garage Faces Front, Garage Door Opener, Attached, Driveway
- Attached garage spaces: 2
- Uncovered spaces: 2
Accessibility
- Accessibility features: None
Features
- Levels: Three
- Stories: 3
- Patio & porch: Patio
- Pool features: Community
Lot
- Size: 7,405 Square Feet
Details
- Additional structures: Above Grade, Below Grade
- Parcel number: 13316.002422.00
- Zoning: TN
- Special conditions: Standard
Construction
Type & style
- Home type: SingleFamily
- Architectural style: Craftsman
- Property subtype: Single Family Residence
Materials
- Stick Built
- Foundation: Slab
Condition
- Excellent
- New construction: No
- Year built: 2019
Details
- Builder model: Captiva/Canton
- Builder name: Lennar
Utilities & green energy
- Sewer: Public Sewer
- Water: Public
Community & HOA
Community
- Subdivision: Plantation Lakes
HOA
- Has HOA: Yes
- Amenities included: Pool, Clubhouse, Tennis Court(s), Basketball Court, Jogging Path, Golf Course Membership Available, Volleyball Courts
- HOA fee: $188 monthly
Location
- Region: Millsboro
Financial & listing details
- Price per square foot: $176/sqft
- Tax assessed value: $438,000
- Annual tax amount: $3,736
- Date on market: 6/27/2026
- Listing agreement: Exclusive Right To Sell
- Inclusions: Kitchen Appliances, Washer, Dryer
- Ownership: Fee Simple
Estimated market value
$575,100
$546,000 - $604,000
$3,394/mo
Price history
| Date | Event | Price |
|---|---|---|
| 6/27/2026 | Listed for sale | $589,999+8.6%$176/sqft |
Source:  Bright MLS #DESU2114620 Report a problem Bright MLS #DESU2114620 Report a problem | ||
| 8/7/2024 | Listing removed | $543,140$162/sqft |
Source: Bright MLS #DESU2063916 Report a problem | ||
| 6/5/2024 | Listed for sale | $543,140$162/sqft |
Source: Bright MLS #DESU2063916 Report a problem | ||
Public tax history
| Year | Property taxes | Tax assessment |
|---|---|---|
| 2025 | $936 -18.8% | $219,000 +686.4% |
| 2024 | $1,152 +0.1% | $27,850 |
| 2023 | $1,150 +1.6% | $27,850 |
| 2022 | $1,132 +3.1% | $27,850 |
| 2021 | $1,098 | $27,850 +26% |
| 2020 | -- | $22,100 |
Find assessor info on the county website
Monthly payment
Est. payment
Payment breakdown
Explore the cost of this home by adjusting the details. Changes won't be saved.Climate risks
Neighborhood: 19966
Nearby schools
GreatSchools rating
- 6/10East Millsboro Elementary SchoolGrades: K-5Distance: 2.8 mi
- 4/10Millsboro Middle SchoolGrades: 6-8Distance: 2.3 mi
- 3/10Sussex Central High SchoolGrades: 9-12Distance: 2.5 mi
Schools provided by the listing agent
- District: Indian River
Source: Bright MLS. This data may not be complete. We recommend contacting the local school district to confirm school assignments for this home.
- $535,0004 bd4 ba3.9k sqft33026 Daytona Ln, Millsboro, DE 19966Sold
- $428,025-- bd-- ba2.3k sqft33022 Daytona Ln, Millsboro, DE 19966Sold
- $311,9003 bd-- ba1.8k sqft36023 Auburn Way, Millsboro, DE 19966Off Market
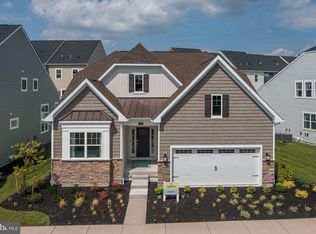
- $549,9954 bd4 ba3.2k sqft33018 Daytona Ln, Millsboro, DE 19966For Sale
- $339,7003 bd3 ba2.3k sqft36021 Auburn Way, Millsboro, DE 19966Off Market
- $476,6004 bd-- ba3.3k sqft33014 Daytona Ln, Millsboro, DE 19966Off Market
- $358,4003 bd-- ba1.8k sqft36019 Auburn Way, Millsboro, DE 19966Off Market
- $299,2002 bd-- ba1.5k sqft36017 Auburn Way, Millsboro, DE 19966Off Market
A local agent can set up tours, give advice and negotiate with sellers.
A local lender can help you make sure your offer is ready when you are.
Similar homes
- $549,9954 bd4 ba3.2k sqftNone Available, Millsboro, DE 19966For Sale
 MLS ID #DESU2114578, JAIME HURLOCK, Long & Foster Real Estate, Inc.. Bright MLS
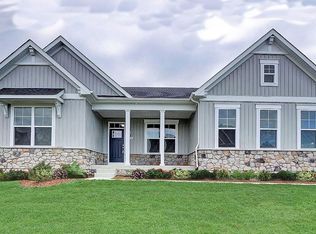
 - $598,9903 bd3 ba2.4k sqftNone Available, Millsboro, DE 19966New Construction
 MLS ID #DESU2116922, Vitto Pasko, Berkshire Hathaway HomeServices PenFed Realty. Bright MLS
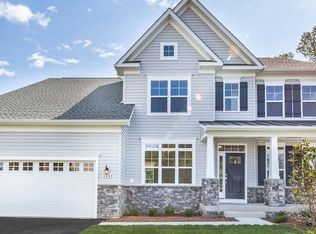
 - $664,9904 bd3 ba3.4k sqftNone Available, Millsboro, DE 19966New Construction
 MLS ID #DESU2116928, Vitto Pasko, Berkshire Hathaway HomeServices PenFed Realty. Bright MLS
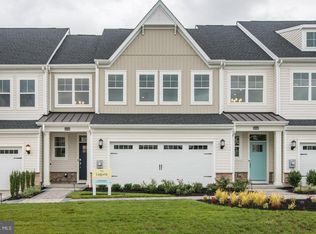
 - $419,0004 bd4 ba2.2k sqftNone Available, Millsboro, DE 19966For Sale
 MLS ID #DESU2114576, JAIME HURLOCK, Long & Foster Real Estate, Inc.. Bright MLS
 - $592,0003 bd2 ba1.9k sqftNone Available, Millsboro, DE 19966For SaleMLS ID #DESU2114572, VAL ELLENBERGER, Compass. Bright MLS
- $459,9903 bd2 ba1.7k sqftNone Available, Millsboro, DE 19966New ConstructionMLS ID #DESU2109600, Georgie Penny, Cape Realty. Bright MLS
- $609,9003 bd2 ba2.2k sqftNone Available, Millsboro, DE 19966New ConstructionMLS ID #DESU2113076, RHONDA FRICK, Long & Foster Real Estate, Inc.. Bright MLS
- $779,0005 bd4 ba3.9k sqftNone Available, Millsboro, DE 19966For SaleMLS ID #DESU2104626, Phillip Knight, Northrop Realty. Bright MLS
- $629,9003 bd3 ba2.7k sqftNone Available, Millsboro, DE 19966New ConstructionMLS ID #DESU2113082, RHONDA FRICK, Long & Foster Real Estate, Inc.. Bright MLS
- $629,9003 bd3 ba2.7k sqftNone Available, Millsboro, DE 19966New ConstructionMLS ID #DESU2113200, RHONDA FRICK, Long & Foster Real Estate, Inc.. Bright MLS
- $629,9003 bd3 ba2.5k sqftNone Available, Millsboro, DE 19966New ConstructionMLS ID #DESU2113208, RHONDA FRICK, Long & Foster Real Estate, Inc.. Bright MLS
- $629,9003 bd3 ba2.5k sqftNone Available, Millsboro, DE 19966New ConstructionMLS ID #DESU2113110, RHONDA FRICK, Long & Foster Real Estate, Inc.. Bright MLS
- from $584,9903 bd3 ba2.5k sqftThe Admiral - WR Plan, Westridge Shores, Millsboro, DE 19966New ConstructionCapstone Homes - DE
- $498,2403 bd3 ba3.3k sqftNone Available, Millsboro, DE 19966New ConstructionBright MLS
- $357,0003 bd4 ba2.3k sqftNone Available, Millsboro, DE 19966For SaleMLS ID #DESU2114314, JAIME HURLOCK, Long & Foster Real Estate, Inc.. Bright MLS
- $415,0004 bd4 ba2.3k sqftNone Available, Millsboro, DE 19966For SaleMLS ID #DESU2107556, Matt Harkins, Patterson-Schwartz-Rehoboth. Bright MLS
- $720,0004 bd5 ba3.5k sqftNone Available, Millsboro, DE 19966For SaleMLS ID #DESU2104608, Shannon Smith Hunt, Northrop Realty. Bright MLS
- $399,4904 bd3 ba2.6k sqftNone Available, Millsboro, DE 19966New ConstructionBright MLS
- $602,0004 bd3 ba3k sqftNone Available, Ellendale, DE 19941New ConstructionMLS ID #DESU2113078, David Litz, Century 21 Emerald. Bright MLS
- $450,0003 bd3 ba2.1k sqftNone Available, Millsboro, DE 19966For SaleMLS ID #DESU2113316, Krystal Casey, Keller Williams Realty. Bright MLS
