Move right into this beautifully appointed end-unit Ellicott model townhome, ideally situated on a desirable corner lot in the North Shores section of Plantation Lakes. Formerly the builder's model, this home is loaded with thoughtful design and is ready for immediate occupancy. The first floor offers a spacious family room, convenient powder room, garage access, ample storage, and walkout access to the ground-level patio—perfect for relaxing or entertaining. On the second level, you'll find an open-concept layout featuring a sun-filled living room, dining area, and an expansive kitchen with a large center island, abundant cabinetry, and access to the rear deck, creating an ideal space for everyday living and gatherings. The third floor includes three bedrooms and two full bathrooms, including a comfortable primary suite. Enjoy resort-style living in Plantation Lakes with outstanding amenities including multiple community centers and swimming pools, tennis and basketball courts, walking paths, and a clubhouse with on-site dining. Golf enthusiasts will appreciate the Arthur Hills-designed championship golf course, with optional membership available. This move-in-ready former model combines modern style, functional living space, and exceptional community amenities in one of the area's most sought-after neighborhoods. Schedule your showing today!
For sale
$357,000
36007 Auburn Way, Millsboro, DE 19966
3beds
2,371sqft
:
Get pre-qualified$2,249/mo
Townhouse
Built in 2019
3,060 Square Feet Lot
$350,700 Zestimate®
$151/sqft
$188/mo HOA
What's special
Desirable corner lotComfortable primary suiteDining areaThree bedroomsAbundant cabinetryAmple storageExpansive kitchen
- 48 days |
- 396 |
- 25 |
Zillow last checked:
Listing updated:
Listed by:
JAIME HURLOCK 302-270-9409,
Long & Foster Real Estate, Inc. 302-542-0228
Source: Bright MLS,MLS#: DESU2114314
Facts & features
Interior
Bedrooms & bathrooms
- Bedrooms: 3
- Bathrooms: 4
- Full bathrooms: 2
- 1/2 bathrooms: 2
- Main level bathrooms: 1
Heating
- Forced Air, Natural Gas
Cooling
- Central Air, Electric
Appliances
- Included: Dishwasher, Dryer, Microwave, Oven/Range - Gas, Refrigerator, Stainless Steel Appliance(s), Washer, Water Heater, Gas Water Heater
- Laundry: Upper Level
Features
- Has basement: No
- Has fireplace: No
Interior area
- Total structure area: 2,371
- Total interior livable area: 2,371 sqft
- Finished area above ground: 2,371
Property
Parking
- Total spaces: 4
- Parking features: Garage Faces Front, Garage Door Opener, Attached, Driveway
- Attached garage spaces: 2
- Uncovered spaces: 2
Accessibility
- Accessibility features: None
Features
- Levels: Three
- Stories: 3
- Patio & porch: Deck, Patio
- Pool features: Community
Lot
- Size: 3,060 Square Feet
- Dimensions: 34.00 x 90.00
- Features: Corner Lot, Adjoins - Open Space
Details
- Additional structures: Above Grade
- Parcel number: 13316.001545.00
- Zoning: TN
- Special conditions: Standard
Construction
Type & style
- Home type: Townhouse
- Architectural style: Craftsman
- Property subtype: Townhouse
Materials
- Stick Built
- Foundation: Slab
Condition
- New construction: No
- Year built: 2019
Details
- Builder model: Ellicott
- Builder name: Lennar
Utilities & green energy
- Sewer: Public Sewer
- Water: Public
Community & HOA
Community
- Subdivision: Plantation Lakes
HOA
- Has HOA: Yes
- HOA fee: $188 monthly
Location
- Region: Millsboro
Financial & listing details
- Price per square foot: $151/sqft
- Tax assessed value: $327,400
- Annual tax amount: $2,699
- Date on market: 6/17/2026
- Listing agreement: Exclusive Right To Sell
- Inclusions: Kitchen Appliances, Washer, Dryer
- Ownership: Fee Simple
Estimated market value
$350,700
$333,000 - $368,000
$2,690/mo
Price history
| Date | Event | Price |
|---|---|---|
| 6/18/2026 | Listed for sale | $357,000+7.9%$151/sqft |
Source:  Bright MLS #DESU2114314 Report a problem Bright MLS #DESU2114314 Report a problem | ||
| 11/15/2024 | Sold | $330,750$139/sqft |
Source: Public Record Report a problem | ||
Public tax history
| Year | Property taxes | Tax assessment |
|---|---|---|
| 2025 | $699 -41.8% | $163,700 +463.5% |
| 2024 | $1,201 +0.1% | $29,050 |
| 2023 | $1,200 +1.6% | $29,050 |
| 2022 | $1,180 +3.1% | $29,050 |
| 2021 | $1,145 +4.8% | $29,050 |
| 2020 | $1,093 | $29,050 |
| 2019 | $1,093 | -- |
Find assessor info on the county website
Monthly payment
Est. payment
Payment breakdown
Explore the cost of this home by adjusting the details. Changes won't be saved.Climate risks
Neighborhood: 19966
Nearby schools
GreatSchools rating
- 6/10East Millsboro Elementary SchoolGrades: K-5Distance: 2.8 mi
- 4/10Millsboro Middle SchoolGrades: 6-8Distance: 2.2 mi
- 3/10Sussex Central High SchoolGrades: 9-12Distance: 2.4 mi
Schools provided by the listing agent
- District: Indian River
Source: Bright MLS. This data may not be complete. We recommend contacting the local school district to confirm school assignments for this home.
- $294,8403 bd-- ba1.5k sqft36009 Auburn Way, Millsboro, DE 19966Sold
- $321,4003 bd-- ba1.5k sqft36011 Auburn Way, Millsboro, DE 19966Off Market
- $347,5004 bd3 ba2.3k sqft36015 Auburn Way, Millsboro, DE 19966Sold

- $328,3002 bd2 ba2k sqft24643 Dogwood Ln, Millsboro, DE 19966Off Market
- $291,9002 bd2 ba1.8k sqft24681 Dogwood Ln, Millsboro, DE 19966Off Market
- $63,2003 bd3 ba2.4k sqft31317 Olney Way, Millsboro, DE 19966Sold
- $303,8002 bd-- ba1.5k sqft36017 Auburn Way, Millsboro, DE 19966Off Market
- $494,4003 bd3 ba2.5k sqft37008 Havelock Ct, Millsboro, DE 19966Off Market
A local agent can set up tours, give advice and negotiate with sellers.
A local lender can help you make sure your offer is ready when you are.
Similar homes
- $320,0003 bd4 ba2.3k sqftNone Available, Millsboro, DE 19966For Sale
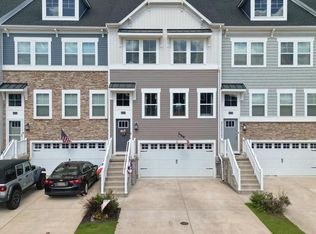
 MLS ID #DESU2117536, Angie Shockley, Berkshire Hathaway HomeServices PenFed Realty. Bright MLS
 - $359,0003 bd4 ba2.3k sqftNone Available, Millsboro, DE 19966For Sale
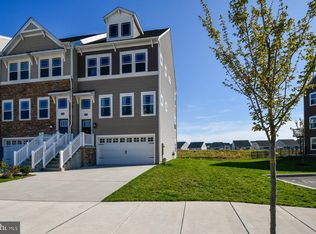 MLS ID #DESU2110164, Amanda Houston, Atlantic Shores Sotheby's International Realty. Bright MLS
 - $355,0003 bd3 ba2.3k sqftNone Available, Millsboro, DE 19966For Sale
 MLS ID #DESU2105074, CHRISTINA LENNICK, EXP Realty, LLC. Bright MLS
 - $419,0004 bd4 ba2.2k sqftNone Available, Millsboro, DE 19966For Sale
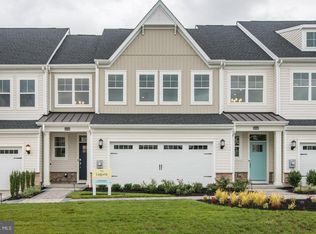 MLS ID #DESU2114576, JAIME HURLOCK, Long & Foster Real Estate, Inc.. Bright MLS
 - $320,0003 bd4 ba2.3k sqftNone Available, Millsboro, DE 19966For SaleMLS ID #DESU2115000, Allison Foshee, Coldwell Banker Realty. Bright MLS
- $419,9004 bd4 ba2.4k sqftNone Available, Millsboro, DE 19966For SaleMLS ID #DESU2116500, SEAN STEWARD, Century 21 Home Team Realty. Bright MLS
- $294,5002 bd3 ba1.8k sqftNone Available, Millsboro, DE 19966For SaleMLS ID #DESU2110356, Justin Noble, Monument Sotheby's International Realty. Bright MLS
- $425,0003 bd3 ba2k sqftNone Available, Millsboro, DE 19966For SaleMLS ID #DESU2113178, Ryan McCoy, Coldwell Banker Realty. Bright MLS
- $424,9004 bd4 ba2.3k sqftNone Available, Millsboro, DE 19966For SaleMLS ID #DESU2115440, Andrea Harrington, Compass. Bright MLS
- $394,9903 bd2 ba1.3k sqftNone Available, Millsboro, DE 19966New ConstructionMLS ID #DESU2112944, Georgie Penny, Cape Realty. Bright MLS
- $369,0004 bd3 ba1.9k sqftNone Available, Millsboro, DE 19966New ConstructionBright MLS
- $270,0002 bd3 ba1.2k sqftNone Available, Millsboro, DE 19966For SaleMLS ID #DESU2113516, Meg Durso, Northrop Realty. Bright MLS
- $250,0002 bd3 ba1.2k sqftNone Available, Millsboro, DE 19966For SaleMLS ID #DESU2114958, Vince DiPietro, Northrop Realty. Bright MLS
- $415,0004 bd4 ba2.3k sqftNone Available, Millsboro, DE 19966For SaleMLS ID #DESU2107556, Matt Harkins, Patterson-Schwartz-Rehoboth. Bright MLS
- $459,9903 bd2 ba1.7k sqftNone Available, Millsboro, DE 19966New ConstructionMLS ID #DESU2109600, Georgie Penny, Cape Realty. Bright MLS
- $419,9903 bd2 ba1.5k sqftNone Available, Millsboro, DE 19966New ConstructionMLS ID #DESU2117630, David Vasso, Atlantic Five Realty. Bright MLS
- $389,0002 bd2 ba1.4k sqftNone Available, Millsboro, DE 19966For SaleMLS ID #DESU2115268, Martin West, Bryan Realty Group. Bright MLS
- $450,0003 bd3 ba2.1k sqftNone Available, Millsboro, DE 19966For SaleMLS ID #DESU2113316, Krystal Casey, Keller Williams Realty. Bright MLS
- $479,8003 bd3 ba2.1k sqftNone Available, Millsboro, DE 19966For SaleMLS ID #DESU2116782, BILL CULLIN, Long & Foster Real Estate, Inc.. Bright MLS
- $498,2403 bd3 ba3.3k sqftNone Available, Millsboro, DE 19966New ConstructionBright MLS
