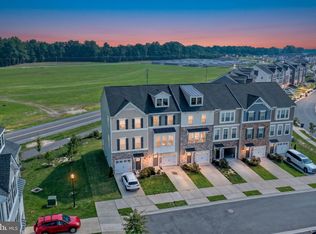
I have a riddle - what has four walls, is close to the beach, and has amenities of a nearby gated community but at a fraction of the cost and in an arguably better location?! This townhome! Okay..not sure that was a riddle…but anyway - Welcome to 35193 Wright Way! This nearly new, four year young, townhome situated on lot that backs up to sought after and rare open green space, within the Arthur Hills designed championship golf course community of Plantation Lakes. Offering two bedrooms, two-and-a-half baths, and a one-car garage across three thoughtfully designed levels, this home delivers a flexible modern lifestyle wrapped in elevated finishes throughout. The entry level features a versatile den — ideal as a family room, home office, or guest space and even the flexibility to add an additional bathroom or storage. The possibilities are literally endless. The main level of the home is an open concept with a large kitchen outfitted with luxury crown-topped gray shaker cabinetry, granite surfaces, large pantry and stainless steel appliances. Just off the kitchen is space for a dining table large enough for family gatherings. The flow on this level continues through to the living room with large windows and several walls affording that perfect position for your tv or artwork layout…that Joanna Gaines gallery wall you’ve always wanted. The convenience of a half bath finishes off this main level before retiring to the top floor where the bedrooms are maintained. A spacious primary bedroom with vaulted ceiling, large walk-in closet and bathroom with dual validity and large shower is quietly positioned in the rear of the home overlooking the quiet green space for your most restful nights. The large secondary bedroom is maintained on the opposite side of the home with a large closet and a guest bath with large tub and custom tile. Laundry is conveniently located on the bedroom level. This home has newly upgraded LVP flooring, smart devices and room to grow with you! Plantation Lakes residents enjoy resort-style amenities including multiple pools, tennis courts, fitness centers, and The Landing Bar & Grille — all anchored by the renowned 18-hole Arthur Hills championship golf course. Ingrams Pond is just down the road, and charming downtown Millsboro — with grocery, dining, and retail — is only moments away. With Rehoboth Beach and Bethany Beach just a short drive, this is coastal Delaware living at its most accessible. *some photos are virtually staged*
For sale
$294,500
35193 Wright Way, Millsboro, DE 19966
2beds
1,837sqft
Townhouse
Built in 2021
1,656 Square Feet Lot
$-- Zestimate®
$160/sqft
$180/mo HOA
What's special
Smart devicesThree thoughtfully designed levelsStainless steel appliancesLarge walk-in closetTwo bedroomsOne-car garageNewly upgraded lvp flooring
- 76 days |
- 293 |
- 16 |
Zillow last checked:
Listing updated:
Listed by:
Justin Noble 302-897-7499,
Monument Sotheby's International Realty (302) 227-6767
Source: Bright MLS,MLS#: DESU2110356
Facts & features
Interior
Bedrooms & bathrooms
- Bedrooms: 2
- Bathrooms: 3
- Full bathrooms: 2
- 1/2 bathrooms: 1
Basement
- Area: 0
Heating
- Forced Air, Electric
Cooling
- Central Air, Electric
Appliances
- Included: Gas Water Heater
Features
- Has basement: No
- Has fireplace: No
Interior area
- Total structure area: 1,837
- Total interior livable area: 1,837 sqft
- Finished area above ground: 1,837
- Finished area below ground: 0
Property
Parking
- Total spaces: 3
- Parking features: Garage Faces Front, Attached, Driveway
- Attached garage spaces: 1
- Uncovered spaces: 2
Accessibility
- Accessibility features: None
Features
- Levels: Three
- Stories: 3
- Pool features: Community
- Has view: Yes
- View description: Park/Greenbelt
Lot
- Size: 1,656 Square Feet
- Dimensions: 18.00 x 92.00
Details
- Additional structures: Above Grade, Below Grade
- Parcel number: 13316.001623.00
- Zoning: TN
- Special conditions: Standard
Construction
Type & style
- Home type: Townhouse
- Architectural style: Coastal
- Property subtype: Townhouse
Materials
- Mixed
- Foundation: Slab
Condition
- New construction: No
- Year built: 2021
Details
- Builder name: Lennar
Utilities & green energy
- Sewer: Public Sewer
- Water: Public
Community & HOA
Community
- Subdivision: Plantation Lakes
HOA
- Has HOA: Yes
- Amenities included: Bar/Lounge, Basketball Court, Bike Trail, Clubhouse, Common Grounds, Community Center, Dining Rooms, Fitness Center, Golf Course, Golf Course Membership Available, Jogging Path, Pool, Putting Green, Recreation Facilities, Tennis Court(s), Tot Lots/Playground
- Services included: Common Area Maintenance, Lawn Care Front, Management, Pool(s), Recreation Facility, Reserve Funds, Snow Removal
- HOA fee: $180 monthly
- HOA name: PLANTATION LAKES
Location
- Region: Millsboro
Financial & listing details
- Price per square foot: $160/sqft
- Tax assessed value: $276,100
- Annual tax amount: $590
- Date on market: 5/7/2026
- Listing agreement: Exclusive Agency
- Ownership: Fee Simple
Estimated market value
Not available
Estimated sales range
Not available
Not available
Price history
| Date | Event | Price |
|---|---|---|
| 5/7/2026 | Listed for sale | $294,500+33.9%$160/sqft |
Source:  Bright MLS #DESU2110356 Report a problem Bright MLS #DESU2110356 Report a problem | ||
| 11/23/2024 | Listing removed | $1,900$1/sqft |
Source: Bright MLS #DESU2072276 Report a problem | ||
| 11/8/2024 | Price change | $1,900-9.5%$1/sqft |
Source: Bright MLS #DESU2072276 Report a problem | ||
| 10/25/2024 | Price change | $2,100-4.5%$1/sqft |
Source: Bright MLS #DESU2072276 Report a problem | ||
| 10/10/2024 | Listed for rent | $2,200$1/sqft |
Source: Bright MLS #DESU2072276 Report a problem | ||
| 10/5/2024 | Listing removed | $2,200$1/sqft |
Source: Bright MLS #DESU2069750 Report a problem | ||
| 9/2/2024 | Listed for rent | $2,200+10%$1/sqft |
Source: Bright MLS #DESU2069750 Report a problem | ||
| 9/8/2021 | Listing removed | -- |
Source: Zillow Rental Manager Report a problem | ||
| 8/18/2021 | Listed for rent | $2,000$1/sqft |
Source: Zillow Rental Manager Report a problem | ||
| 8/6/2021 | Sold | $219,990+1.4%$120/sqft |
Source: Bright MLS #DESU2008326 Report a problem | ||
| 2/19/2021 | Listing removed | -- |
Source:  Lennar Homes Report a problem Lennar Homes Report a problem | ||
| 1/30/2021 | Listed for sale | $216,990$118/sqft |
Source: Lennar Report a problem | ||
Public tax history
| Year | Property taxes | Tax assessment |
|---|---|---|
| 2025 | $614 -40.8% | $138,050 +463.5% |
| 2024 | $1,037 +0.1% | $24,500 |
| 2023 | $1,036 +1.6% | $24,500 |
| 2022 | $1,020 +5.6% | $24,500 |
| 2021 | $966 +926.9% | $24,500 +880% |
| 2020 | $94 | $2,500 |
| 2019 | $94 | -- |
Find assessor info on the county website
Monthly payment
Est. payment
Payment breakdown
Explore the cost of this home by adjusting the details. Changes won't be saved.Climate risks
Neighborhood: 19966
Nearby schools
GreatSchools rating
- 6/10East Millsboro Elementary SchoolGrades: K-5Distance: 3 mi
- 4/10Millsboro Middle SchoolGrades: 6-8Distance: 2.4 mi
- 3/10Sussex Central High SchoolGrades: 9-12Distance: 2.1 mi
Schools provided by the listing agent
- District: Indian River
Source: Bright MLS. This data may not be complete. We recommend contacting the local school district to confirm school assignments for this home.
- $313,7003 bd3 ba1.8k sqft35195 Wright Way, Millsboro, DE 19966Off Market

- $336,6003 bd-- ba1.3k sqft35191 Wright Way, Millsboro, DE 19966Off Market
- $25,2002 bd2 ba1.8k sqft35189 Wright Way, Millsboro, DE 19966Sold
- $303,8002 bd2 ba1.8k sqft35199 Wright Way, Millsboro, DE 19966Off Market
- $302,5002 bd2 ba1.8k sqft35201 Wright Way, Millsboro, DE 19966Off Market
- $334,6003 bd-- ba1.3k sqft35183 Wright Way, Millsboro, DE 19966Off Market
- $293,3002 bd-- ba1.3k sqft35203 Wright Way, Millsboro, DE 19966Off Market
- $305,9002 bd4 ba1.8k sqft35205 Wright Way, Millsboro, DE 19966Off Market
A local agent can set up tours, give advice and negotiate with sellers.
A local lender can help you make sure your offer is ready when you are.
Similar homes
- $295,0003 bd4 ba1.8k sqftNone Available, Millsboro, DE 19966For Sale
 MLS ID #DESU2115450, JAIME HURLOCK, Long & Foster Real Estate, Inc.. Bright MLS
 - $315,0003 bd4 ba2.3k sqftNone Available, Millsboro, DE 19966For Sale
 MLS ID #DESU2107212, Julie Gritton, Coldwell Banker Premier - Lewes. Bright MLS
 - $275,0002 bd3 ba1.2k sqftNone Available, Millsboro, DE 19966For Sale
 MLS ID #DESU2113516, Meg Durso, Northrop Realty. Bright MLS
 - $305,9003 bd3 ba2.2k sqftNone Available, Millsboro, DE 19966For Sale
 MLS ID #DESU2114482, Allison Foshee, Coldwell Banker Realty. Bright MLS
 - $357,0003 bd4 ba2.3k sqftNone Available, Millsboro, DE 19966For SaleMLS ID #DESU2114314, JAIME HURLOCK, Long & Foster Real Estate, Inc.. Bright MLS
- $250,0002 bd3 ba1.2k sqftNone Available, Millsboro, DE 19966For SaleMLS ID #DESU2114958, Vince DiPietro, Northrop Realty. Bright MLS
- $314,9003 bd3 ba1.8k sqftRadish Farms Commons, Millsboro, DE 19966For SaleMLS ID #DESU2111684, Mercedes Cuff, Epique Realty. Bright MLS
- $359,0003 bd4 ba2.3k sqftNone Available, Millsboro, DE 19966For SaleMLS ID #DESU2110164, Amanda Houston, Atlantic Shores Sotheby's International Realty. Bright MLS
- $365,0003 bd3 ba2.3k sqftNone Available, Millsboro, DE 19966For SaleMLS ID #DESU2105074, CHRISTINA LENNICK, EXP Realty, LLC. Bright MLS
- $419,9004 bd4 ba2.4k sqftNone Available, Millsboro, DE 19966For SaleMLS ID #DESU2116500, SEAN STEWARD, Century 21 Home Team Realty. Bright MLS
- $319,0003 bd3 ba920 sqftCommons At Radish Farms, Millsboro, DE 19966For SaleMLS ID #DESU2107390, MARTHA SMITH, BETHANY AREA REALTY LLC. Bright MLS
- $380,0003 bd3 ba2.4k sqftNone Available, Millsboro, DE 19966For SaleMLS ID #DESU2109334, CHRISTINA LENNICK, EXP Realty, LLC. Bright MLS
- $419,0004 bd4 ba2.2k sqftNone Available, Millsboro, DE 19966For SaleMLS ID #DESU2114576, JAIME HURLOCK, Long & Foster Real Estate, Inc.. Bright MLS
- $244,9003 bd3 ba1.2k sqftNone Available, Millsboro, DE 19966For SaleMLS ID #DESU2113718, Lisa Mathena, The Lisa Mathena Group, Inc.. Bright MLS
- $415,0003 bd3 ba2.2k sqftNone Available, Millsboro, DE 19966For SaleMLS ID #DESU2110898, DAVID T. KING, Berkshire Hathaway HomeServices PenFed Realty. Bright MLS
- $425,0003 bd3 ba2k sqftNone Available, Millsboro, DE 19966For SaleMLS ID #DESU2113178, Ryan McCoy, Coldwell Banker Realty. Bright MLS
- $424,9004 bd4 ba2.3k sqftNone Available, Millsboro, DE 19966For SaleMLS ID #DESU2115440, Andrea Harrington, Compass. Bright MLS
- $394,9903 bd2 ba1.3k sqftNone Available, Millsboro, DE 19966New ConstructionMLS ID #DESU2112944, Georgie Penny, Cape Realty. Bright MLS
- $417,5003 bd3 ba2.4k sqftNone Available, Millsboro, DE 19966For SaleMLS ID #DESU2092182, CHRISTINA LENNICK, EXP Realty, LLC. Bright MLS
- $349,5503 bd2 ba1.5k sqftNone Available, Millsboro, DE 19966New ConstructionBright MLS
