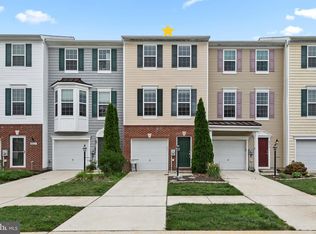
PRICE REDUCTION!! Enjoy the abundant light and spacious floor plan of this two story, well-maintained, end-of-row townhouse located in the quietly charming and conveniently located community of Commons at Radish Farm. The first floor has two separate living areas, a dining area, a well-planned kitchen with plenty of cabinet space and a dedicated laundry room on the way to the finished one car garage. The second floor has an en suite bedroom complete with a huge walk-in closet, a large enclosed shower and a soaking tub. There are two other bedrooms and a full hall bathroom. There is also a loft area at the top of the staircase that works well as a home office or a kids' nook. The patio off of the back living area is perfect for enjoying outdoor living. This property is ready to be yours today!
For sale
Price cut: $10K (7/6)
$319,000
212 W Bourne Way, Millsboro, DE 19966
3beds
920sqft
:
Get pre-qualified$2,060/mo
Townhouse
Built in 2006
-- sqft lot
$316,700 Zestimate®
$347/sqft
$238/mo HOA
What's special
End-of-row townhouseAbundant lightSpacious floor planEn suite bedroomDining areaPlenty of cabinet spaceLarge enclosed shower
- 59 days |
- 198 |
- 9 |
Zillow last checked:
Listing updated:
Listed by:
MARTHA SMITH 302-249-0464,
BETHANY AREA REALTY LLC 302-245-2154
Source: Bright MLS,MLS#: DESU2107390
Facts & features
Interior
Bedrooms & bathrooms
- Bedrooms: 3
- Bathrooms: 3
- Full bathrooms: 2
- 1/2 bathrooms: 1
- Main level bathrooms: 1
Basement
- Area: 0
Heating
- Heat Pump, Propane
Cooling
- Central Air, Electric
Appliances
- Included: Dishwasher, Dryer, Microwave, Self Cleaning Oven, Oven/Range - Electric, Refrigerator, Washer, Water Heater, Electric Water Heater
Features
- Soaking Tub, Dining Area, Open Floorplan, Dry Wall
- Windows: Window Treatments
- Has basement: No
- Has fireplace: No
Interior area
- Total structure area: 920
- Total interior livable area: 920 sqft
- Finished area above ground: 920
- Finished area below ground: 0
Property
Parking
- Total spaces: 3
- Parking features: Garage Faces Front, Garage Door Opener, Attached, Driveway
- Attached garage spaces: 1
- Uncovered spaces: 2
Accessibility
- Accessibility features: None
Features
- Levels: Two
- Stories: 2
- Pool features: None
Details
- Additional structures: Above Grade, Below Grade
- Parcel number: 13320.0046.0021
- Zoning: TN
- Special conditions: Standard
Construction
Type & style
- Home type: Townhouse
- Architectural style: Traditional
- Property subtype: Townhouse
Materials
- Frame, Aluminum Siding
- Foundation: Slab
- Roof: Asphalt
Condition
- Very Good
- New construction: No
- Year built: 2006
Utilities & green energy
- Sewer: Public Sewer
- Water: Public
- Utilities for property: Cable Available, Electricity Available, Propane - Community, Sewer Available
Community & HOA
Community
- Condo and coop fee: $505 quarterly
- Subdivision: Commons At Radish Farm
HOA
- Has HOA: Yes
- Amenities included: Clubhouse
- Services included: Common Area Maintenance, Insurance, Lawn Care Front, Lawn Care Rear, Lawn Care Side, Management, Reserve Funds, Road Maintenance, Snow Removal
- HOA fee: $422 semi-annually
- HOA name: TIDEWATER PROPERTY MANAGEMENT
Location
- Region: Millsboro
Financial & listing details
- Price per square foot: $347/sqft
- Tax assessed value: $257,100
- Annual tax amount: $1,207
- Date on market: 6/10/2026
- Listing agreement: Exclusive Agency
- Listing terms: Conventional,Cash
- Ownership: Condominium
Estimated market value
$316,700
$301,000 - $333,000
$1,985/mo
Price history
| Date | Event | Price |
|---|---|---|
| 7/6/2026 | Price change | $319,000-3%$347/sqft |
Source:  Bright MLS #DESU2107390 Report a problem Bright MLS #DESU2107390 Report a problem | ||
| 6/10/2026 | Listed for sale | $329,000+58.2%$358/sqft |
Source: Bright MLS #DESU2107390 Report a problem | ||
| 9/8/2020 | Sold | $208,000$226/sqft |
Source: Public Record Report a problem | ||
Public tax history
| Year | Property taxes | Tax assessment |
|---|---|---|
| 2025 | $549 -52.8% | $128,550 +356.7% |
| 2024 | $1,164 +0.1% | $28,150 |
| 2023 | $1,163 +1.6% | $28,150 |
| 2022 | $1,144 +2% | $28,150 |
| 2021 | $1,122 +5.9% | $28,150 |
| 2020 | $1,059 +2.1% | $28,150 +1.6% |
| 2019 | $1,037 -1.6% | $27,700 -1.6% |
| 2018 | $1,054 -1% | $28,150 |
| 2017 | $1,064 +12.5% | $28,150 |
| 2016 | $946 -3% | $28,150 |
| 2015 | $975 +1.5% | $28,150 |
| 2014 | $960 -1.1% | $28,150 |
| 2013 | $971 +4% | $28,150 |
| 2012 | $933 +1% | $28,150 |
| 2011 | $924 | $28,150 |
| 2010 | $924 +0.4% | $28,150 |
| 2009 | $920 | $28,150 |
| 2008 | -- | -- |
| 2007 | -- | -- |
Find assessor info on the county website
Monthly payment
Est. payment
Payment breakdown
Explore the cost of this home by adjusting the details. Changes won't be saved.Climate risks
Neighborhood: 19966
Nearby schools
GreatSchools rating
- 6/10East Millsboro Elementary SchoolGrades: K-5Distance: 1.3 mi
- 4/10Millsboro Middle SchoolGrades: 6-8Distance: 1.1 mi
- 3/10Sussex Central High SchoolGrades: 9-12Distance: 3.8 mi
Schools provided by the listing agent
- Elementary: E Millsboro
- Middle: Sussex Central
- High: Sussex Central
- District: Indian River
Source: Bright MLS. This data may not be complete. We recommend contacting the local school district to confirm school assignments for this home.
- $298,0003 bd3 ba2.3k sqft214 W Bourne Way #2, Millsboro, DE 19966Sold

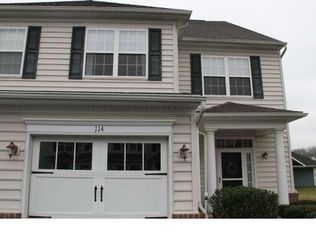
- $342,4003 bd3 ba2k sqft114 Sandridge Ct, Millsboro, DE 19966Off Market
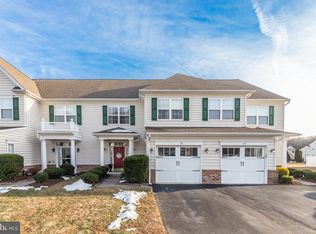
- $290,0003 bd3 ba2.6k sqft116 Sandridge Ct, Millsboro, DE 19966Sold
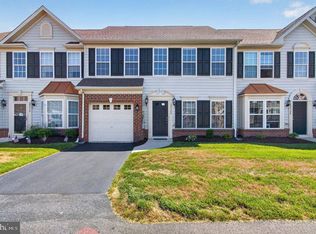
- $277,6003 bd3 ba2.3k sqft214 W Bourne Way, Millsboro, DE 19966Off Market
- $290,4003 bd-- ba2.2k sqft118 Sandridge Ct, Millsboro, DE 19966Off Market
- $283,2003 bd-- ba1.7k sqft120 Sandridge Ct, Millsboro, DE 19966Off Market
- $272,2003 bd3 ba1.7k sqft121 Sandridge Ct, Millsboro, DE 19966Off Market
- $303,8003 bd2 ba2.1k sqft117 Sandridge Ct, Millsboro, DE 19966Off Market
A local agent can set up tours, give advice and negotiate with sellers.
A local lender can help you make sure your offer is ready when you are.
Similar homes
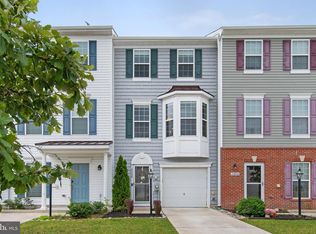
- $325,0003 bd3 ba1.1k sqftBayshore, Millsboro, DE 19966For Sale
 MLS ID #DESU2113054, DAVID T. KING, Berkshire Hathaway HomeServices PenFed Realty. Bright MLS
 - $270,0002 bd3 ba1.2k sqftNone Available, Millsboro, DE 19966For Sale
 MLS ID #DESU2113516, Meg Durso, Northrop Realty. Bright MLS
 - $239,9003 bd3 ba1.2k sqftNone Available, Millsboro, DE 19966For Sale
 MLS ID #DESU2113718, Lisa Mathena, The Lisa Mathena Group, Inc.. Bright MLS
 - $250,0002 bd3 ba1.2k sqftNone Available, Millsboro, DE 19966For Sale
 MLS ID #DESU2114958, Vince DiPietro, Northrop Realty. Bright MLS
 - $430,0003 bd2 ba1.3k sqftNone Available, Millsboro, DE 19966For SaleMLS ID #DESU2116888, Dustin Parker, The Parker Group. Bright MLS
- $325,0003 bd4 ba1.1k sqftNone Available, Millsboro, DE 19966For SaleMLS ID #DESU2106646, Sterling Townsend, Monument Sotheby's International Realty. Bright MLS
- $394,9903 bd2 ba1.3k sqftNone Available, Millsboro, DE 19966New ConstructionMLS ID #DESU2112944, Georgie Penny, Cape Realty. Bright MLS
- $340,0003 bd1 ba1.1k sqftNone Available, Millsboro, DE 19966For SaleMLS ID #DESU2102130, Brian Barrows, Monument Sotheby's International Realty. Bright MLS
- $314,9002 bd2 ba1.2k sqftNone Available, Milton, DE 19968For SaleMLS ID #DESU2111696, Ryan Haley, Atlantic Shores Sotheby's International Realty. Bright MLS
- $355,0003 bd2 ba1.3k sqftNone Available, Millsboro, DE 19966For SaleMLS ID #DESU2101256, Joseph Lagano, Long & Foster Real Estate, Inc.. Bright MLS
- $232,9002 bd2 ba900 sqftVillages At Millwood, Millsboro, DE 19966For SaleMLS ID #DESU2109380, Amanda Sweigert, Keller Williams Realty Delmarva. Bright MLS
- $309,9002 bd2 ba1.1k sqftNone Available, Frankford, DE 19945For SaleMLS ID #DESU2106234, BRENDAN CROTTY, Keller Williams Realty. Bright MLS
- $295,0002 bd2 ba1.2k sqftNone Available, Milton, DE 19968For SaleMLS ID #DESU2116060, MERRITT COOCH, Jack Lingo - Lewes. Bright MLS
- $320,0002 bd2 ba1.2k sqftPaynters Mill, Milton, DE 19968For SaleMLS ID #DESU2116132, Alexandra Atsidis, Empower Real Estate, LLC. Bright MLS
- $359,9003 bd2 ba1k sqftNone Available, Dagsboro, DE 19939For SaleMLS ID #DESU2111724, Brian Hadley, Patterson-Schwartz-Hockessin. Bright MLS
- $305,0002 bd2 ba1.1k sqftNone Available, Laurel, DE 19956For SaleMLS ID #DESU2117024, Debbie Reed, RE/MAX Realty Group Rehoboth. Bright MLS
- $324,9002 bd2 ba1.2k sqftNone Available, Lewes, DE 19958For SaleMLS ID #DESU2117832, Jonnashea Heritage, Keller Williams Realty. Bright MLS
- $384,9953 bd2 ba1.2k sqftNone Available, Laurel, DE 19956For SaleMLS ID #DESU2117052, Pam Wadler, PW Realty Sales, LLC. Bright MLS
- $209,0003 bd2 ba1.2k sqftNone Available, Long Neck, DE 19966New ConstructionMLS ID #DESU2116470, Gordon Basht, Potnets Homes LLC. Bright MLS
- $340,0002 bd2 ba1.2k sqftNone Available, Lewes, DE 19958For SaleMLS ID #DESU2117788, Beau Zebley, Century 21 Emerald. Bright MLS
