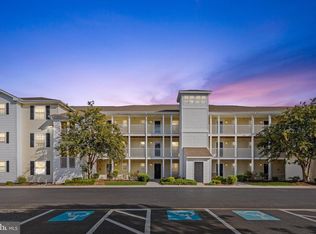
Motivated to sell! Located in the desirable Villages at Millwood in Millsboro—where comfort, convenience, and coastal charm come together. This beautifully maintained 2-bedroom, 2 full bath home offers effortless, move-in-ready living with an inviting open floor plan designed for both relaxation and entertaining. The spacious primary suite features a walk-in closet, while the main living areas showcase stunning luxury vinyl plank flooring that adds both style and durability. Enjoy serene water views from not one, but two outdoor spaces—a screened-in porch perfect for morning coffee or evening unwinding, along with an open porch ideal for soaking in the peaceful surroundings. If you’re looking for easy living, this home delivers. Meticulously cared for and thoughtfully designed, it offers low-maintenance comfort just minutes from local shopping, dining, and all that coastal Delaware has to offer. Whether you're seeking a full-time residence or a relaxing retreat, this is a wonderful opportunity to enjoy the best of Eastern Shore living.
For sale
Price cut: $5K (10/13)
$219,900
5205 Caitlins Way, Millsboro, DE 19966
2beds
900sqft
Condominium
Built in 2006
-- sqft lot
$217,600 Zestimate®
$244/sqft
$220/mo HOA
What's special
Spacious primary suiteWalk-in closet
- 196 days
- 356
- 22
Zillow last checked:
Listing updated:
Listed by:
Amanda Sweigert 717-669-2423,
Keller Williams Realty Delmarva 4105246400,
Listing Team: The Fritschle Barker Group
Source: Bright MLS,MLS#: DESU2109380
Facts & features
Interior
Bedrooms & bathrooms
- Bedrooms: 2
- Bathrooms: 2
- Full bathrooms: 2
- Main level bathrooms: 2
- Main level bedrooms: 2
Basement
- Area: 0
Heating
- Forced Air, Heat Pump, Electric
Cooling
- Central Air, Electric
Appliances
- Included: Microwave, Built-In Range, Dishwasher, Dryer, Refrigerator, Oven/Range - Electric, Washer, Water Heater, Electric Water Heater
- Laundry: In Unit
Features
- Combination Kitchen/Living, Elevator, Entry Level Bedroom, Flat, Open Floorplan, Family Room Off Kitchen, Primary Bath(s), Walk-In Closet(s), Other
- Flooring: Other, Luxury Vinyl
- Has basement: No
- Has fireplace: No
- Common walls with other units/homes: 2+ Common Walls
Interior area
- Total structure area: 900
- Total interior livable area: 900 sqft
- Finished area above ground: 900
- Finished area below ground: 0
Property
Parking
- Parking features: Parking Lot
Accessibility
- Accessibility features: Other
Features
- Levels: Three
- Stories: 3
- Pool features: Community
Details
- Additional structures: Above Grade, Below Grade
- Parcel number: 23305.0086.025205
- Zoning: TN
- Special conditions: Standard
Construction
Type & style
- Home type: Condo
- Property subtype: Condominium
- Attached to another structure: Yes
Materials
- Frame, Aluminum Siding
Condition
- New construction: No
- Year built: 2006
Utilities & green energy
- Sewer: Public Sewer
- Water: Public
- Utilities for property: Cable Available, Other
Community & HOA
Community
- Condo and coop fee: $564 quarterly
- Subdivision: Villages At Millwood
HOA
- Has HOA: Yes
- Amenities included: Pool
- Services included: Common Area Maintenance, Insurance, Maintenance Grounds, Management, Pool(s), Reserve Funds, Snow Removal, Trash
- HOA fee: $381 annually
Location
- Region: Millsboro
Financial & listing details
- Price per square foot: $244/sqft
- Tax assessed value: $178,100
- Annual tax amount: $380
- Date on market: 4/10/2026
- Listing agreement: Exclusive Right To Sell
- Ownership: Condominium
Estimated market value
$217,600
$207,000 - $228,000
$1,702/mo
Price history
| Date | Event | Price |
|---|---|---|
| 10/13/2026 | Price change | $219,900-2.2%$244/sqft |
Source:  Bright MLS #DESU2109380 Report a problem Bright MLS #DESU2109380 Report a problem | ||
| 9/9/2026 | Price change | $224,900-2.2%$250/sqft |
Source: Bright MLS #DESU2109380 Report a problem | ||
| 8/10/2026 | Price change | $229,999-1.2%$256/sqft |
Source: Bright MLS #DESU2109380 Report a problem | ||
| 7/14/2026 | Price change | $232,900-0.9%$259/sqft |
Source: Bright MLS #DESU2109380 Report a problem | ||
| 6/16/2026 | Price change | $234,9000%$261/sqft |
Source: Bright MLS #DESU2109380 Report a problem | ||
| 5/20/2026 | Price change | $235,000-2%$261/sqft |
Source: Bright MLS #DESU2109380 Report a problem | ||
| 4/10/2026 | Listed for sale | $239,900+139.9%$267/sqft |
Source: Bright MLS #DESU2109380 Report a problem | ||
| 3/22/2019 | Sold | $100,000$111/sqft |
Source: Public Record Report a problem | ||
Public tax history
| Year | Property taxes | Tax assessment |
|---|---|---|
| 2025 | $392 -25.6% | $89,050 +598.4% |
| 2024 | $527 +0.1% | $12,750 |
| 2023 | $527 +1.6% | $12,750 |
| 2022 | $518 +1.5% | $12,750 -1.5% |
| 2021 | $510 +4.8% | $12,950 |
| 2020 | $487 | $12,950 +4.9% |
| 2019 | $487 -0.5% | $12,350 -4.6% |
| 2018 | $490 0% | $12,950 |
| 2017 | $490 +12.5% | $12,950 |
| 2016 | $435 -1.8% | $12,950 +1.2% |
| 2015 | $443 +1.5% | $12,800 |
| 2014 | $437 -1.1% | $12,800 |
| 2013 | $441 +4% | $12,800 |
| 2012 | $424 +0.2% | $12,800 -0.8% |
| 2011 | $423 | $12,900 |
| 2010 | $423 +0.4% | $12,900 |
| 2009 | $422 | $12,900 |
| 2008 | -- | -- |
| 2007 | -- | -- |
| 2006 | -- | -- |
Find assessor info on the county website
Monthly payment
Est. payment
Payment breakdown
Explore the cost of this home by adjusting the details. Changes won't be saved.Climate risks
Neighborhood: 19966
Nearby schools
Schools provided by the listing agent
- District: Indian River
Source: Bright MLS. This data may not be complete. We recommend contacting the local school district to confirm school assignments for this home.
Similar homes
- $219,9002 bd2 ba1k sqftNone Available, Millsboro, DE 19966For Sale
 MLS ID #DESU2119994, Adam Monico, Coldwell Banker Realty. Bright MLS
 - $220,0002 bd2 ba730 sqftNone Available, Millsboro, DE 19966For Sale
 MLS ID #DESU2113372, Dustin Oldfather, Compass. Bright MLS
 - $234,9002 bd2 ba714 sqftNone Available, Millsboro, DE 19966For Sale
 MLS ID #DESU2120474, Marco Smith, Worthington Realty Group, LLC. Bright MLS
 - $210,0002 bd2 ba729 sqftNone Available, Millsboro, DE 19966For Sale
 MLS ID #DESU2110724, TINA MOORE, The Real Estate Market. Bright MLS
 - $235,0002 bd2 ba714 sqftNone Available, Millsboro, DE 19966For SaleMLS ID #DESU2113658, Rachel Cooper, Berkshire Hathaway HomeServices PenFed Realty. Bright MLS
- $215,0003 bd2 ba1.2k sqftNone Available, Millsboro, DE 19966For SaleMLS ID #DESU2116442, Aly Anderson, Allfirst Realty, Inc.. Bright MLS
- $245,0003 bd3 ba1.1k sqftNone Available, Millsboro, DE 19966For SaleMLS ID #DESU2113532, ROBIN PALUMBO THOMPSON, Northrop Realty. Bright MLS
- $249,0003 bd3 ba1.2k sqftNone Available, Millsboro, DE 19966For SaleMLS ID #DESU2109602, Ryan Haley, Atlantic Shores Sotheby's International Realty. Bright MLS
- $264,9002 bd3 ba1.2k sqftNone Available, Millsboro, DE 19966For SaleMLS ID #DESU2121404, CHARLES STEVENSON, INDIAN RIVER LAND CO. Bright MLS
- $310,0002 bd2 ba992 sqftNone Available, Millsboro, DE 19966For SaleMLS ID #DESU2121706, Cecilia Leone, Century 21 Emerald. Bright MLS
- $272,0002 bd3 ba1.3k sqftNone Available, Millsboro, DE 19966For SaleMLS ID #DESU2119908, Mike Barth, Iron Valley Real Estate Ocean City. Bright MLS
- $269,0003 bd2 ba1.3k sqftNone Available, Millsboro, DE 19966For SaleMLS ID #DESU2122062, Tammy Nichols, RE/MAX Advantage Realty. Bright MLS
- $223,4953 bd2 ba1k sqftNone Available, Millsboro, DE 19966For SaleMLS ID #DESU2103240, Rachel Tarbutton, Potnets Homes LLC. Bright MLS
- $135,0002 bd2 ba1.1k sqftNone Available, Millsboro, DE 19966For SaleMLS ID #DESU2111680, Victor Koveleski, Long & Foster Real Estate, Inc.. Bright MLS
- $299,0002 bd2 ba1.3k sqftNone Available, Millsboro, DE 19966For SaleMLS ID #DESU2109496, PAUL MALTAGHATI, Monument Sotheby's International Realty. Bright MLS
- $289,9002 bd2 ba1k sqftNone Available, Millsboro, DE 19966For SaleMLS ID #DESU2116472, Tammy Nichols, RE/MAX Advantage Realty. Bright MLS
- $321,0002 bd2 ba1.3k sqftNone Available, Millsboro, DE 19966For SaleMLS ID #DESU2105660, CHRISY TINGLE, Keller Williams Realty. Bright MLS
- $115,0003 bd2 ba744 sqftNone Available, Millsboro, DE 19966For SaleMLS ID #DESU2102544, Mary Teoli, Compass. Bright MLS
- $200,0003 bd2 ba1.2k sqftNone Available, Lewes, DE 19958For SaleMLS ID #DESU2117980, Tracey Vance, Investors Realty, Inc.. Bright MLS
