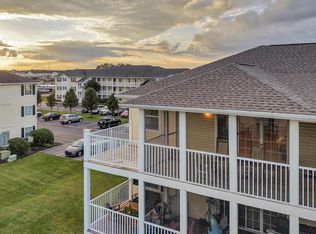
Welcome to the Villages of Millwood, where you'll find this cozy 2-BR, 2-BA Condo. Recent improvements include new laminate flooring and new water heater. Extras include appliances including washer and dryer. Sliding glass doors leading to the screened porch and deck for relaxation on these summer evenings. The Villages at Millwood is ideally located near Millsboro's shopping, dining, and everyday conveniences. Just a short drive away, enjoy the Delaware beaches, golf courses, boating on the Indian River Bay, and popular destinations like Rehoboth Beach, Bethany Beach, and Lewes. This could be your AFFORDABLE home for the beach life!!!
For sale
Price cut: $10K (10/19)
$210,000
3202 Caitlins Way, Millsboro, DE 19966
2beds
729sqft
Condominium
Built in 2005
-- sqft lot
$-- Zestimate®
$288/sqft
$220/mo HOA
What's special
New laminate flooring
- 177 days
- 155
- 7
Zillow last checked:
Listing updated:
Listed by:
TINA MOORE 302-381-9882,
The Real Estate Market 3028778100
Source: Bright MLS,MLS#: DESU2110724
Facts & features
Interior
Bedrooms & bathrooms
- Bedrooms: 2
- Bathrooms: 2
- Full bathrooms: 2
- Main level bathrooms: 2
- Main level bedrooms: 2
Rooms
- Room types: Living Room, Dining Room, Kitchen
Dining room
- Level: Main
Kitchen
- Level: Main
Living room
- Level: Main
Screened porch
- Level: Main
Heating
- Forced Air, Electric
Cooling
- Central Air, Electric
Appliances
- Included: Microwave, Dishwasher, Oven/Range - Electric, Refrigerator, Washer/Dryer Stacked, Water Heater, Electric Water Heater
- Laundry: Dryer In Unit, Washer In Unit, In Unit
Features
- Combination Dining/Living, Bar, Bathroom - Tub Shower, Bathroom - Walk-In Shower, Dry Wall
- Flooring: Vinyl, Laminate
- Doors: Insulated, Sliding Glass
- Windows: Window Treatments
- Has basement: No
- Has fireplace: No
- Common walls with other units/homes: 2+ Common Walls
Interior area
- Total structure area: 729
- Total interior livable area: 729 sqft
- Finished area above ground: 729
- Finished area below ground: 0
Property
Parking
- Parking features: Parking Lot
Accessibility
- Accessibility features: None
Features
- Levels: Three
- Stories: 3
- Patio & porch: Deck, Porch, Screened Porch
- Exterior features: Sidewalks, Street Lights
- Pool features: Community
Details
- Additional structures: Above Grade, Below Grade
- Parcel number: 23305.0086.023202
- Zoning: RESIDENTIAL
- Special conditions: Standard
Construction
Type & style
- Home type: Condo
- Architectural style: Transitional
- Property subtype: Condominium
- Attached to another structure: Yes
Materials
- Stick Built, Frame
- Roof: Asphalt
Condition
- New construction: No
- Year built: 2005
Utilities & green energy
- Electric: 200+ Amp Service
- Sewer: Public Sewer
- Water: Public
- Utilities for property: Cable Available, Phone Available
Community & HOA
Community
- Security: Smoke Detector(s), Fire Sprinkler System
- Condo and coop fee: $564 quarterly
- Subdivision: Villages At Millwood
HOA
- Has HOA: Yes
- Amenities included: Pool, Dog Park, Reserved/Assigned Parking
- Services included: Maintenance Grounds, Pool(s), Common Area Maintenance, Snow Removal
- HOA fee: $381 annually
- Second HOA name: Lighthouse Village
Location
- Region: Millsboro
Financial & listing details
- Price per square foot: $288/sqft
- Tax assessed value: $178,100
- Annual tax amount: $650
- Date on market: 4/29/2026
- Listing agreement: Exclusive Right To Sell
- Listing terms: Cash,Conventional,FHA,VA Loan
- Ownership: Condominium
Estimated market value
Not available
Estimated sales range
Not available
Not available
Price history
| Date | Event | Price |
|---|---|---|
| 10/19/2026 | Price change | $210,000-4.5%$288/sqft |
Source:  Bright MLS #DESU2110724 Report a problem Bright MLS #DESU2110724 Report a problem | ||
| 8/18/2026 | Listed for sale | $220,000$302/sqft |
Source: Bright MLS #DESU2110724 Report a problem | ||
| 8/7/2026 | Contingent | $220,000$302/sqft |
Source: Bright MLS #DESU2110724 Report a problem | ||
| 7/27/2026 | Price change | $220,000-2.2%$302/sqft |
Source: Bright MLS #DESU2110724 Report a problem | ||
| 6/11/2026 | Price change | $224,900-1.8%$309/sqft |
Source: Bright MLS #DESU2110724 Report a problem | ||
| 4/29/2026 | Listed for sale | $229,000+38.8%$314/sqft |
Source: Bright MLS #DESU2110724 Report a problem | ||
| 10/12/2021 | Sold | $165,000+0.1%$226/sqft |
Source: Bright MLS #DESU2003916 Report a problem | ||
| 8/17/2021 | Contingent | $164,900$226/sqft |
Source: Bright MLS #DESU2003916 Report a problem | ||
| 8/10/2021 | Listed for sale | $164,900$226/sqft |
Source: Bright MLS #DESU2003916 Report a problem | ||
Public tax history
| Year | Property taxes | Tax assessment |
|---|---|---|
| 2025 | $392 -28.6% | $89,050 +585% |
| 2024 | $550 +0.1% | $13,000 |
| 2023 | $549 +1.6% | $13,000 |
| 2022 | $540 +3.8% | $13,000 -1.5% |
| 2021 | $520 +4.8% | $13,200 +4.8% |
| 2020 | $497 | $12,600 |
| 2019 | $497 +0.4% | $12,600 -4.5% |
| 2018 | $494 -1% | $13,200 |
| 2017 | $499 +12.5% | $13,200 |
| 2016 | $443 -1.9% | $13,200 +1.1% |
| 2015 | $452 +1.5% | $13,050 |
| 2014 | $445 -1.1% | $13,050 |
| 2013 | $450 +4% | $13,050 |
| 2012 | $432 +0.2% | $13,050 -0.8% |
| 2011 | $432 | $13,150 |
| 2010 | $432 +0.4% | $13,150 |
| 2009 | $430 | $13,150 |
| 2008 | -- | -- |
| 2007 | -- | -- |
| 2006 | -- | -- |
Find assessor info on the county website
Monthly payment
Est. payment
Payment breakdown
Explore the cost of this home by adjusting the details. Changes won't be saved.Climate risks
Neighborhood: 19966
Nearby schools
Schools provided by the listing agent
- District: Indian River
Source: Bright MLS. This data may not be complete. We recommend contacting the local school district to confirm school assignments for this home.
- $265,0003 bd2 ba1.4k sqft3306 Caitlins Way UNIT 3306, Millsboro, DE 19966For Sale
- $265,0003 bd2 ba1.4k sqft2201 Caitlins Way #2201, Millsboro, DE 19966Sold
- $251,1002 bd-- ba1.4k sqft3206 Caitlins Way, Millsboro, DE 19966Off Market
- $--3 bd2 ba1.4k sqft3206 Caitlins Way #3206, Millsboro, DE 19966Off Market

Similar homes
- $219,9002 bd2 ba1k sqftNone Available, Millsboro, DE 19966For Sale
 MLS ID #DESU2119994, Adam Monico, Coldwell Banker Realty. Bright MLS
 - $234,9002 bd2 ba714 sqftNone Available, Millsboro, DE 19966For Sale
 MLS ID #DESU2120474, Marco Smith, Worthington Realty Group, LLC. Bright MLS
 - $220,0002 bd2 ba730 sqftNone Available, Millsboro, DE 19966For Sale
 MLS ID #DESU2113372, Dustin Oldfather, Compass. Bright MLS
 - $219,9002 bd2 ba900 sqftVillages At Millwood, Millsboro, DE 19966For Sale
 MLS ID #DESU2109380, Amanda Sweigert, Keller Williams Realty Delmarva. Bright MLS
 - $235,0002 bd2 ba714 sqftNone Available, Millsboro, DE 19966For SaleMLS ID #DESU2113658, Rachel Cooper, Berkshire Hathaway HomeServices PenFed Realty. Bright MLS
- $310,0002 bd2 ba992 sqftNone Available, Millsboro, DE 19966For SaleMLS ID #DESU2121706, Cecilia Leone, Century 21 Emerald. Bright MLS
- $239,9002 bd2 ba980 sqftNone Available, Millsboro, DE 19966For SaleMLS ID #DESU2092032, Justin Damadio, Iron Valley Real Estate Ocean City. Bright MLS
- $269,0003 bd2 ba792 sqftNone Available, Millsboro, DE 19966For SaleMLS ID #DESU2120878, Meme ELLIS, Keller Williams Realty. Bright MLS
- $145,0002 bd2 ba1k sqftNone Available, Millsboro, DE 19966For SaleMLS ID #DESU2110568, Cecilia Leone, Century 21 Emerald. Bright MLS
- $289,9002 bd2 ba1k sqftNone Available, Millsboro, DE 19966For SaleMLS ID #DESU2116472, Tammy Nichols, RE/MAX Advantage Realty. Bright MLS
- $115,0003 bd2 ba744 sqftNone Available, Millsboro, DE 19966For SaleMLS ID #DESU2102544, Mary Teoli, Compass. Bright MLS
- $200,0002 bd1 ba825 sqftNone Available, Pittsville, MD 21850For SaleMLS ID #MDWC2023532, Victor J King, Real Broker, LLC. Bright MLS
- $159,0003 bd2 ba980 sqftNone Available, Millsboro, DE 19966For SaleMLS ID #DESU2107318, Peggy Centrella, Patterson-Schwartz-Hockessin. Bright MLS
- $229,9001 bd1 ba505 sqftCoconut Malorie Reso, Ocean City, MD 21842For SaleMLS ID #MDWO2042034, Ryan Haley, Atlantic Shores Sotheby's International Realty. Bright MLS
- $225,0001 bd1 ba590 sqftWanmar Villas Ii, Ocean City, MD 21842For SaleMLS ID #MDWO2041708, Danielle Hamilton, RE/MAX Results. Bright MLS
- $205,0002 bd1 ba1k sqftNone Available, Delmar, DE 19940For SaleMLS ID #DESU2117296, Elaine Gordy, Coldwell Banker Realty. Bright MLS
- $215,0002 bd2 ba1k sqftNone Available, Rehoboth Beach, DE 19971For SaleMLS ID #DESU2120638, LINDA BOVA, SEA BOVA ASSOCIATES INC.. Bright MLS
- $130,0002 bd1 ba728 sqftNone Available, Georgetown, DE 19947For SaleMLS ID #DESU2117570, Dustin Oldfather, Compass. Bright MLS
- $305,0002 bd2 ba1k sqftNone Available, Ocean View, DE 19970For SaleMLS ID #DESU2110532, Donna M Hardy, Northrop Realty. Bright MLS
