Nestled within the serene enclave of Avalon Park, this manufactured home offers a perfect blend of comfort and modern living. With 728 square feet of thoughtfully designed space, this residence features two inviting bedrooms and a well-appointed full bathroom, making it an ideal retreat for those seeking a cozy yet stylish lifestyle. Step inside to discover an open floor plan that seamlessly connects the living, dining, and kitchen areas, creating a warm and inviting atmosphere perfect for both relaxation and entertaining. The combination of carpeting and luxury vinyl plank flooring enhances the home's aesthetic, providing a homey touch while ensuring easy maintenance. Ceiling fans throughout the space add a refreshing breeze, enhancing the comfort of your everyday living. The kitchen is equipped with essential appliances catering to all your culinary needs. The layout encourages interaction, allowing you to engage with guests while preparing meals. An entry-level bedroom offers convenience and accessibility, making this home suitable for various lifestyles. Outside, the property boasts a generous 0.22-acre lot adorned with mature trees, providing a tranquil backdrop and a sense of privacy. The natural surroundings invite you to unwind and enjoy the beauty of nature right at your doorstep. A shed offers additional storage, ensuring that your outdoor space remains organized and clutter-free. The views from this property are nothing short of enchanting, with lush trees and wooded areas creating a picturesque setting that changes with the seasons. Whether you're sipping your morning coffee or enjoying an evening under the stars, the serene ambiance will make every moment feel special. Parking is a breeze with an asphalt driveway and ample on-street options, ensuring convenience for you and your guests. Located near Avalon Woods Park, outdoor enthusiasts will appreciate the proximity to recreational opportunities, enhancing the overall lifestyle this home offers. Experience the perfect blend of modern amenities and natural beauty in this delightful home, where every detail has been considered to create a warm and inviting atmosphere.
For sale
Price cut: $5K (9/30)
$130,000
24119 Celtic St, Georgetown, DE 19947
2beds
728sqft
Manufactured Home
Built in 1994
9,583 Square Feet Lot
$-- Zestimate®
$179/sqft
$33/mo HOA
What's special
Shed offers additional storageTwo inviting bedrooms
- 58 days
- 411
- 29
Zillow last checked:
Listing updated:
Listed by:
Dustin Oldfather 302-249-5899,
Compass 3022734998,
Co-Listing Agent: Luke Thompson 302-500-1176,
Compass
Source: Bright MLS,MLS#: DESU2117570
Facts & features
Interior
Bedrooms & bathrooms
- Bedrooms: 2
- Bathrooms: 1
- Full bathrooms: 1
- Main level bathrooms: 1
- Main level bedrooms: 2
Basement
- Area: 0
Heating
- Heat Pump, Propane
Cooling
- Central Air, Heat Pump, Electric
Appliances
- Included: Microwave, Refrigerator, Cooktop, Water Heater, Oven/Range - Gas, Electric Water Heater
- Laundry: Main Level
Features
- Ceiling Fan(s), Combination Dining/Living, Combination Kitchen/Dining, Entry Level Bedroom, Open Floorplan
- Flooring: Carpet, Luxury Vinyl
- Has basement: No
- Has fireplace: No
Interior area
- Total structure area: 728
- Total interior livable area: 728 sqft
- Finished area above ground: 728
- Finished area below ground: 0
Property
Parking
- Parking features: Asphalt, Driveway, On Street
- Has uncovered spaces: Yes
Accessibility
- Accessibility features: None
Features
- Levels: One
- Stories: 1
- Pool features: None
- Has view: Yes
- View description: Trees/Woods
- Park: Avalon Woods Park
Lot
- Size: 9,583 Square Feet
- Dimensions: 80.00 x 125.00
- Features: Wooded
Details
- Additional structures: Above Grade, Below Grade
- Parcel number: 23415.00166.00
- Zoning: GR
- Special conditions: Standard
Construction
Type & style
- Home type: MobileManufactured
- Property subtype: Manufactured Home
Materials
- Foundation: Crawl Space
- Roof: Architectural Shingle
Condition
- New construction: No
- Year built: 1994
Utilities & green energy
- Sewer: Mound System, Private Septic Tank
- Water: Community
Community & HOA
Community
- Subdivision: Avalon Park
HOA
- Has HOA: Yes
- HOA fee: $400 annually
- HOA name: AVALON PARK
Location
- Region: Georgetown
Financial & listing details
- Price per square foot: $179/sqft
- Tax assessed value: $124,100
- Annual tax amount: $264
- Date on market: 8/3/2026
- Listing agreement: Exclusive Right To Sell
- Ownership: Fee Simple
Estimated market value
Not available
Estimated sales range
Not available
Not available
Price history
| Date | Event | Price |
|---|---|---|
| 9/30/2026 | Price change | $130,000-3.7%$179/sqft |
Source:  Bright MLS #DESU2117570 Report a problem Bright MLS #DESU2117570 Report a problem | ||
| 8/3/2026 | Listed for sale | $135,000-9.9%$185/sqft |
Source: Bright MLS #DESU2117570 Report a problem | ||
| 3/16/2026 | Listing removed | $149,900$206/sqft |
Source: Bright MLS #DESU2089384 Report a problem | ||
| 12/16/2025 | Listed for sale | $149,900-14.3%$206/sqft |
Source: Bright MLS #DESU2089384 Report a problem | ||
| 7/22/2025 | Listing removed | $174,900$240/sqft |
Source: Bright MLS #DESU2089384 Report a problem | ||
| 6/28/2025 | Listed for sale | $174,900+45.8%$240/sqft |
Source: Bright MLS #DESU2089384 Report a problem | ||
| 1/28/2025 | Sold | $120,000-7.6%$165/sqft |
Source: Bright MLS #DESU2076226 Report a problem | ||
| 1/2/2025 | Pending sale | $129,900$178/sqft |
Source: Bright MLS #DESU2076226 Report a problem | ||
| 12/31/2024 | Listed for sale | $129,900$178/sqft |
Source: Bright MLS #DESU2076226 Report a problem | ||
Public tax history
| Year | Property taxes | Tax assessment |
|---|---|---|
| 2025 | $277 +4.7% | $62,050 +869.5% |
| 2024 | $265 +64.5% | $6,400 |
| 2023 | $161 +3.8% | $6,400 |
| 2022 | $155 -4.1% | $6,400 |
| 2021 | $162 -25.1% | $6,400 |
| 2020 | $216 | $6,400 |
| 2019 | $216 +0.4% | $6,400 |
| 2018 | $215 +8.1% | $6,400 |
| 2017 | $199 +43.6% | $6,400 |
| 2016 | $139 -2.2% | $6,400 |
| 2015 | $142 +2.5% | $6,400 |
| 2014 | $138 -0.6% | $6,400 |
| 2013 | $139 +3.5% | $6,400 |
| 2012 | $134 -1.9% | $6,400 |
| 2011 | $137 | $6,400 |
| 2010 | $137 +0.3% | $6,400 |
| 2009 | $136 | $6,400 |
| 2008 | -- | -- |
| 2007 | -- | -- |
| 2006 | -- | -- |
| 2005 | -- | -- |
| 2004 | -- | -- |
| 2003 | -- | -- |
| 2002 | -- | -- |
| 2001 | -- | -- |
Find assessor info on the county website
Monthly payment
Climate risks
Neighborhood: 19947
Nearby schools
Schools provided by the listing agent
- Elementary: Georgetown
- High: Indian River
- District: Indian River
Source: Bright MLS. This data may not be complete. We recommend contacting the local school district to confirm school assignments for this home.
Similar homes
- $80,0003 bd2 ba924 sqftNone Available, Georgetown, DE 19947For Sale

 MLS ID #DESU2117648, Jaasiel Nunez, Keller Williams Realty. Bright MLS
 - $124,9003 bd2 ba952 sqftNone Available, Millsboro, DE 19966For Sale
 MLS ID #DESU2117974, Anthony Lapinsky, First Coast Realty LLC. Bright MLS
 - $124,9002 bd2 ba924 sqftNone Available, Rehoboth Beach, DE 19971For Sale
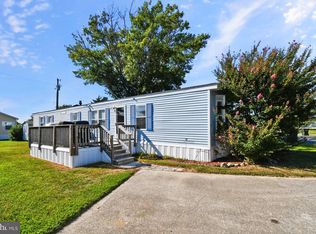 MLS ID #DESU2096018, Ryan Haley, Atlantic Shores Sotheby's International Realty. Bright MLS
 - $132,5002 bd1 ba720 sqftNone Available, Fenwick Island, DE 19944For Sale
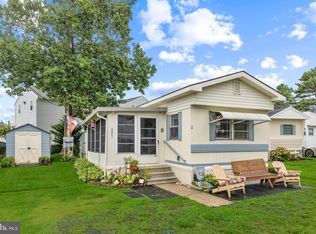 MLS ID #DESU2116956, Adam Monico, Coldwell Banker Realty. Bright MLS
 - $129,9003 bd1 ba862 sqftNone Available, Millsboro, DE 19966For SaleMLS ID #DESU2119462, Angela Tolosky, Coldwell Banker Realty. Bright MLS
- $139,0003 bd2 ba980 sqftNone Available, Lewes, DE 19958For SaleMLS ID #DESU2118460, LINDA BOVA, SEA BOVA ASSOCIATES INC.. Bright MLS
- $145,0002 bd2 ba1k sqftNone Available, Millsboro, DE 19966For SaleMLS ID #DESU2110568, Cecilia Leone, Century 21 Emerald. Bright MLS
- $138,0002 bd1 ba910 sqftNone Available, Rehoboth Beach, DE 19971For SaleMLS ID #DESU2119478, Theresa Cappuccino, SEA BOVA ASSOCIATES INC.. Bright MLS
- $104,9002 bd1 ba840 sqftNone Available, Lewes, DE 19958For SaleMLS ID #DESU2119808, Glen Kukor, Coldwell Banker Premier - Rehoboth. Bright MLS
- $145,0002 bd2 ba980 sqftNone Available, Millsboro, DE 19966For SaleMLS ID #DESU2118200, Julie Gritton, Coldwell Banker Premier - Lewes. Bright MLS
- $120,0002 bd2 ba980 sqftNone Available, Rehoboth Beach, DE 19971For SaleMLS ID #DESU2120796, JAIME HURLOCK, Long & Foster Real Estate, Inc.. Bright MLS
- $130,0003 bd2 ba980 sqftNone Available, Rehoboth Beach, DE 19971For SaleMLS ID #DESU2115544, Theresa Cappuccino, SEA BOVA ASSOCIATES INC.. Bright MLS
- $120,0003 bd1 ba854 sqftNone Available, Rehoboth Beach, DE 19971For SaleMLS ID #DESU2118728, Joseph Lagano, Long & Foster Real Estate, Inc.. Bright MLS
- $130,0002 bd2 ba924 sqftNone Available, Lewes, DE 19958For SaleMLS ID #DESU2117388, Julie Wilson, Northrop Realty. Bright MLS
- $125,0002 bd2 ba1k sqftNone Available, Rehoboth Beach, DE 19971For SaleMLS ID #DESU2107618, Erin Lee, Keller Williams Realty. Bright MLS
- $115,0003 bd2 ba744 sqftNone Available, Millsboro, DE 19966For SaleMLS ID #DESU2102544, Mary Teoli, Compass. Bright MLS
- $140,0003 bd2 ba949 sqftNone Available, Millsboro, DE 19966For SaleMLS ID #DESU2107716, Bill Rash, Northrop Realty. Bright MLS
- $114,9003 bd2 ba980 sqftNone Available, Millsboro, DE 19966For SaleMLS ID #DESU2118326, Joe Sterner, McWilliams/Ballard, Inc.. Bright MLS
- $117,5002 bd1 ba500 sqftNone Available, Fenwick Island, DE 19944For SaleMLS ID #DESU2116074, Mary Teoli, Compass. Bright MLS
