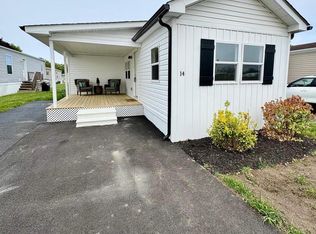
Here's your second chance at 7 Spinning Wheel Lane! This well-kept 2014 home in Colonial East offers an extra-wide 16-foot floor plan, two bedrooms, two full baths, a screened porch, abundant storage, and an exceptionally convenient Rehoboth Beach location just off Route 1. Inside, the smart split-bedroom design places a nicely sized bedroom and full bath at each end of the home, creating comfortable privacy for owners and guests. One of the home's standout features is the hardwood hickory cabinetry found not only in the kitchen, but in both bathrooms as well. The owner's bath even includes built-in linen cabinetry, giving this home an impressive amount of storage. The kitchen offers plenty of cabinetry and workspace, plus a comfortable table area framed by additional cabinets and countertop space. Use it for serving pieces, small appliances, pantry storage, or even a coffee or beverage station. Appliances include a stainless-steel bottom-mount-freezer refrigerator with water and ice in the door, gas range, dishwasher, and stainless-steel sink with a new faucet. There's also a separate laundry room with a full-size washer and dryer and even more cabinetry. Outside, the screened porch with crisp white vinyl wrap gives you a comfortable place to relax after a day at the beach. You'll also find vinyl siding and skirting, double-pane insulated vinyl windows, insulated exterior doors, an attractive A-frame-style shingled roof, and a storage shed with room for beach gear, bikes, garden tools, and more. And then there's the location. Colonial East puts you close to Rehoboth and Lewes beaches, Tanger Outlets, restaurants, movies, entertainment, and everyday conveniences, without a long drive down Route 1 just to get home. A beach shuttle stop just outside the community offers another easy option for getting around during the busy season. Residents enjoy an outdoor pool, clubhouse, playground, and community lawn mowing service, leaving more time for the reason you're here in the first place: enjoying life at the beach. If you thought you missed this one, you didn't. 7 Spinning Wheel Lane is available again and ready for its next owner. Come take another look. Park application and residency approval are required.
For sale
Price cut: $100 (10/9)
$124,900
7 Spinning Wheel Ln, Rehoboth Beach, DE 19971
2beds
1,056sqft
Manufactured Home
Built in 2014
5,000 Square Feet Lot
$-- Zestimate®
$118/sqft
$-- HOA
What's special
Abundant storageTwo bedroomsInsulated exterior doorsDouble-pane insulated vinyl windowsAttractive a-frame-style shingled roofVinyl siding and skirtingGas range
- 57 days
- 229
- 6
Zillow last checked:
Listing updated:
Listed by:
Erin Lee 302-470-0281,
Keller Williams Realty (302) 360-0300
Source: Bright MLS,MLS#: DESU2107618
Facts & features
Interior
Bedrooms & bathrooms
- Bedrooms: 2
- Bathrooms: 2
- Full bathrooms: 2
- Main level bathrooms: 2
- Main level bedrooms: 2
Rooms
- Room types: Living Room, Primary Bedroom, Bedroom 2, Kitchen, Foyer
Primary bedroom
- Features: Flooring - Carpet, Attached Bathroom, Ceiling Fan(s), Primary Bedroom - Sitting Area, Window Treatments
- Level: Main
- Area: 156 Square Feet
- Dimensions: 12 X 13
Bedroom 2
- Features: Flooring - Carpet, Ceiling Fan(s)
- Level: Main
- Area: 99 Square Feet
- Dimensions: 9 X 11
Foyer
- Features: Flooring - Vinyl
- Level: Main
- Area: 25 Square Feet
- Dimensions: 5 X 5
Kitchen
- Features: Crown Molding, Breakfast Nook, Double Sink, Eat-in Kitchen, Kitchen - Gas Cooking, Flooring - Laminate Plank
- Level: Main
- Area: 224 Square Feet
- Dimensions: 14 X 16
Living room
- Features: Flooring - Laminate Plank, Ceiling Fan(s)
- Level: Main
- Area: 266 Square Feet
- Dimensions: 14 X 19
Heating
- Forced Air, Propane
Cooling
- Ceiling Fan(s), Central Air, Electric
Appliances
- Included: Dishwasher, Exhaust Fan, Ice Maker, Oven/Range - Gas, Refrigerator, Washer, Water Heater, Dryer, Electric Water Heater
- Laundry: Main Level
Features
- Ceiling Fan(s), Combination Kitchen/Living, Entry Level Bedroom, Open Floorplan, Eat-in Kitchen, Primary Bath(s), Dry Wall, Cathedral Ceiling(s)
- Flooring: Vinyl, Luxury Vinyl
- Doors: Storm Door(s), Six Panel
- Windows: Double Pane Windows, Vinyl Clad, Screens
- Has basement: No
- Has fireplace: No
Interior area
- Total structure area: 1,056
- Total interior livable area: 1,056 sqft
- Finished area above ground: 1,056
- Finished area below ground: 0
Property
Parking
- Total spaces: 2
- Parking features: Driveway
- Uncovered spaces: 2
Accessibility
- Accessibility features: Thresholds <5/8"
Features
- Levels: One
- Stories: 1
- Patio & porch: Porch, Screened, Enclosed
- Exterior features: Street Lights
- Pool features: Community
- Has view: Yes
- View description: Garden
- Park: Colonial East
Lot
- Size: 5,000 Square Feet
- Features: Landscaped
Details
- Additional structures: Above Grade, Below Grade
- Parcel number: 33406.00335.0054907
- Lease amount: $946
- Zoning: GEN-RES
- Special conditions: Standard
Construction
Type & style
- Home type: MobileManufactured
- Property subtype: Manufactured Home
Materials
- Frame, Vinyl Siding
- Foundation: Pillar/Post/Pier
- Roof: Pitched,Shingle
Condition
- Excellent
- New construction: No
- Year built: 2014
Utilities & green energy
- Electric: 100 Amp Service
- Sewer: Public Sewer
- Water: Public
Community & HOA
Community
- Features: Pool
- Security: Smoke Detector(s)
- Subdivision: Colonial East Mhp
HOA
- Has HOA: No
- Amenities included: Pool, Clubhouse, Tot Lots/Playground
- Services included: Road Maintenance, Maintenance Grounds
Location
- Region: Rehoboth Beach
Financial & listing details
- Price per square foot: $118/sqft
- Tax assessed value: $82,100
- Annual tax amount: $173
- Date on market: 8/19/2026
- Listing agreement: Exclusive Right To Sell
- Inclusions: As Shown- Turnkey
- Ownership: Land Lease
- Body type: Single Wide
Estimated market value
Not available
Estimated sales range
Not available
Not available
Price history
| Date | Event | Price |
|---|---|---|
| 10/9/2026 | Price change | $124,900-0.1%$118/sqft |
Source:  Bright MLS #DESU2107618 Report a problem Bright MLS #DESU2107618 Report a problem | ||
| 9/28/2026 | Listed for sale | $125,000$118/sqft |
Source: Bright MLS #DESU2107618 Report a problem | ||
| 9/3/2026 | Contingent | $125,000$118/sqft |
Source: Bright MLS #DESU2107618 Report a problem | ||
| 8/22/2026 | Listed for sale | $125,000-21.8%$118/sqft |
Source: Bright MLS #DESU2107618 Report a problem | ||
| 9/24/2024 | Listing removed | $159,900$151/sqft |
Source: Bright MLS #DESU2049880 Report a problem | ||
| 9/10/2024 | Price change | $159,900-4.8%$151/sqft |
Source: Bright MLS #DESU2049880 Report a problem | ||
| 7/8/2024 | Price change | $168,000-4%$159/sqft |
Source:  Long & Foster Broker Feed #DESU2049880 Report a problem Long & Foster Broker Feed #DESU2049880 Report a problem | ||
| 5/20/2024 | Price change | $175,000-2.8%$166/sqft |
Source: Long & Foster Broker Feed #DESU2049880 Report a problem | ||
| 4/3/2024 | Listed for sale | $180,000$170/sqft |
Source: Bright MLS #DESU2049880 Report a problem | ||
| 12/1/2023 | Listing removed | -- |
Source: Bright MLS #DESU2049880 Report a problem | ||
| 10/19/2023 | Listed for sale | $180,000+22.9%$170/sqft |
Source: Bright MLS #DESU2049880 Report a problem | ||
| 9/5/2022 | Sold | $146,450+0.7%$139/sqft |
Source: Bright MLS #DESU2026166 Report a problem | ||
| 8/22/2022 | Pending sale | $145,500$138/sqft |
Source: Bright MLS #DESU2026166 Report a problem | ||
| 8/8/2022 | Contingent | $145,500$138/sqft |
Source: Bright MLS #DESU2026166 Report a problem | ||
| 8/4/2022 | Listed for sale | $145,500$138/sqft |
Source: Bright MLS #DESU2026166 Report a problem | ||
| 8/1/2022 | Pending sale | $145,500$138/sqft |
Source: Bright MLS #DESU2026166 Report a problem | ||
| 7/27/2022 | Listed for sale | $145,500$138/sqft |
Source: Bright MLS #DESU2026166 Report a problem | ||
Public tax history
| Year | Property taxes | Tax assessment |
|---|---|---|
| 2025 | $173 -50.1% | $41,050 +482.3% |
| 2024 | $347 +0.1% | $7,050 |
| 2023 | $347 +3.6% | $7,050 +100% |
| 2022 | $335 +0.9% | $3,525 -50% |
| 2021 | $332 +0.3% | $7,050 |
| 2020 | $331 | $7,050 |
| 2019 | $331 -0.1% | $7,050 |
| 2018 | $331 +7.1% | $7,050 |
| 2017 | $310 +14% | $7,050 +3.7% |
| 2016 | $272 +4.7% | $6,800 |
| 2015 | $260 | $6,800 |
Find assessor info on the county website
Monthly payment
Climate risks
Neighborhood: 19971
Nearby schools
Schools provided by the listing agent
- Elementary: Rehoboth
- Middle: Beacon
- High: Cape Henlopen
- District: Cape Henlopen
Source: Bright MLS. This data may not be complete. We recommend contacting the local school district to confirm school assignments for this home.
- $124,3002 bd2 ba1k sqft7 Spinning Wheel Ln SPACE I007, Rehoboth Beach, DE 19971Off Market

- $131,5003 bd1 ba784 sqft9 Spinning Wheel Ln, Rehoboth Beach, DE 19971Off Market
- $81,1002 bd2 ba980 sqft17 Spinning Wheel Ln, Rehoboth Beach, DE 19971Off Market
- $175,0003 bd2 ba1.3k sqft11 Spinning Wheel Ln, Rehoboth Beach, DE 19971For Sale
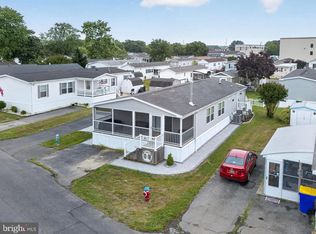
Similar homes
- $121,4002 bd2 ba952 sqft10 Lantern Ln, Rehoboth Beach, DE 19971New Construction
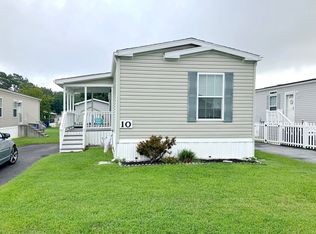 RHP Properties
 - $120,0002 bd2 ba980 sqftNone Available, Rehoboth Beach, DE 19971For Sale
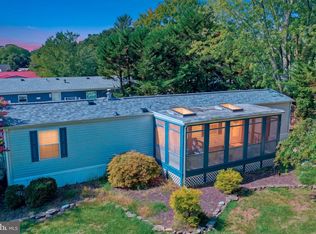
 MLS ID #DESU2120796, JAIME HURLOCK, Long & Foster Real Estate, Inc.. Bright MLS
 - $135,0002 bd1 ba910 sqftNone Available, Rehoboth Beach, DE 19971For Sale
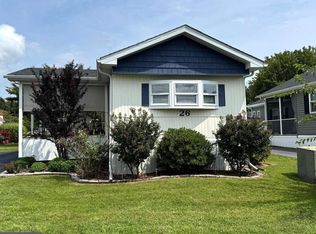 MLS ID #DESU2119478, Theresa Cappuccino, SEA BOVA ASSOCIATES INC.. Bright MLS
 - $125,0002 bd2 ba1.1k sqftNone Available, Rehoboth Beach, DE 19971For Sale
 MLS ID #DESU2119822, TONY SACCO, RE/MAX Associates. Bright MLS
 - $124,9002 bd2 ba924 sqftNone Available, Rehoboth Beach, DE 19971For SaleMLS ID #DESU2096018, Ryan Haley, Atlantic Shores Sotheby's International Realty. Bright MLS
- $114,0003 bd1 ba920 sqftNone Available, Rehoboth Beach, DE 19971For SaleMLS ID #DESU2115098, LINDA BOVA, SEA BOVA ASSOCIATES INC.. Bright MLS
- $139,9002 bd2 ba900 sqftNone Available, Rehoboth Beach, DE 19971For SaleMLS ID #DESU2111278, LINDA BOVA, SEA BOVA ASSOCIATES INC.. Bright MLS
- $139,9003 bd2 ba1.2k sqftNone Available, Rehoboth Beach, DE 19971For SaleMLS ID #DESU2108038, Brian Barrows, Monument Sotheby's International Realty. Bright MLS
- $150,0002 bd2 ba1k sqftNone Available, Rehoboth Beach, DE 19971For SaleMLS ID #DESU2121364, LINDA BOVA, SEA BOVA ASSOCIATES INC.. Bright MLS
- $110,0003 bd1 ba854 sqftNone Available, Rehoboth Beach, DE 19971For SaleMLS ID #DESU2118728, Joseph Lagano, Long & Foster Real Estate, Inc.. Bright MLS
- $175,0003 bd2 ba1.3k sqftNone Available, Rehoboth Beach, DE 19971For SaleMLS ID #DESU2112794, Matt Lunden, Keller Williams Realty. Bright MLS
- $97,5002 bd2 ba576 sqftNone Available, Rehoboth Beach, DE 19971For SaleMLS ID #DESU2119524, Rob Hoesterey, Crown Homes Real Estate. Bright MLS
- $167,0003 bd2 ba1k sqftNone Available, Rehoboth Beach, DE 19971For SaleMLS ID #DESU2119120, Debbie Reed, RE/MAX Realty Group Rehoboth. Bright MLS
- $146,0002 bd2 ba1.1k sqftNone Available, Rehoboth Beach, DE 19971For SaleMLS ID #DESU2105716, TYSON MAYERS, Keller Williams Realty. Bright MLS
- $135,0002 bd2 ba1.1k sqftNone Available, Millsboro, DE 19966For SaleMLS ID #DESU2111680, Victor Koveleski, Long & Foster Real Estate, Inc.. Bright MLS
- $165,0003 bd2 ba1.1k sqftNone Available, Rehoboth Beach, DE 19971For SaleMLS ID #DESU2117920, LINDA BOVA, SEA BOVA ASSOCIATES INC.. Bright MLS
- $117,9003 bd2 ba1.1k sqftNone Available, Lewes, DE 19958For SaleMLS ID #DESU2118382, LINDA BOVA, SEA BOVA ASSOCIATES INC.. Bright MLS
- $95,0003 bd2 ba954 sqftNone Available, Lewes, DE 19958For SaleMLS ID #DESU2121162, Gissela Cruz, The Parker Group. Bright MLS
- $124,9003 bd2 ba952 sqftNone Available, Millsboro, DE 19966For SaleMLS ID #DESU2117974, Anthony Lapinsky, First Coast Realty LLC. Bright MLS
